
3008 Sutherland Dr., Little River, SC 29566
Local realty services provided by:Better Homes and Gardens Real Estate Paracle
3008 Sutherland Dr.,Little River, SC 29566
$430,000
- 4 Beds
- 2 Baths
- - sq. ft.
- Single family
- Sold
Office: keller williams innovate south
MLS#:2612521
Source:SC_CCAR
Sorry, we are unable to map this address
Price summary
- Price:$430,000
- Monthly HOA dues:$120
About this home
Welcome to your peaceful new oasis! The highly-coveted, single-level Litchfield plan is officially available in our vibrant natural gas community. Step inside this light-filled, four-bedroom home and immediately feel the warmth of the open-concept design. Dramatic 11-foot ceilings and a wall of windows fill the main living areas with beautiful natural light. At the heart of the home, a cozy gas fireplace invites you to unwind, while the beautifully designed kitchen—complete with classic 36" white cabinets and elegant granite countertops—makes hosting friends and family an absolute joy. The durable, wide-plank laminate wood flooring underfoot seamlessly combines timeless style with everyday practicality. Love the outdoors? The large screened porch and sliding glass doors create an effortless transition to your private backyard. Fully fenced for peace of mind, your outdoor living space backs up to a serene backdrop of woods and a quiet pond, offering a beautiful, private sanctuary to watch the sunset. The irrigation system will maintain your yard and can be controlled by your mobile phone. Designed for modern ease and comfort, this home comes fully equipped with SmartHome technology. Effortlessly adjust your thermostat, turn on the front porch light, close your garage, lock the door, or check your video doorbell directly from your smartphone or via voice commands to Alexa. Imagine starting your mornings with a stroll through the community blueberry garden, or relaxing with neighbors on the sprawling verandas of the spacious clubhouse. Here, resort-style living is right outside your front door, featuring an impressive swimming pool, a fully-conditioned fitness center, a playground, and a dedicated, fenced dog park for your four-legged family members. Every detail of the Litchfield has been crafted to help you live beautifully, easily, and comfortably. Welcome home!...
Contact an agent
Home facts
- Year built:2022
- Subdivision & Development:Heather Glen
- Listing ID #:2612521
- Added:130 day(s) ago
- Updated:September 23, 2026 at 06:55 AM
Rooms and interior
- Bedrooms:4
- Total bathrooms:2
- Full bathrooms:2
- Flooring:Carpet, Luxury Vinyl Plank, Tile
- Kitchen Description:Breakfast Bar, Dishwasher, Disposal, Kitchen Island, Microwave, Range
- Bedroom Description:Split Bedrooms
Heating and cooling
- Cooling:Central Air
- Heating:Central, Electric, Gas
- Central air:Yes
Structure and exterior
- Year built:2022
- Lot Features:Outside City Limits, Rectangular
- Architectural Style:Ranch
- Construction Materials:Vinyl Siding, Wood Frame
- Exterior Features:Front Porch, Porch, Rear Porch, Screened
- Foundation Description:Slab
- Levels:1 Story
Schools
- High school:North Myrtle Beach High School
- Middle school:North Myrtle Beach Middle School
- Elementary school:Waterway Elementary
Utilities
- Water:Public, Water Available
- Sewer:Sewer Available
Finances and disclosures
- Price:$430,000
Features and amenities
- Laundry features:Washer Hookup
- Amenities:Attic, Clubhouse
- Pool features:Community, Outdoor Pool
- Smart home:Yes
Parking
- Total parking spaces:4
- Parking description:Attached, Garage, Garage Door Opener, Two Car Garage
- Garage:Yes
- Garage spaces:2
 Provided courtesy of the Coastal Carolinas MLS. © 2026 of the Coastal Carolinas MLS. All rights reserved. Information is provided exclusively for consumers' personal, non-commercial use, and may not be used for any purpose other than to identify prospective properties consumers may be interested in purchasing. Data is deemed reliable but is not guaranteed accurate by the Coastal Carolinas MLS.
New listings near 3008 Sutherland Dr.
- New
 $270,400Active3 beds 3 baths1,627 sq. ft.
934 Golden Rule Ct #10B, Little River, SC 29566
MLS# 2623418Listed by: LENNAR CAROLINAS LLC - New
 $320,000Active8.18 Acres
TBD Platt Town Place, Little River, SC 29566
MLS# 2623422Listed by: THE LITCHFIELD COMPANY RE-MB - New
 $974,900Active3 beds 3 baths2,542 sq. ft.
4524 Landing Rd., Little River, SC 29566
MLS# 2623429Listed by: BEACH & FOREST REALTY NORTH - New
 $329,900Active3 beds 3 baths1,718 sq. ft.
233 Banbury Ln. #202, Little River, SC 29566
MLS# 2623437Listed by: CENTURY 21 THE HARRELSON GROUP - New
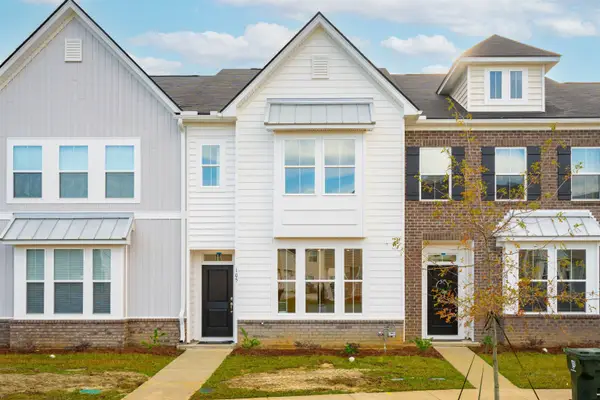 $268,500Active3 beds 3 baths1,982 sq. ft.
741 Soloman Rd #4B, Little River, SC 29566
MLS# 2623442Listed by: LENNAR CAROLINAS LLC - New
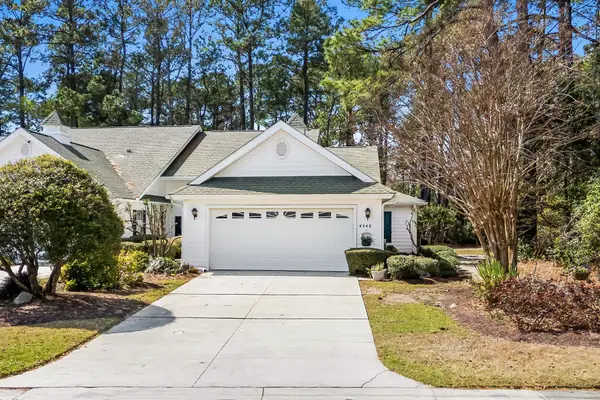 $249,900Active3 beds 2 baths1,971 sq. ft.
4540 Eastport Blvd. #104, Little River, SC 29566
MLS# 2623280Listed by: INNOVATE REAL ESTATE - New
 $549,999Active4 beds 3 baths2,803 sq. ft.
4012 Shorecrest Ct., Little River, SC 29566
MLS# 2623301Listed by: CHRISMANNINGCOMMUNITIES REALTY - New
 $474,999Active3 beds 2 baths1,715 sq. ft.
4016 Shorecrest Ct., Little River, SC 29566
MLS# 2623306Listed by: CHRISMANNINGCOMMUNITIES REALTY - New
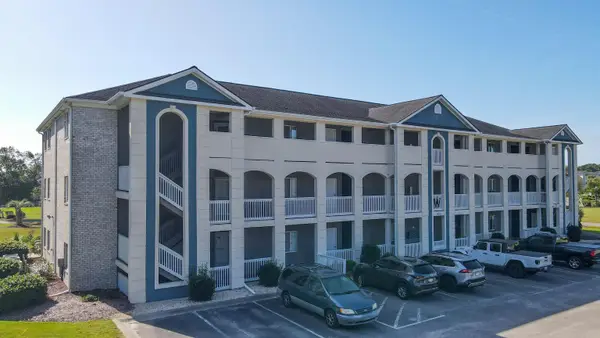 $219,000Active2 beds 2 baths1,080 sq. ft.
4502 West Harbour Ct. #W-13, Little River, SC 29566
MLS# 2623307Listed by: SALTWATER GRANDE REALTY, LLC - New
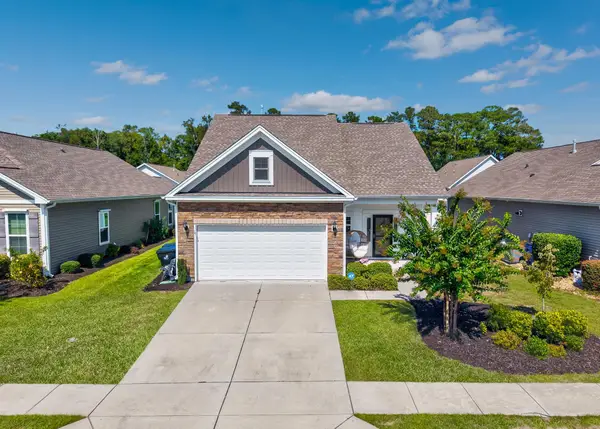 $399,900Active3 beds 3 baths2,148 sq. ft.
1012 Arboretum Dr., Little River, SC 29566
MLS# 2623262Listed by: BEACH & FOREST REALTY NORTH


Protect your home and budget from life's surprises with an Assurant Home Warranty, backed by a partner that supports you through every step of homeownership. Explore Plans.
© 2026 Better Homes and Gardens Real Estate LLC. An Anywhere Real Estate company. All rights reserved. Better Homes and Gardens® Real Estate is a registered trademark owned by Meredith Operations Corporation, licensed to Better Homes and Gardens Real Estate LLC and used with permission. Better Homes and Gardens Real Estate LLC fully supports the principles of the Fair Housing Act and the Equal Opportunity Act. Listing information is deemed reliable but is not guaranteed accurate.
Each office is independently owned and operated.
Any services or products provided by third parties are not provided by, affiliated with or related to Better Homes and Gardens Real Estate LLC, or its affiliated companies.