
368 Logan St., Little River, SC 29566
Local realty services provided by:Better Homes and Gardens Real Estate Elliott Coastal Living
368 Logan St.,Little River, SC 29566
$355,000
- 3 Beds
- 2 Baths
- 1,976 sq. ft.
- Single family
- Active
Office: realty one group dockside
MLS#:2625511
Source:SC_CCAR
Price summary
- Price:$355,000
- Price per sq. ft.:$179.66
- Monthly HOA dues:$265
About this home
Lovely home in a natural gas community where homeowners will enjoy a spacious clubhouse with sprawling verandas, impressive swimming pool, conditioned fitness center, fenced dog park, playground area, and blueberry garden! This Tuscan floorplan offers a spacious, open layout all on a single level. With vaulted ceilings, tons of natural light throughout the living and dining areas, large kitchen island with breakfast bar, and spacious covered porch.The kitchen also features granite countertops, stainless Whirlpool appliances and a large pantry with ample storage. Roomy primary bedroom suite with walk-in closet and private bath with dual vanity and 5 ft. walk-in shower. This home also features laminate wood flooring throughout the main living areas with carpets in all the bedrooms. A tankless gas water heater.Yard and exterior maintenance are all covered! 4' black aluminum fencing is permitted (per HOA approval). Square footages are approximate.
Contact an agent
Home facts
- Year built:2023
- Subdivision & Development:The Townes at Heather Glen
- Listing ID #:2625511
- Added:1 day(s) ago
- Updated:October 20, 2026 at 02:13 PM
Rooms and interior
- Bedrooms:3
- Total bathrooms:2
- Full bathrooms:2
- Flooring:Carpet, Laminate, Tile
- Kitchen Description:Breakfast Bar, Dishwasher, Disposal, Kitchen Island, Microwave, Range, Refrigerator
- Bedroom Description:Split Bedrooms
- Living area:1,976 sq. ft.
Heating and cooling
- Cooling:Central Air
- Heating:Central, Electric, Gas
- Central air:Yes
Structure and exterior
- Year built:2023
- Building area:1,976 sq. ft.
- Lot area:0.12 Acres
- Lot Features:Outside City Limits, Rectangular
- Architectural Style:Patio Home
- Construction Materials:Vinyl Siding, Wood Frame
- Exterior Features:Porch, Rear Porch
- Foundation Description:Slab
- Levels:1 Story
Schools
- High school:North Myrtle Beach High School
- Middle school:Aynor Middle School
- Elementary school:Waterway Elementary
Utilities
- Water:Public, Water Available
- Sewer:Sewer Available
Finances and disclosures
- Price:$355,000
- Price per sq. ft.:$179.66
Features and amenities
- Laundry features:Dryer, Washer, Washer Hookup
- Amenities:Attic, Clubhouse
- Pool features:Community, Outdoor Pool
Parking
- Total parking spaces:4
- Parking description:Attached, Garage, Garage Door Opener, Two Car Garage
- Garage:Yes
- Garage spaces:2
 Provided courtesy of the Coastal Carolinas MLS. © 2026 of the Coastal Carolinas MLS. All rights reserved. Information is provided exclusively for consumers' personal, non-commercial use, and may not be used for any purpose other than to identify prospective properties consumers may be interested in purchasing. Data is deemed reliable but is not guaranteed accurate by the Coastal Carolinas MLS.
New listings near 368 Logan St.
- New
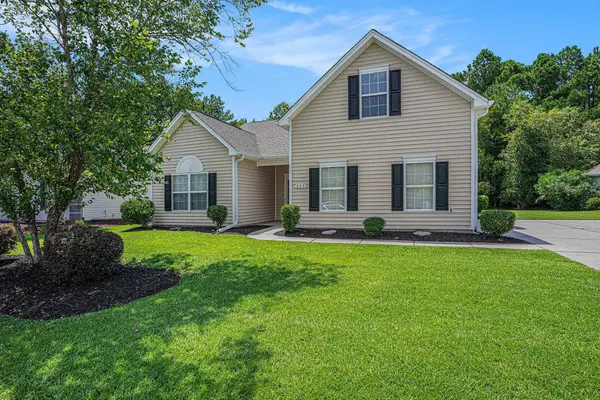 $375,000Active4 beds 3 baths2,206 sq. ft.
253 Carriage Lake Dr., Little River, SC 29566
MLS# 2625623Listed by: CENTURY 21 THE HARRELSON GROUP - New
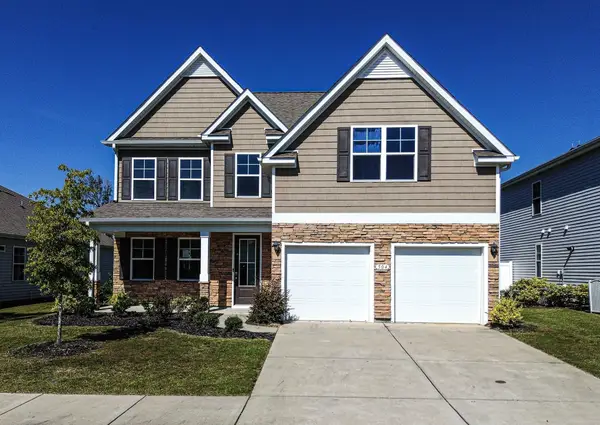 $399,900Active5 beds 3 baths3,277 sq. ft.
504 Patapsco St., Little River, SC 29566
MLS# 2625586Listed by: CAROLINA PINES REALTY - Open Fri, 12 to 2pmNew
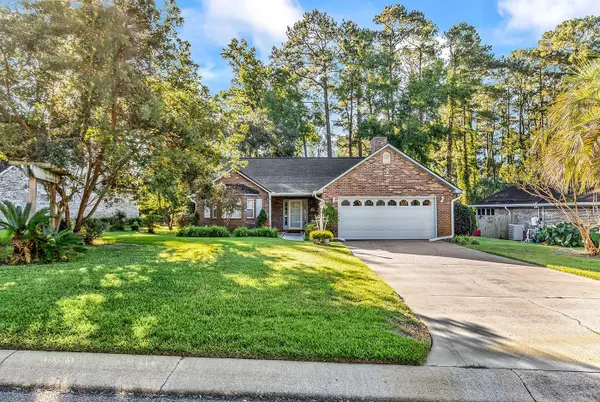 $331,900Active2 beds 2 baths2,344 sq. ft.
1558 Platt Dr., Little River, SC 29566
MLS# 2625591Listed by: CENTURY 21 PALMS REALTY - New
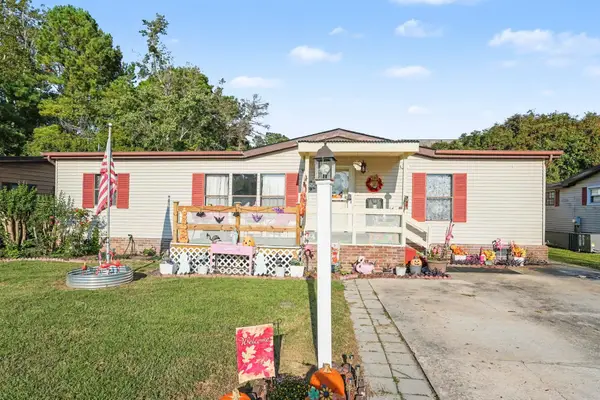 $129,900Active3 beds 2 baths1,788 sq. ft.
150 Queens Rd., Little River, SC 29566
MLS# 2625514Listed by: REALTY ONE GROUP DOCKSIDESOUTH - New
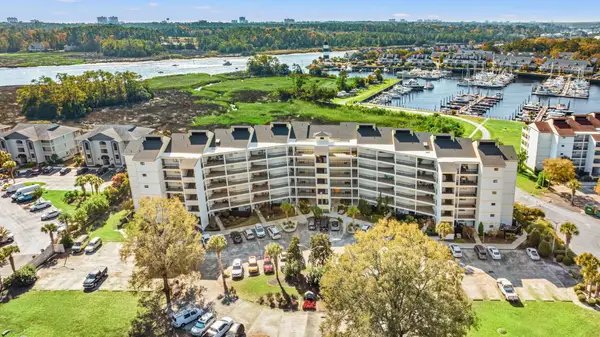 $339,900Active2 beds 2 baths1,345 sq. ft.
4440 Nassau Ct. #303, Little River, SC 29566
MLS# 2625517Listed by: ASAP REALTY, INC - New
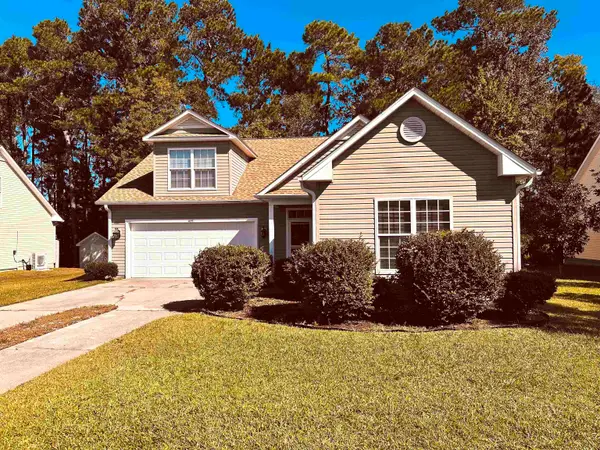 $309,900Active4 beds 2 baths2,180 sq. ft.
425 Cypress View Ave., Little River, SC 29566
MLS# 2625506Listed by: PIECE OF THE BEACH REALTY GROUP - New
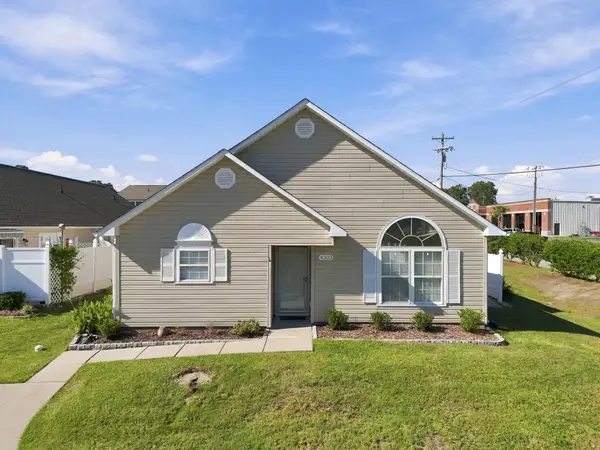 $209,900Active3 beds 2 baths1,353 sq. ft.
4303 Rivergate Ln., Little River, SC 29566
MLS# 2625482Listed by: REALTY ONE GROUP DOCKSIDENORTH - New
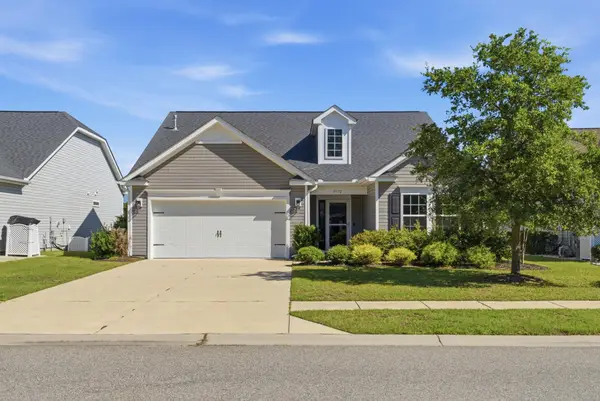 $397,400Active3 beds 2 baths2,415 sq. ft.
3712 Park Pointe Ave., Little River, SC 29566
MLS# 2625469Listed by: GRAND STRAND HOMES & LAND - Open Wed, 11am to 3pmNew
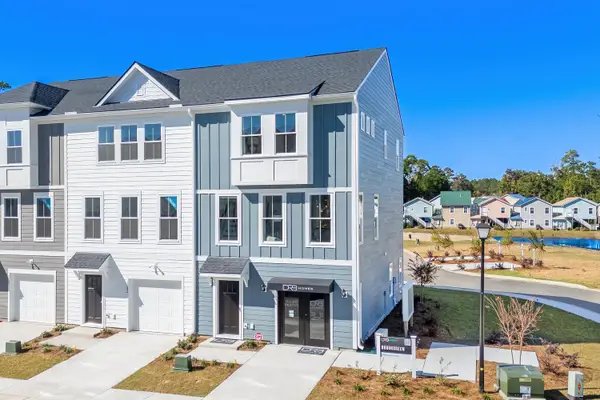 $315,990Active3 beds 4 baths2,208 sq. ft.
4414 Kingsport Rd. #1205, Little River, SC 29566
MLS# 2625468Listed by: DRB GROUP SOUTH CAROLINA, LLC


Protect your home and budget from life's surprises with an Assurant Home Warranty, backed by a partner that supports you through every step of homeownership. Explore Plans.
© 2026 Better Homes and Gardens Real Estate LLC. An Anywhere Real Estate company. All rights reserved. Better Homes and Gardens® Real Estate is a registered trademark owned by Meredith Operations Corporation, licensed to Better Homes and Gardens Real Estate LLC and used with permission. Better Homes and Gardens Real Estate LLC fully supports the principles of the Fair Housing Act and the Equal Opportunity Act. Listing information is deemed reliable but is not guaranteed accurate.
Each office is independently owned and operated.
Any services or products provided by third parties are not provided by, affiliated with or related to Better Homes and Gardens Real Estate LLC, or its affiliated companies.