
4396 Baldwin Ave. #11, Little River, SC 29566
Local realty services provided by:Better Homes and Gardens Real Estate Paracle
4396 Baldwin Ave. #11,Little River, SC 29566
$249,900
- 2 Beds
- 2 Baths
- 1,312 sq. ft.
- Condominium
- Active
Office: century 21 the harrelson group
MLS#:2627951
Source:SC_CCAR
Price summary
- Price:$249,900
- Price per sq. ft.:$190.47
- Monthly HOA dues:$689
About this home
Wow!!! These views are spectacular and just keep going.This first-floor condo boasts vaulted ceilings that enhance the sunlight streaming in from the intercoastal waters just outside your door. The open-concept living and dining areas highlight the spacious layout, complemented by a cozy wood-burning fireplace perfect for cooler nights. The primary bedroom offers direct access to a screened porch with outdoor storage, featuring an ensuite bathroom and a walk-in closet. Plantation blinds throughout the unit provide the option for complete darkness when desired. The conveniently located laundry room sits near the secondary bedroom and bathroom. Alfresco evening dinners on the extended patio are a must. Within the gated community, enjoy amenities such as a pool and clubhouse, tennis courts, basketball court, and marina right at your doorstep. The HOA covers exterior insurance, lawn care, water and sewer, trash removal, pool and clubhouse maintenance, common area lighting, gate access, internet, and pest control. This unit is ready for its next owner to create a masterpiece, with the perfect backdrop already in place!...
Contact an agent
Home facts
- Year built:1985
- Subdivision & Development:Mariners Point
- Listing ID #:2627951
- Added:1 day(s) ago
- Updated:November 21, 2026 at 04:26 AM
Rooms and interior
- Bedrooms:2
- Total bathrooms:2
- Full bathrooms:2
- Flooring:Carpet, Laminate
- Kitchen Description:Dishwasher, Oven, Refrigerator
- Bedroom Description:Split Bedrooms
- Living area:1,312 sq. ft.
Heating and cooling
- Cooling:Central Air
- Heating:Central
- Central air:Yes
Structure and exterior
- Year built:1985
- Building area:1,312 sq. ft.
- Lot Features:City Lot
- Architectural Style:Low Rise
- Construction Materials:Wood Frame
- Exterior Features:Patio, Porch, Screened
- Foundation Description:Slab
- Levels:1 Story
Schools
- High school:North Myrtle Beach High School
- Middle school:North Myrtle Beach Middle School
- Elementary school:Ocean Drive Elementary
Utilities
- Sewer:Sewer Available
Finances and disclosures
- Price:$249,900
- Price per sq. ft.:$190.47
Features and amenities
- Laundry features:Dryer, Washer, Washer Hookup
- Amenities:Clubhouse, Gated Community, Storage
- Pool features:Community, Outdoor Pool
Parking
- Parking description:Two Spaces
 Provided courtesy of the Coastal Carolinas MLS. © 2026 of the Coastal Carolinas MLS. All rights reserved. Information is provided exclusively for consumers' personal, non-commercial use, and may not be used for any purpose other than to identify prospective properties consumers may be interested in purchasing. Data is deemed reliable but is not guaranteed accurate by the Coastal Carolinas MLS.
New listings near 4396 Baldwin Ave. #11
- New
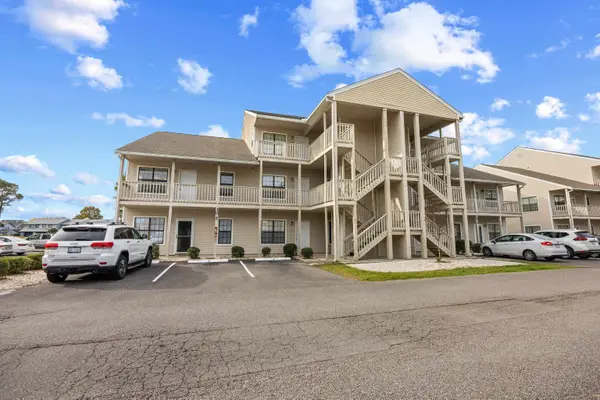 $132,000Active2 beds 2 baths1,129 sq. ft.
1095 Plantation Dr. #30T, Little River, SC 29566
MLS# 2627987Listed by: TK PROPERTIES - New
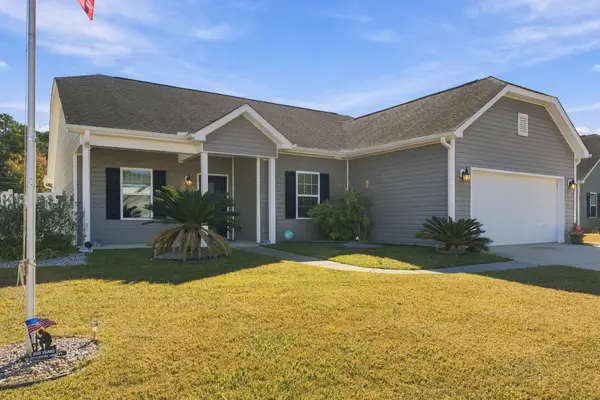 $389,900Active3 beds 2 baths2,602 sq. ft.
589 Tourmaline Dr., Little River, SC 29566
MLS# 2627967Listed by: EXP REALTY LLC - New
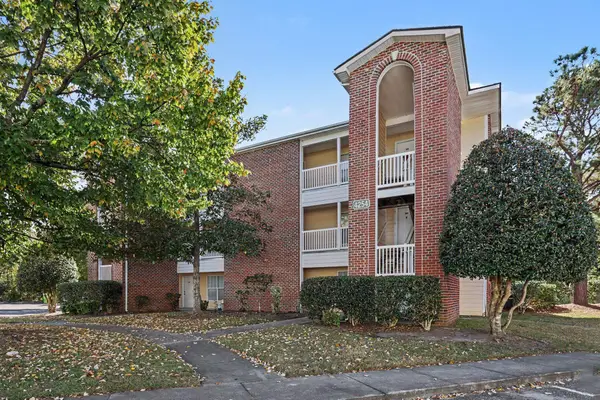 $110,000Active2 beds 2 baths970 sq. ft.
4254 Villas Dr. #803, Little River, SC 29566
MLS# 2627939Listed by: SERHANT - New
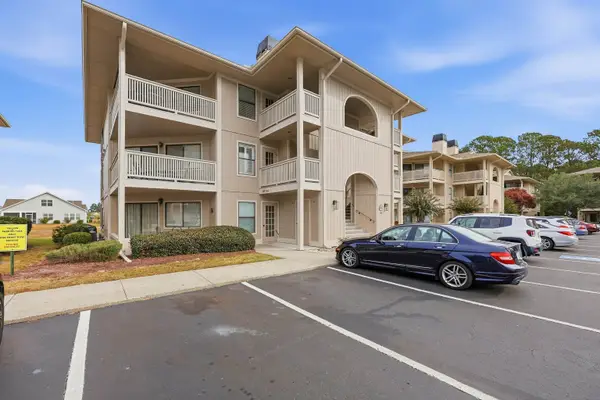 $145,000Active2 beds 2 baths1,171 sq. ft.
4238 Pinehurst Circle #M7, Little River, SC 29566
MLS# 2627918Listed by: REMAX SOUTHERN SHORES NMB - New
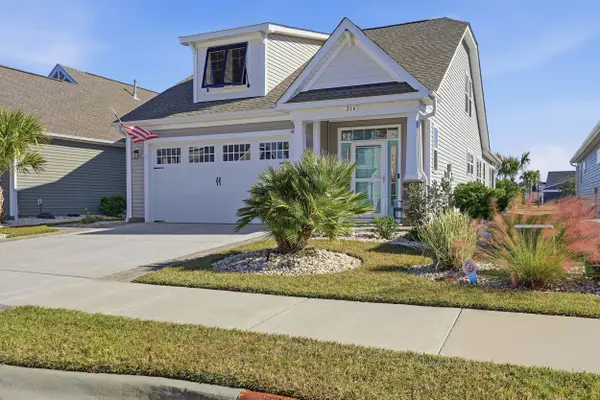 $465,900Active2 beds 2 baths2,367 sq. ft.
216 Goldenrod Circle, Little River, SC 29566
MLS# 2627911Listed by: CENTURY 21 PALMS REALTY - Open Sat, 10am to 12pmNew
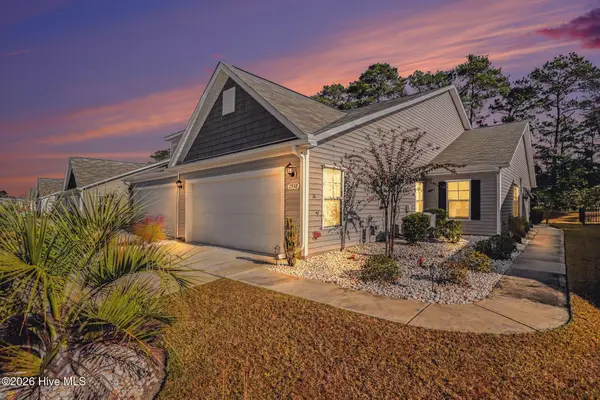 $329,900Active3 beds 2 baths1,397 sq. ft.
1538 Jardine Loop, Little River, SC 29566
MLS# 100617486Listed by: REALTY ONE GROUP DOCKSIDE NORTH - New
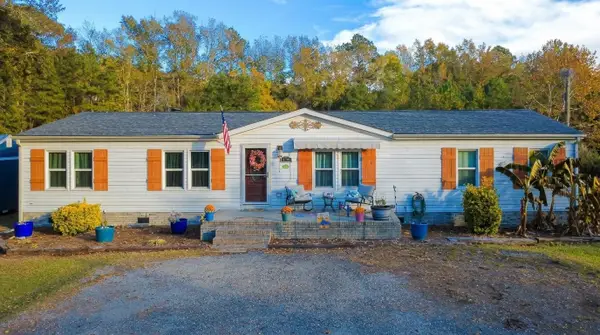 $254,000Active3 beds 2 baths1,736 sq. ft.
1772 Highway 57 N, Little River, SC 29566
MLS# 2627896Listed by: SLOAN REALTY GROUP - New
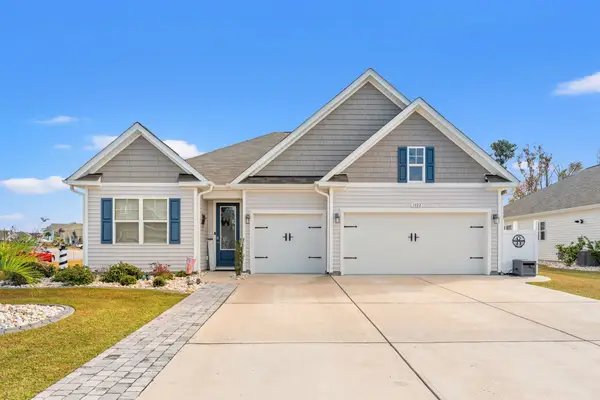 $524,900Active5 beds 4 baths4,011 sq. ft.
1022 Heather Glen Blvd., Little River, SC 29566
MLS# 2627878Listed by: KELLER WILLIAMS INNOVATE SOUTH 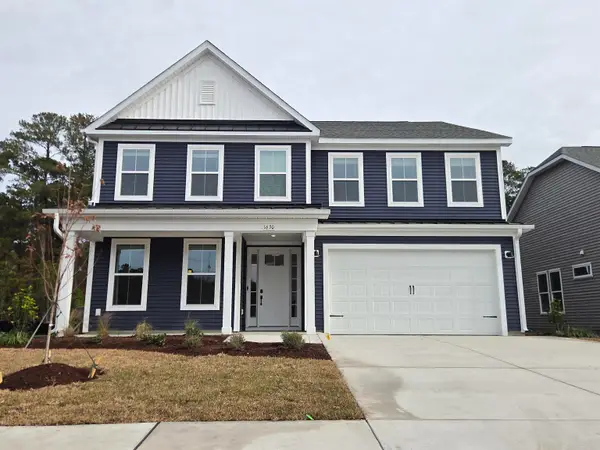 $611,514Pending5 beds 4 baths4,043 sq. ft.
1630 Breakwater Dr., Little River, SC 29566
MLS# 2627849Listed by: TODAY HOMES REALTY SC, LLC


Protect your home and budget from life's surprises with an Assurant Home Warranty, backed by a partner that supports you through every step of homeownership. Explore Plans.
© 2026 Better Homes and Gardens Real Estate LLC. An Anywhere Real Estate company. All rights reserved. Better Homes and Gardens® Real Estate is a registered trademark owned by Meredith Operations Corporation, licensed to Better Homes and Gardens Real Estate LLC and used with permission. Better Homes and Gardens Real Estate LLC fully supports the principles of the Fair Housing Act and the Equal Opportunity Act. Listing information is deemed reliable but is not guaranteed accurate.
Each office is independently owned and operated.
Any services or products provided by third parties are not provided by, affiliated with or related to Better Homes and Gardens Real Estate LLC, or its affiliated companies.