
520 Mcalister Dr., Little River, SC 29566
Local realty services provided by:Better Homes and Gardens Real Estate Paracle
520 Mcalister Dr.,Little River, SC 29566
$424,800
- 4 Beds
- 2 Baths
- - sq. ft.
- Single family
- Sold
Office: re/max southern shores
MLS#:2617478
Source:SC_CCAR
Sorry, we are unable to map this address
Price summary
- Price:$424,800
- Monthly HOA dues:$120
About this home
***Open House This Weekend! Join us at 520 McAlister Drive, Saturday, July 18 from 10:00 AM–12:00 PM & Sunday, July 19 from 1:00 PM–3:00 PM Tour this beautiful pond-front home! You won't want to miss it!*** Set on a peaceful pond homesite, 520 McAlister Drive offers a thoughtfully designed four-bedroom, two-bath floor plan enhanced by carefully selected updates throughout. Crown molding accents the main living areas, adding a refined finish to the home's open and inviting layout. At the rear of the home, the Carolina Room provides a comfortable space to enjoy the pond views in every season. Originally a screened porch, it was enclosed with glass and fitted with roller shades in 2022 before the addition of a dedicated mini-split system in 2025, creating a seamless extension of the home's living space. The primary bathroom was tastefully renovated in 2025 with an upgraded double vanity, decorative tile backsplash, and ceiling-mounted heater. Additional improvements include two ceiling-mounted storage racks in the garage, offering practical overhead storage while keeping the space organized and functional. The home is also equipped with natural gas heat, providing efficient, dependable comfort. Residents enjoy access to an outstanding collection of neighborhood amenities, including an impressive clubhouse, resort-style swimming pool, fitness center, walking paths, community garden, dog park, playground, scenic ponds, and a full calendar of community events. It's easy to see why Heather Glen remains one of Little River's most desirable places to call home. Located just minutes from Cherry Grove Beach, the Little River waterfront, and the shopping, dining, golf, and entertainment of North Myrtle Beach, this home offers the convenience of coastal living with the comfort of a well-established neighborhood. With quality updates already in place, peaceful pond views, natural gas, and exceptional community amenities, 520 McAlister Drive offers a move-in-ready opportunity in one of the Grand Strand's most sought-after locations....
Contact an agent
Home facts
- Year built:2021
- Subdivision & Development:Heather Glen
- Listing ID #:2617478
- Added:71 day(s) ago
- Updated:September 23, 2026 at 06:55 AM
Rooms and interior
- Bedrooms:4
- Total bathrooms:2
- Full bathrooms:2
- Flooring:Laminate, Luxury Vinyl Plank
- Kitchen Description:Dishwasher, Disposal, Kitchen Island, Microwave, Range
Heating and cooling
- Cooling:Central Air
- Heating:Central, Electric, Gas
- Central air:Yes
Structure and exterior
- Year built:2021
- Lot Features:Outside City Limits, Rectangular
- Architectural Style:Ranch
- Construction Materials:Masonry, Vinyl Siding
- Exterior Features:Patio, Sprinkler Irrigation
- Foundation Description:Slab
- Levels:1 Story
Schools
- High school:North Myrtle Beach High School
- Middle school:North Myrtle Beach Middle School
- Elementary school:Waterway Elementary
Utilities
- Water:Public, Water Available
- Sewer:Sewer Available
Finances and disclosures
- Price:$424,800
Features and amenities
- Laundry features:Dryer, Washer, Washer Hookup
- Amenities:Attic, Clubhouse
- Pool features:Community, Outdoor Pool
Parking
- Total parking spaces:4
- Parking description:Attached, Garage, Garage Door Opener, Two Car Garage
- Garage:Yes
- Garage spaces:2
 Provided courtesy of the Coastal Carolinas MLS. © 2026 of the Coastal Carolinas MLS. All rights reserved. Information is provided exclusively for consumers' personal, non-commercial use, and may not be used for any purpose other than to identify prospective properties consumers may be interested in purchasing. Data is deemed reliable but is not guaranteed accurate by the Coastal Carolinas MLS.
New listings near 520 Mcalister Dr.
- New
 $270,400Active3 beds 3 baths1,627 sq. ft.
934 Golden Rule Ct #10B, Little River, SC 29566
MLS# 2623418Listed by: LENNAR CAROLINAS LLC - New
 $320,000Active8.18 Acres
TBD Platt Town Place, Little River, SC 29566
MLS# 2623422Listed by: THE LITCHFIELD COMPANY RE-MB - New
 $974,900Active3 beds 3 baths2,542 sq. ft.
4524 Landing Rd., Little River, SC 29566
MLS# 2623429Listed by: BEACH & FOREST REALTY NORTH - New
 $329,900Active3 beds 3 baths1,718 sq. ft.
233 Banbury Ln. #202, Little River, SC 29566
MLS# 2623437Listed by: CENTURY 21 THE HARRELSON GROUP - New
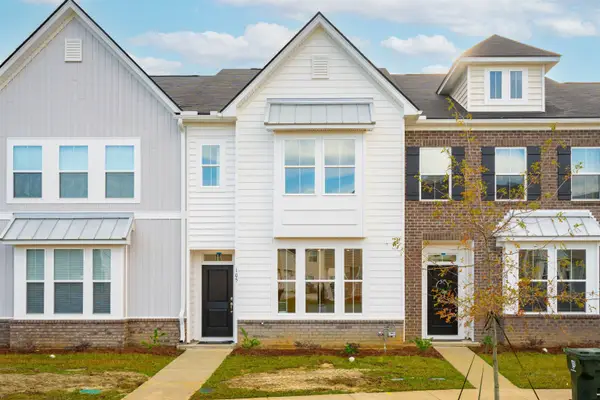 $268,500Active3 beds 3 baths1,982 sq. ft.
741 Soloman Rd #4B, Little River, SC 29566
MLS# 2623442Listed by: LENNAR CAROLINAS LLC - New
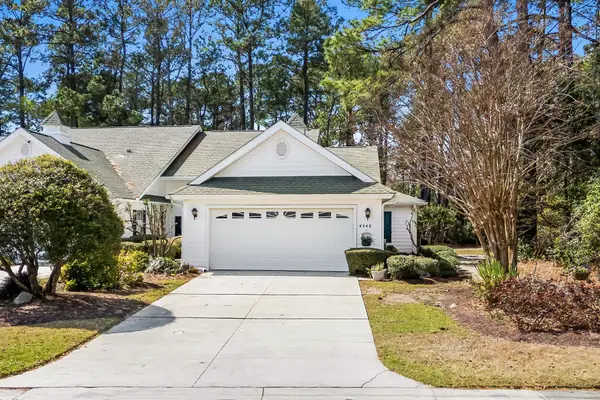 $249,900Active3 beds 2 baths1,971 sq. ft.
4540 Eastport Blvd. #104, Little River, SC 29566
MLS# 2623280Listed by: INNOVATE REAL ESTATE - New
 $549,999Active4 beds 3 baths2,803 sq. ft.
4012 Shorecrest Ct., Little River, SC 29566
MLS# 2623301Listed by: CHRISMANNINGCOMMUNITIES REALTY - New
 $474,999Active3 beds 2 baths1,715 sq. ft.
4016 Shorecrest Ct., Little River, SC 29566
MLS# 2623306Listed by: CHRISMANNINGCOMMUNITIES REALTY - New
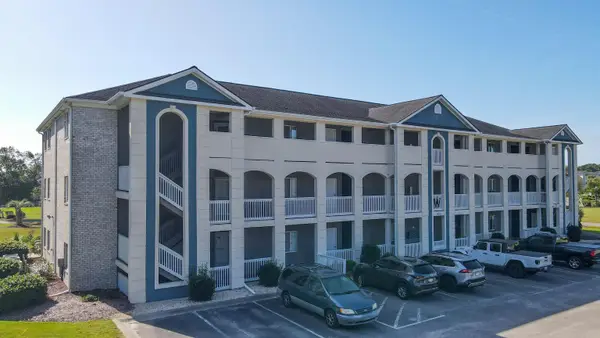 $219,000Active2 beds 2 baths1,080 sq. ft.
4502 West Harbour Ct. #W-13, Little River, SC 29566
MLS# 2623307Listed by: SALTWATER GRANDE REALTY, LLC - New
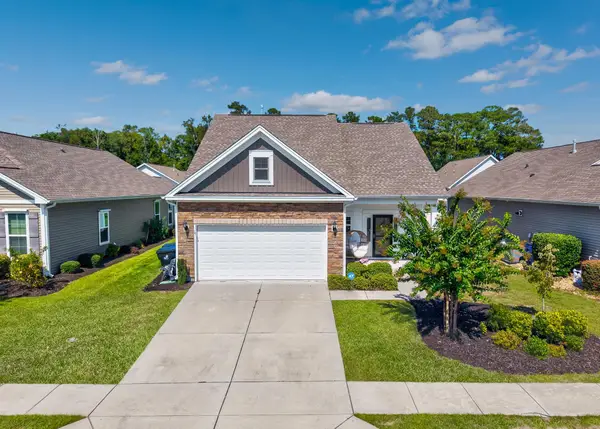 $399,900Active3 beds 3 baths2,148 sq. ft.
1012 Arboretum Dr., Little River, SC 29566
MLS# 2623262Listed by: BEACH & FOREST REALTY NORTH


Protect your home and budget from life's surprises with an Assurant Home Warranty, backed by a partner that supports you through every step of homeownership. Explore Plans.
© 2026 Better Homes and Gardens Real Estate LLC. An Anywhere Real Estate company. All rights reserved. Better Homes and Gardens® Real Estate is a registered trademark owned by Meredith Operations Corporation, licensed to Better Homes and Gardens Real Estate LLC and used with permission. Better Homes and Gardens Real Estate LLC fully supports the principles of the Fair Housing Act and the Equal Opportunity Act. Listing information is deemed reliable but is not guaranteed accurate.
Each office is independently owned and operated.
Any services or products provided by third parties are not provided by, affiliated with or related to Better Homes and Gardens Real Estate LLC, or its affiliated companies.