
2921 Leah Drive, Little Rock, SC 29567
Local realty services provided by:Better Homes and Gardens Real Estate Segars Realty
2921 Leah Drive,Little Rock, SC 29567
$135,000
- 4 Beds
- 2 Baths
- 1,344 sq. ft.
- Mobile / Manufactured
- Active
Listed by: sara b rogers
Office: dillon realty inc
MLS#:2604522
Source:SC_RAGPD
Price summary
- Price:$135,000
- Price per sq. ft.:$100.45
About this home
Welcome to Leah Drive just off Judson Road in Little Rock. This newly renovated 4-bedroom two bath manufactured home sits just shy of .70 ac lot. With a fenced in backyard, two detached buildings, and a large front porch, and back deck. Step inside to discover an inviting living area featuring a cozy fireplace, freshly painted neutral colors, and brand-new flooring that flows throughout the home. The spacious kitchen offers brand new white cabinetry, ample countertop space, stainless steel appliances, and a convenient breakfast bar overlooking the living area, making it ideal for everyday living and entertaining. The primary bathroom features a garden tub, separate shower, and vanity, providing a relaxing retreat. Additional highlights include a dedicated laundry area and generously sized rooms with plenty of natural light. Don't miss out! Schedule your showing today!
Contact an agent
Home facts
- Year built:2009
- Subdivision & Development:County
- Listing ID #:2604522
- Added:4 day(s) ago
- Updated:November 09, 2026 at 03:48 PM
Rooms and interior
- Bedrooms:4
- Total bathrooms:2
- Full bathrooms:2
- Flooring:Luxury Vinyl Plank
- Living area:1,344 sq. ft.
Heating and cooling
- Cooling:Central Air
- Heating:Central
- Central air:Yes
Structure and exterior
- Roof:Architectural Shingle
- Year built:2009
- Building area:1,344 sq. ft.
- Lot area:0.69 Acres
- Construction Materials:Brick Veneer/Siding
- Exterior Features:Deck, Porch, Storage
- Foundation Description:Crawl Space
- Levels:One
Schools
- High school:Dillon
- Middle school:Dillon
- Elementary school:Dillon
Utilities
- Water:Public
- Sewer:Septic Tank
Finances and disclosures
- Price:$135,000
- Price per sq. ft.:$100.45
- Tax amount:$1,021
Features and amenities
- Appliances:Dishwasher, Microwave, Oven, Refrigerator, Surface Unit
- Laundry features:Washer/Dryer Connection
New listings near 2921 Leah Drive
 $129,900Active4 beds 2 baths2,240 sq. ft.
4185 Sc-57, Little Rock, SC 29567
MLS# 2603362Listed by: EXP REALTY GREYFEATHER GROUP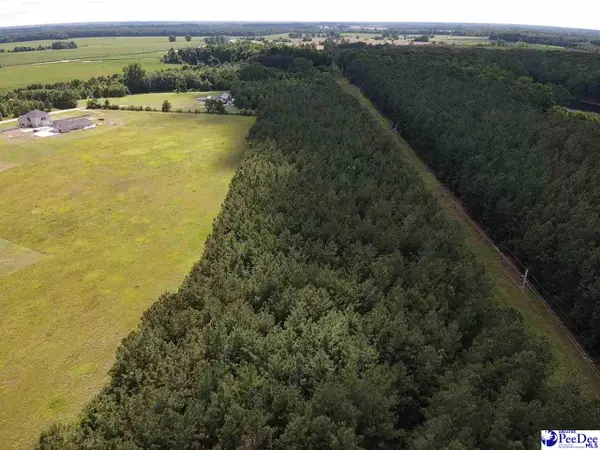 $100,000Active7 Acres
TBD Harllees Bridge Road, Little Rock, SC 29567
MLS# 2602503Listed by: DILLON REALTY INC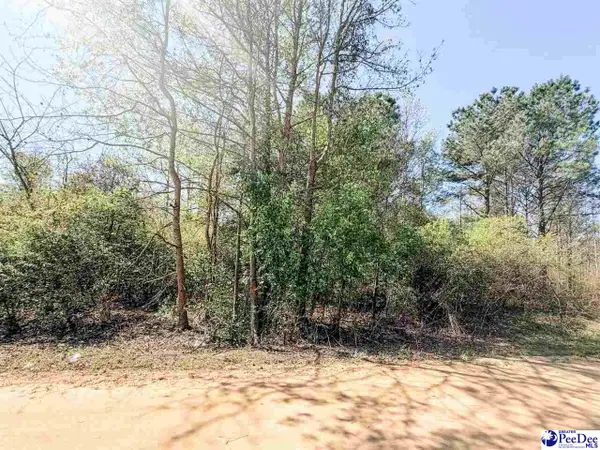 $20,000Active1 Acres
TBD Judsons Meadow Phase Ll, Little Rock, SC 29536
MLS# 2601136Listed by: EXP REALTY GREYFEATHER GROUP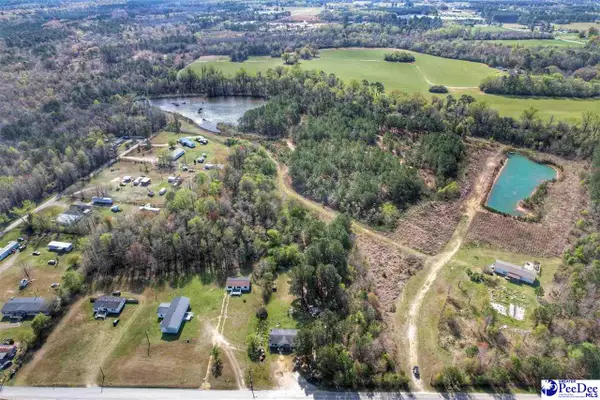 $349,900Active124.72 Acres
1824 Germantown Place, Dillon, SC 29536
MLS# 2601031Listed by: DILLON REALTY INC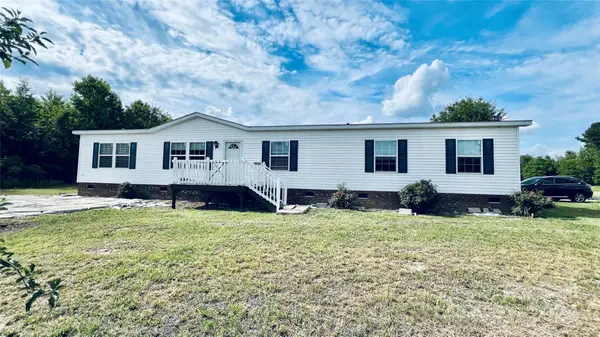 $599,000Active4 beds 2 baths1,904 sq. ft.
1824 Germantown Place, Dillon, SC 29536
MLS# 4203328Listed by: TOPSKY REALTY INC


Protect your home and budget from life's surprises with an Assurant Home Warranty, backed by a partner that supports you through every step of homeownership. Explore Plans.
© 2026 Better Homes and Gardens Real Estate LLC. An Anywhere Real Estate company. All rights reserved. Better Homes and Gardens® Real Estate is a registered trademark owned by Meredith Operations Corporation, licensed to Better Homes and Gardens Real Estate LLC and used with permission. Better Homes and Gardens Real Estate LLC fully supports the principles of the Fair Housing Act and the Equal Opportunity Act. Listing information is deemed reliable but is not guaranteed accurate.
Each office is independently owned and operated.
Any services or products provided by third parties are not provided by, affiliated with or related to Better Homes and Gardens Real Estate LLC, or its affiliated companies.