
126 Jasmine Dr., Longs, SC 29568
Local realty services provided by:Better Homes and Gardens Real Estate Elliott Coastal Living
126 Jasmine Dr.,Longs, SC 29568
$315,990
- 3 Beds
- 2 Baths
- 1,952 sq. ft.
- Single family
- Active
Office: meritage homes of the carolina
MLS#:2606291
Source:SC_CCAR
Price summary
- Price:$315,990
- Price per sq. ft.:$161.88
- Monthly HOA dues:$103
About this home
INCLUDED FEATURES: Full-yard irrigation system, spray foam insulation throughout, 9’ ceilings on the first floor, and smart home technology. The kitchen is equipped with 42” upper cabinets with crown molding and tile backsplash, along with a full appliance package including washer and dryer. The primary bath features a tile shower surround, and bathrooms offer 36” vanities. Additional upgrades include 2” blinds throughout, crown molding in the foyer and tray ceilings, architectural shingles, and installed gutters. Brand new, energy-efficient home ready NOW! Prepare dinner in the open-concept kitchen while staying connected with guests in the great room. Just down the hall from the generous secondary bedrooms, unwind in the primary suite, complete with dual sinks and an impressive walk-in closet. Discover Palmetto Place, where spacious homesites and thoughtfully designed single-level, energy-efficient floorplans create the perfect blend of comfort and convenience. Located in Longs, just minutes from Barefoot Landing and North Myrtle Beach, you’ll enjoy easy access to premier shopping, dining, and entertainment. *Some of the photos in this listing are virtually staged....
Contact an agent
Home facts
- Year built:2026
- Subdivision & Development:Palmetto Place
- Listing ID #:2606291
- Added:156 day(s) ago
- Updated:August 14, 2026 at 01:59 PM
Rooms and interior
- Bedrooms:3
- Total bathrooms:2
- Full bathrooms:2
- Flooring:Carpet, Tile, Vinyl
- Kitchen Description:Dishwasher, Disposal, Microwave, Range Hood, Refrigerator
- Living area:1,952 sq. ft.
Heating and cooling
- Cooling:Central Air
- Heating:Electric
- Central air:Yes
Structure and exterior
- Year built:2026
- Building area:1,952 sq. ft.
- Lot area:0.2 Acres
- Lot Features:Outside City Limits, Rectangular
- Architectural Style:Ranch
- Construction Materials:Brick Veneer, Masonry, Vinyl Siding
- Exterior Features:Front Porch, Patio
- Foundation Description:Slab
- Levels:1 Story
Schools
- High school:North Myrtle Beach High School
- Middle school:North Myrtle Beach Middle School
- Elementary school:Riverside Elementary
Utilities
- Water:Public, Water Available
- Sewer:Sewer Available
Finances and disclosures
- Price:$315,990
- Price per sq. ft.:$161.88
Features and amenities
- Laundry features:Dryer, Washer, Washer Hookup
- Amenities:Attic
- Smart home:Yes
Parking
- Total parking spaces:4
- Parking description:Attached, Garage, Garage Door Opener, Two Car Garage
- Garage:Yes
- Garage spaces:2
 Provided courtesy of the Coastal Carolinas MLS. © 2026 of the Coastal Carolinas MLS. All rights reserved. Information is provided exclusively for consumers' personal, non-commercial use, and may not be used for any purpose other than to identify prospective properties consumers may be interested in purchasing. Data is deemed reliable but is not guaranteed accurate by the Coastal Carolinas MLS.
New listings near 126 Jasmine Dr.
- New
 $354,900Active4 beds 4 baths2,730 sq. ft.
866 Foxtail Dr. #C-34, Longs, SC 29568
MLS# 2620109Listed by: HQ REAL ESTATE LLC - New
 $289,900Active2 beds 3 baths2,393 sq. ft.
2613 Brick Dr., Longs, SC 29568
MLS# 2620100Listed by: REAL BROKER, LLC - New
 $399,900Active3 beds 3 baths2,286 sq. ft.
218 Palmetto Green Dr., Longs, SC 29568
MLS# 2620079Listed by: REAL ESTATE BY THE SEA - New
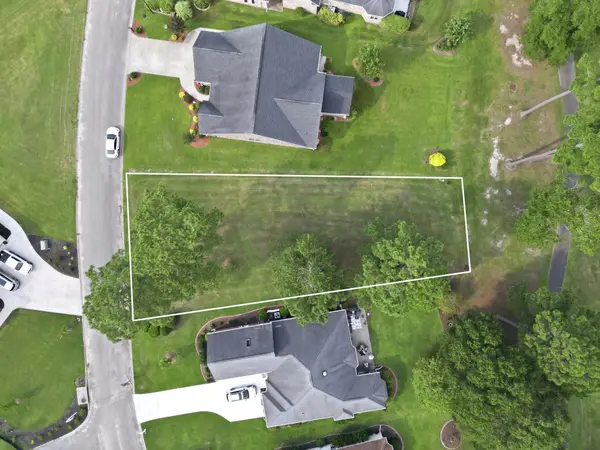 $99,000Active0.25 Acres
347 Foxtail Dr., Longs, SC 29568
MLS# 2620056Listed by: RE/MAX SOUTHERN SHORES 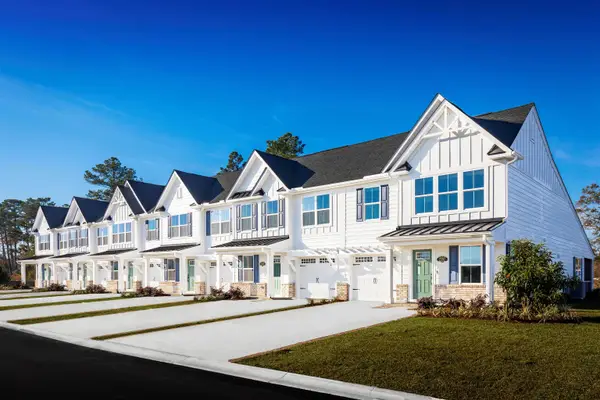 $359,655Pending3 beds 3 baths1,855 sq. ft.
8929 Brynlee Rd. #17A, Longs, SC 29568
MLS# 2620037Listed by: NVR RYAN HOMES- New
 $319,900Active3 beds 2 baths2,025 sq. ft.
48 Palmetto Green Dr., Longs, SC 29568
MLS# 2620024Listed by: REMAX RESULTS - New
 $316,042Active4 beds 3 baths2,378 sq. ft.
261 Sweetbridge Way, Longs, SC 29568
MLS# 2620032Listed by: THE BEVERLY GROUP - New
 $295,609Active3 beds 2 baths2,072 sq. ft.
207 Stillbrook Dr., Longs, SC 29568
MLS# 2620023Listed by: THE BEVERLY GROUP - New
 $49,900Active1.45 Acres
LOT1 Fries Bay Rd., Loris, SC 29569
MLS# 2619974Listed by: NEXTHOME THE AGENCY GROUP MB - New
 $68,000Active2.65 Acres
LOT 2 Fries Bay Rd., Loris, SC 29569
MLS# 2619975Listed by: NEXTHOME THE AGENCY GROUP MB


Protect your home and budget from life's surprises with an Assurant Home Warranty, backed by a partner that supports you through every step of homeownership. Explore Plans.
© 2026 Better Homes and Gardens Real Estate LLC. An Anywhere Real Estate company. All rights reserved. Better Homes and Gardens® Real Estate is a registered trademark owned by Meredith Operations Corporation, licensed to Better Homes and Gardens Real Estate LLC and used with permission. Better Homes and Gardens Real Estate LLC fully supports the principles of the Fair Housing Act and the Equal Opportunity Act. Listing information is deemed reliable but is not guaranteed accurate.
Each office is independently owned and operated.
Any services or products provided by third parties are not provided by, affiliated with or related to Better Homes and Gardens Real Estate LLC, or its affiliated companies.