
2501 Spring Rise Dr, Longs, SC 29568
Local realty services provided by:Better Homes and Gardens Real Estate Elliott Coastal Living
2501 Spring Rise Dr,Longs, SC 29568
$460,000
- 3 Beds
- 2 Baths
- 2,785 sq. ft.
- Single family
- Pending
Office: pulte home company, llc.
MLS#:2624952
Source:SC_CCAR
Price summary
- Price:$460,000
- Price per sq. ft.:$165.17
- Monthly HOA dues:$140
About this home
WELCOME TO EASY COASTAL LIVING! This stunning, 3 bedroom 2 bath 1858 sq ft, single-story home is currently under construction with an estimated completion time frame of October-Nov delivers the perfect blend of modern sophistication, enticing front porch curb appeal with premium trim upgrades, and low-maintenance exterior finishes. Centered around the highly desirable Palmary floor plan by Pulte Homes in the sought-after Forestwood community in the North Myrtle Beach area, this home is engineered for seamless daily living and effortless entertaining just minutes from the beach. Check out our greatly reduced premier golf and resort membership packages with Barefoot Landing and yearly parking pass opportunities in North Myrtle beach! EXCEPTIONAL CURB APPEAL & LOW-MAINTENANCE EXTERIORS The exterior boasts an exceptional architectural palette showcasing James Hardie textured cement siding in the Network Gray color collection. The sophisticated elevation is beautifully grounded by a timeless Harper Creek brick veneer accent, an inviting English Walnut colored entry door and a complete seamless gutter and downspout system for optimal water diversion. The outdoor space comes complete with a beautifully tailored landscaping package, full-yard sod, and an integrated full-yard irrigation system to keep your lawn vibrant and pristine year-round with minimal effort. ARCHITECTURALLY UPGRADED INTERIOR FOR ENTERTAINING Step inside a fluid, open-concept layout where the spacious gathering room and adjacent dining cafe merge seamlessly to create a bright, inviting atmosphere. The culinary kitchen is heavily upgraded, featuring premium Whirlpool gas appliances, structural design layouts, and specialized under-cabinet lighting. Sliding glass doors at the cafe transition smoothly out to an expansive rear outdoor living setup, complete with a covered patio and an extended uncovered patio. Designed with maximum spatial flexibility in mind, this home includes a dedicated 3rd bedroom that functions beautifully as a quiet home office, creative den, or guest space. The primary owner's suite with tray ceiling and large enough for king size bed, features huge windows and serves as a relaxing retreat! Slide your pocket door open to your large, private bathroom complete with dual sink vanity, toilet room/water closet and luxury zero-entry walk-in shower. MULTI-CAR GARAGE & SUPERIOR ENERGY EFFICIENCY Practical storage and vehicle space are offered in with this incredible home. Engineered for energy efficiency, lower utility bills and structural wear, the property features a premium gas tankless Rinnai water heater and a built-in Taexx pest control network. Feel at ease while enjoying long-term peace of mind with our comprehensive Pulte Protection Plan, which includes an industry-leading 1-2-5-10 year warranty. Residents enjoy resort-style amenities including a community pool, pickleball courts, open-air pavilion, fire pit, walking trails, and playground—all just minutes from North Myrtle Beach attractions, Barefoot Landing, golf, shopping, dining, and easy access to major hwy's- SC-31, 57, 9, 17 makes this perfect location!...
Contact an agent
Home facts
- Year built:2026
- Subdivision & Development:Forestwood
- Listing ID #:2624952
- Added:1 day(s) ago
- Updated:October 11, 2026 at 03:36 AM
Rooms and interior
- Bedrooms:3
- Total bathrooms:2
- Full bathrooms:2
- Living area:2,785 sq. ft.
Structure and exterior
- Year built:2026
- Building area:2,785 sq. ft.
- Lot area:0.16 Acres
- Architectural Style:Ranch
- Levels:1 Story
Schools
- High school:North Myrtle Beach High School
- Middle school:North Myrtle Beach Middle School
- Elementary school:Riverside Elementary
Finances and disclosures
- Price:$460,000
- Price per sq. ft.:$165.17
Parking
- Total parking spaces:6
- Parking description:Attached, Garage
- Garage:Yes
- Garage spaces:4
 Provided courtesy of the Coastal Carolinas MLS. © 2026 of the Coastal Carolinas MLS. All rights reserved. Information is provided exclusively for consumers' personal, non-commercial use, and may not be used for any purpose other than to identify prospective properties consumers may be interested in purchasing. Data is deemed reliable but is not guaranteed accurate by the Coastal Carolinas MLS.
New listings near 2501 Spring Rise Dr
- New
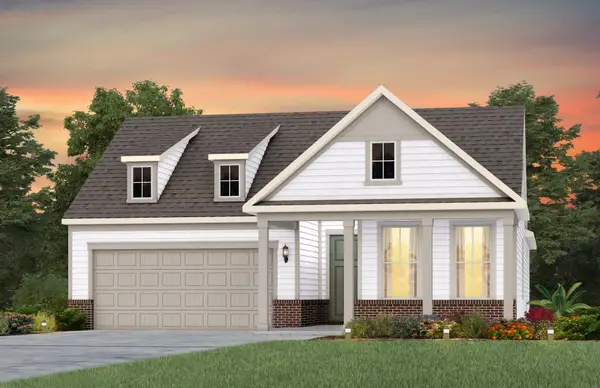 $519,385Active3 beds 2 baths2,868 sq. ft.
2517 Canopy Cove, Longs, SC 29568
MLS# 2624950Listed by: PULTE HOME COMPANY, LLC - New
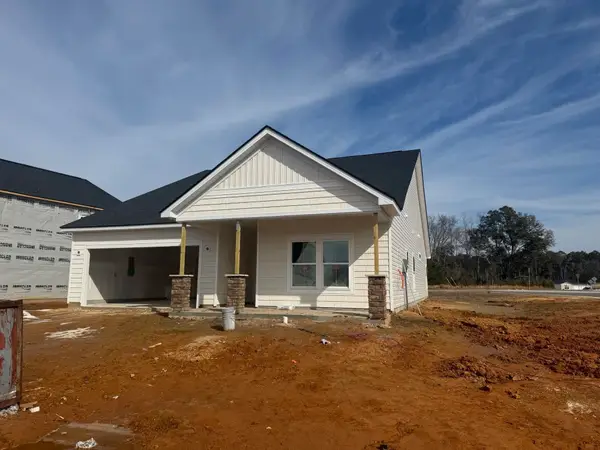 $335,000Active3 beds 2 baths2,192 sq. ft.
736 Mint Julip Dr, Longs, SC 29568
MLS# 2624942Listed by: LENNAR CAROLINAS LLC  $443,087Pending3 beds 2 baths2,920 sq. ft.
1685 Moonseed Dr., Longs, SC 29568
MLS# 2624916Listed by: TODAY HOMES REALTY SC, LLC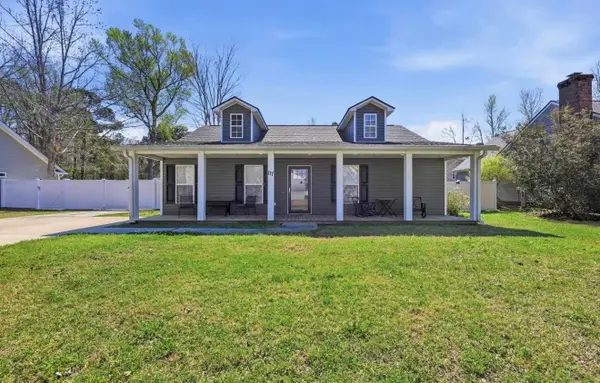 $249,900Pending3 beds 2 baths1,658 sq. ft.
117 Edwards Ln., Longs, SC 29568
MLS# 2624920Listed by: RE/MAX SOUTHERN SHORES NMB- New
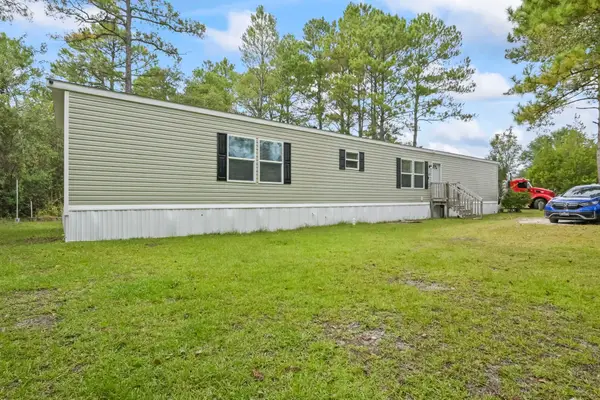 $75,500Active3 beds 2 baths1,216 sq. ft.
3293 Sugar Bowl Ln., Longs, SC 29568
MLS# 2624888Listed by: CENTURY 21 BROADHURST - New
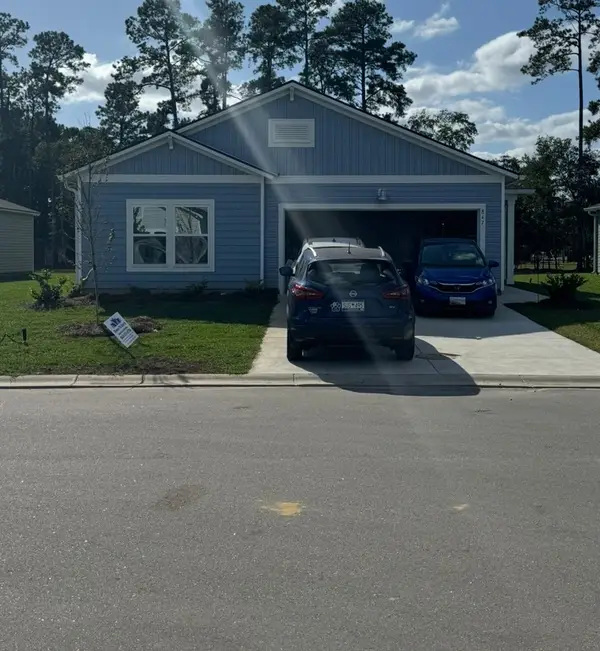 $295,000Active4 beds 2 baths2,159 sq. ft.
1269 Patchouli Dr., Longs, SC 29568
MLS# 2624892Listed by: LENNAR CAROLINAS LLC - New
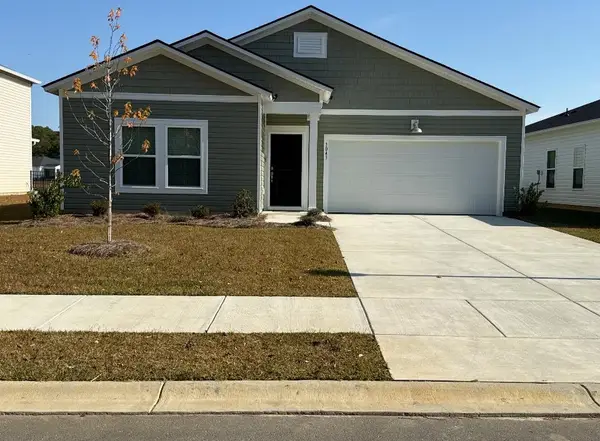 $305,895Active3 beds 2 baths2,000 sq. ft.
1257 Patchouli Dr., Longs, SC 29568
MLS# 2624886Listed by: LENNAR CAROLINAS LLC 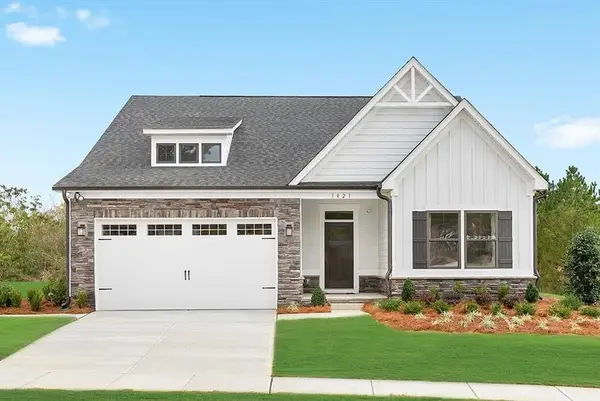 $488,967Pending3 beds 2 baths2,029 sq. ft.
9013 Majestic Ct, Longs, SC 29568
MLS# 2624852Listed by: NVR RYAN HOMES- New
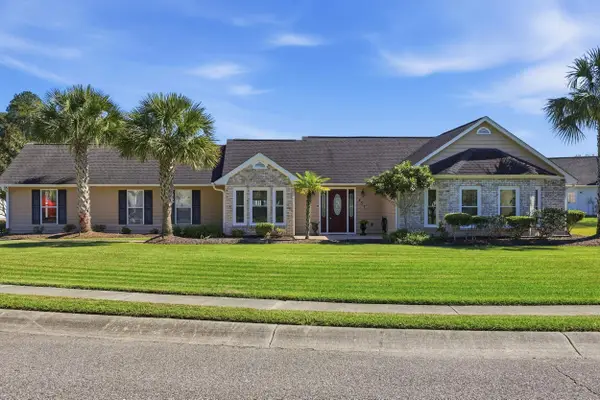 $399,999Active3 beds 2 baths2,589 sq. ft.
457 Deer Watch Circle, Longs, SC 29568
MLS# 2624851Listed by: KINGONE PROPERTIES


Protect your home and budget from life's surprises with an Assurant Home Warranty, backed by a partner that supports you through every step of homeownership. Explore Plans.
© 2026 Better Homes and Gardens Real Estate LLC. An Anywhere Real Estate company. All rights reserved. Better Homes and Gardens® Real Estate is a registered trademark owned by Meredith Operations Corporation, licensed to Better Homes and Gardens Real Estate LLC and used with permission. Better Homes and Gardens Real Estate LLC fully supports the principles of the Fair Housing Act and the Equal Opportunity Act. Listing information is deemed reliable but is not guaranteed accurate.
Each office is independently owned and operated.
Any services or products provided by third parties are not provided by, affiliated with or related to Better Homes and Gardens Real Estate LLC, or its affiliated companies.