
2521 Elowen Ln. #101A, Longs, SC 29568
Local realty services provided by:Better Homes and Gardens Real Estate Elliott Coastal Living
2521 Elowen Ln. #101A,Longs, SC 29568
$449,900
- 3 Beds
- 3 Baths
- 2,267 sq. ft.
- Townhouse
- Pending
Listed by: mark bolick
Office: sands realty group inc.
MLS#:2620774
Source:SC_CCAR
Price summary
- Price:$449,900
- Price per sq. ft.:$198.46
- Monthly HOA dues:$376
About this home
Beautiful 3 bedroom / 2.5 bath open floor plan townhouse with large loft area and private garage in gated community with 24-hour security. Backs directly up to green space for privacy to enjoy your back patio for grilling and entertaining friends and family. Wonderful upgrades -- LVP flooring throughout living area, kitchen and first floor master bedroom. Vaulted ceilings and tons of natural light in this end unit as well as tray ceiling in the master bedroom with ensuite bath including double sink vanity, large tiled shower and spacious master walk-in closet. Kitchen with huge island, quartz counter tops, gas range, stainless appliances and pantry. Additional powder room downstairs for guests as well as full sized stackable washer and dryer. 2 spacious bedrooms upstairs -- both with walk-in closets! The large loft is an ideal additional sitting area, office or anything you may need in a roomy flex space. Added bonus -- large walk-in storage room upstairs ! The newly opened amenity center features outdoor pool, playground, gym/fitness area, firepits and pickleball. Ownership in this amazing neighborhood includes membership to the Grande Dunes Ocean Club ! Oceanfront restaurant, lounge, pool, dressing rooms, poolside bar and private parking and beach access. From upscale dining to feet in the sand -- it is all here for owners to enjoy ! This is a luxury turnkey property -- ready to move in tomorrow !...
Contact an agent
Home facts
- Year built:2025
- Subdivision & Development:Grande Dunes - North Village
- Listing ID #:2620774
- Added:46 day(s) ago
- Updated:October 08, 2026 at 07:56 AM
Rooms and interior
- Bedrooms:3
- Total bathrooms:3
- Full bathrooms:2
- Half bathrooms:1
- Flooring:Carpet, Luxury Vinyl Plank, Tile
- Kitchen Description:Dishwasher, Disposal, Freezer, Kitchen Island, Microwave, Oven, Range, Refrigerator
- Living area:2,267 sq. ft.
Heating and cooling
- Cooling:Central Air
- Heating:Central
- Central air:Yes
Structure and exterior
- Year built:2025
- Building area:2,267 sq. ft.
- Exterior Features:Front Porch, Patio
- Foundation Description:Slab
- Levels:1 Story
Schools
- High school:Myrtle Beach High School
- Middle school:Myrtle Beach Middle School
- Elementary school:Myrtle Beach Elementary School
Finances and disclosures
- Price:$449,900
- Price per sq. ft.:$198.46
Features and amenities
- Laundry features:Dryer, Washer, Washer Hookup
- Amenities:Clubhouse, Gated Community
- Pool features:Community, Outdoor Pool
Parking
- Parking description:Garage Door Opener, One Car Garage, Private
- Garage:Yes
- Garage spaces:1
 Provided courtesy of the Coastal Carolinas MLS. © 2026 of the Coastal Carolinas MLS. All rights reserved. Information is provided exclusively for consumers' personal, non-commercial use, and may not be used for any purpose other than to identify prospective properties consumers may be interested in purchasing. Data is deemed reliable but is not guaranteed accurate by the Coastal Carolinas MLS.
New listings near 2521 Elowen Ln. #101A
- New
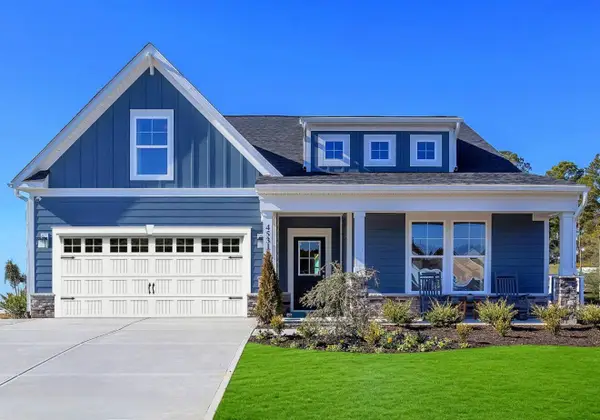 $410,990Active4 beds 3 baths2,790 sq. ft.
816 Birch Garden Dr., Longs, SC 29568
MLS# 2624683Listed by: SM SOUTH CAROLINA BROKERAGE, LLC - New
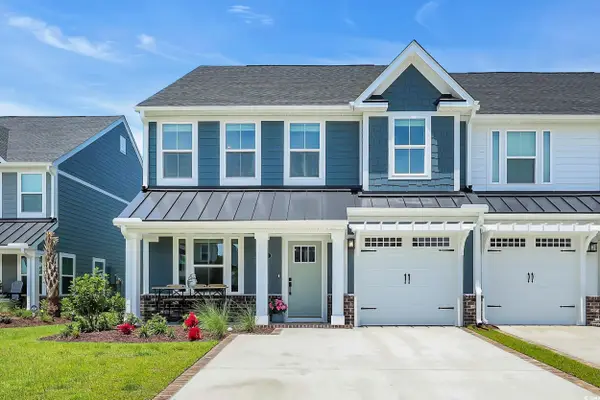 $469,900Active3 beds 3 baths2,329 sq. ft.
8906 Freya Way #A, Longs, SC 29568
MLS# 2624502Listed by: OCEAN FRONT GURU REAL ESTATE - Open Sat, 11am to 1pmNew
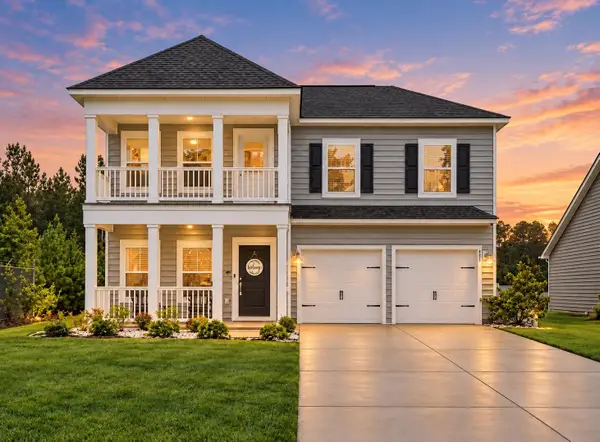 $375,000Active5 beds 4 baths3,200 sq. ft.
431 Craigflower Ct., Longs, SC 29568
MLS# 2624637Listed by: EXP REALTY LLC 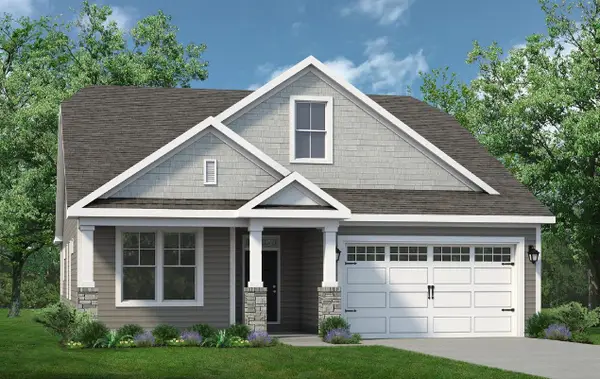 $466,848Pending4 beds 3 baths3,645 sq. ft.
1674 Moonseed Dr., Longs, SC 29568
MLS# 2624632Listed by: TODAY HOMES REALTY SC, LLC- New
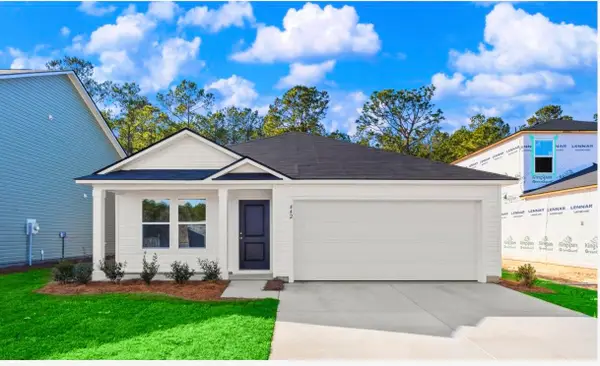 $245,000Active3 beds 2 baths1,882 sq. ft.
545 Cambria Dr, Longs, SC 29568
MLS# 2624636Listed by: LENNAR CAROLINAS LLC 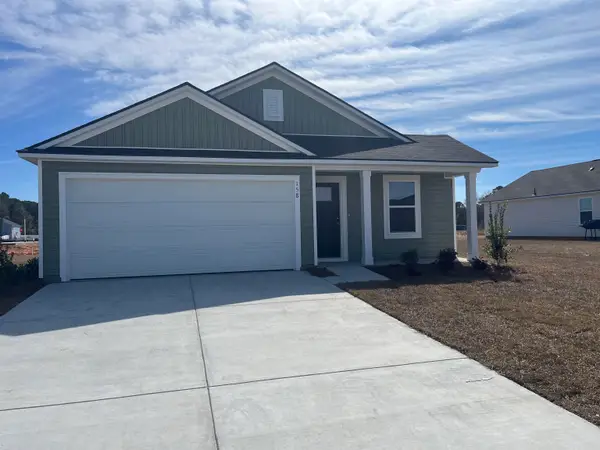 $255,000Active4 beds 2 baths2,008 sq. ft.
602 Cambria Dr, Longs, SC 29568
MLS# 2622377Listed by: LENNAR CAROLINAS LLC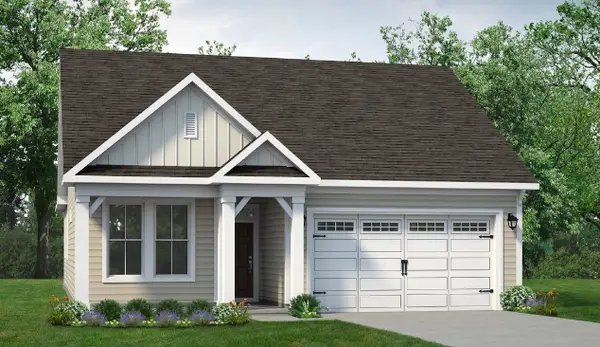 $317,823Pending3 beds 2 baths2,192 sq. ft.
1824 Moonseed Dr., Longs, SC 29568
MLS# 2624621Listed by: TODAY HOMES REALTY SC, LLC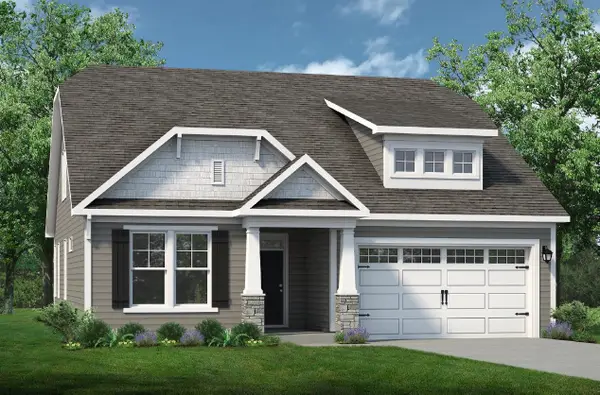 $408,489Pending3 beds 2 baths2,746 sq. ft.
1693 Moonseed Dr., Longs, SC 29568
MLS# 2624627Listed by: TODAY HOMES REALTY SC, LLC- New
 $294,900Active3 beds 2 baths2,134 sq. ft.
202 Linares St., Loris, SC 29569
MLS# 2624585Listed by: CENTURY 21 THE HARRELSON GROUP  $320,170Pending3 beds 3 baths1,855 sq. ft.
8909 Brynlee Rd. #19A, Longs, SC 29568
MLS# 2624541Listed by: NVR RYAN HOMES


Protect your home and budget from life's surprises with an Assurant Home Warranty, backed by a partner that supports you through every step of homeownership. Explore Plans.
© 2026 Better Homes and Gardens Real Estate LLC. An Anywhere Real Estate company. All rights reserved. Better Homes and Gardens® Real Estate is a registered trademark owned by Meredith Operations Corporation, licensed to Better Homes and Gardens Real Estate LLC and used with permission. Better Homes and Gardens Real Estate LLC fully supports the principles of the Fair Housing Act and the Equal Opportunity Act. Listing information is deemed reliable but is not guaranteed accurate.
Each office is independently owned and operated.
Any services or products provided by third parties are not provided by, affiliated with or related to Better Homes and Gardens Real Estate LLC, or its affiliated companies.