
2700 Grand Meadow Drive, Longs, SC 29568
Local realty services provided by:Better Homes and Gardens Real Estate Heritage
Listed by: lisa archer, beverly thomas
Office: keller williams ballantyne area
MLS#:4401678
Source:CH
2700 Grand Meadow Drive,Longs, SC 29568
$350,000
- 4 Beds
- 3 Baths
- 2,052 sq. ft.
- Single family
- Active
Price summary
- Price:$350,000
- Price per sq. ft.:$170.57
- Monthly HOA dues:$81
About this home
Move-In Ready with Over $6,500 in Upgrades PLUS Exceptional Seller Incentives!
Skip the wait for new construction and enjoy this beautifully maintained, one-owner 4-bedroom, 3-bath home built in 2024 in the highly sought-after Waterside community. Offering the perfect blend of modern design, thoughtful upgrades, and immediate availability, this home is ideal as a primary residence or second home.
The spacious primary suite features dual vanities, a large walk-in shower, and an oversized walk-in closet. A first-floor guest bedroom and full bath provide the perfect space for visitors or multi-generational living.
This home already includes extensive completed upgrades, including a fully fenced backyard with dual access gates (including a 5' mower gate), a 50-amp EV charging outlet in the garage, six ceiling fans with lights and remotes, upgraded Kohler handheld shower heads, and smart light switches on both the front and back porches. Stay connected with a smart home package featuring Google Nest devices.
To make ownership even more affordable, the seller is offering an outstanding buyer incentive package! Capitalize on excellent seller concessions that can be used toward closing costs, prepaid property taxes, or a home warranty. Plus, take advantage of incredible financing incentives, including interest rate buydown programs and appraisal credits available through financing!
Located in the amenity-rich Waterside community, residents enjoy a resort-style swimming pool, sports courts, day dock, and more—all just minutes from North Myrtle Beach, shopping, dining, golf, entertainment, and the beautiful South Carolina coastline. Why wait to build when you can move right in? Schedule your private showing today!...
Contact an agent
Home facts
- Year built:2024
- Listing ID #:4401678
- Updated:July 09, 2026 at 01:41 PM
Rooms and interior
- Bedrooms:4
- Total bathrooms:3
- Full bathrooms:3
- Kitchen Description:Dishwasher, Disposal, Microwave
- Living area:2,052 sq. ft.
Heating and cooling
- Central air:Yes
Structure and exterior
- Year built:2024
- Building area:2,052 sq. ft.
- Lot area:0.13 Acres
- Construction Materials:Fiber Cement
- Foundation Description:Slab
Schools
- High school:Myrtle Beach
- Elementary school:Myrtle Beach
Utilities
- Water:Public Water
- Sewer:Public Sewer
Finances and disclosures
- Price:$350,000
- Price per sq. ft.:$170.57
Features and amenities
- Laundry features:Laundry Room, Upper Level
- Amenities:Open Floorplan, Walk-In Pantry
- Smart home:Yes
Parking
- Parking description:Attached Garage, Driveway
- Garage:Yes
- Garage spaces:2
 Listings courtesy of Canopy MLS as distributed by MLS GRID. Copyright 2021 Canopy MLS. All rights reserved. Canopy MLS, provides content displayed here (“provided content”) on an “as is” basis and makes no representations or warranties regarding the provided content, including, but not limited to those of non-infringement, timeliness, accuracy, or completeness. Individuals and companies using information presented are responsible for verification and validation of information they utilize and present to their customers and clients. Canopy MLS will not be liable for any damage or loss resulting from use of the provided content or the products available through Portals, IDX, VOW, and/or Syndication. Recipients of this information shall not resell, redistribute, reproduce, modify, or otherwise copy any portion thereof without the expressed written consent of Canopy MLS.
New listings near 2700 Grand Meadow Drive
- New
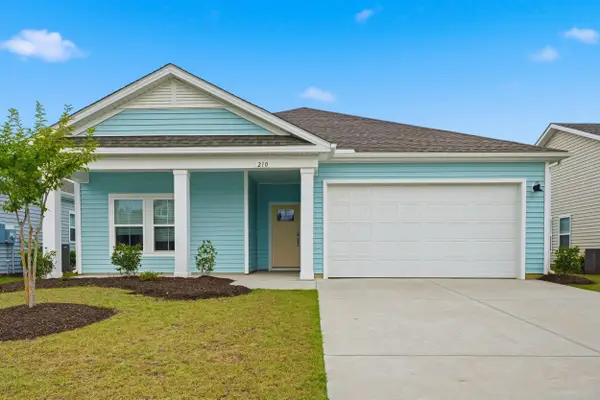 $257,000Active3 beds 2 baths1,823 sq. ft.
210 Autumn Olive Place, Longs, SC 29568
MLS# 2617201Listed by: KELLER WILLIAMS OAK AND OCEAN - New
 $1,100,000Active6.96 Acres
Tbd Sc-905, Longs, SC 29568
MLS# 100587377Listed by: BURROUGHS & COMPANY, LLC - New
 $1,100,000Active6.96 Acres
TBD Highway 905, Longs, SC 29568
MLS# 2617187Listed by: BURROUGHS & COMPANY, LLC 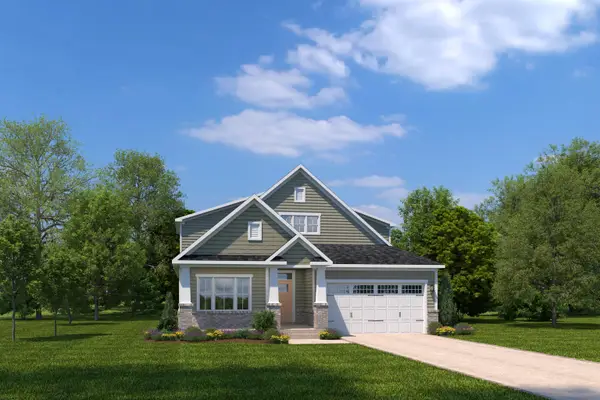 $684,587Pending4 beds 3 baths3,063 sq. ft.
2143 Vera Way, Longs, SC 29568
MLS# 2617162Listed by: NVR RYAN HOMES $615,687Pending4 beds 3 baths3,063 sq. ft.
2109 Maritime Ln, Longs, SC 29568
MLS# 2617166Listed by: NVR RYAN HOMES- New
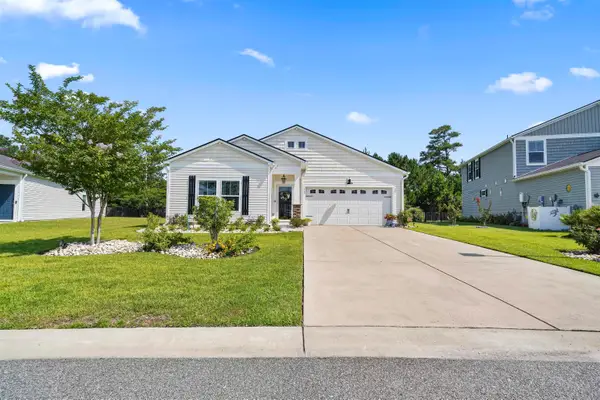 $287,000Active3 beds 2 baths1,920 sq. ft.
169 Cypress Tree Loop, Longs, SC 29568
MLS# 2617168Listed by: REALTY ONE GROUP DOCKSIDE - New
 $299,995Active3 beds 2 baths1,878 sq. ft.
1010 Napa Ct., Longs, SC 29568
MLS# 2617172Listed by: KELLER WILLIAMS INNOVATE SOUTH - New
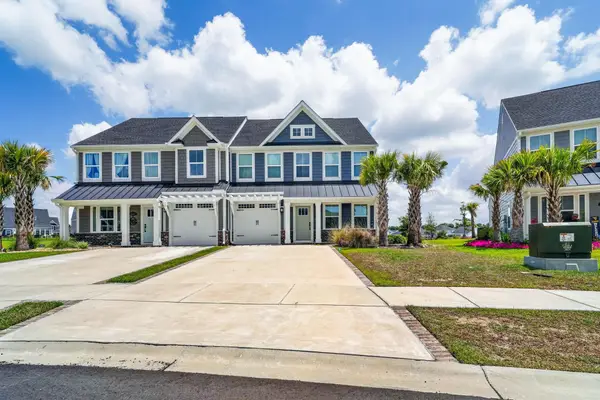 $438,000Active3 beds 3 baths2,329 sq. ft.
2524 Evander Dr. #10B, Longs, SC 29568
MLS# 2617145Listed by: GREYFEATHER GROUP EXP REALTY - New
 $329,800Active4 beds 3 baths2,000 sq. ft.
100 Staton Ln., Longs, SC 29568
MLS# 2617135Listed by: CAROLINA ONE REAL ESTATE MB


Protect your home and budget from life's surprises with an Assurant Home Warranty, backed by a partner that supports you through every step of homeownership. Explore Plans.
© 2026 Better Homes and Gardens Real Estate LLC. An Anywhere Real Estate company. All rights reserved. Better Homes and Gardens® Real Estate is a registered trademark owned by Meredith Operations Corporation, licensed to Better Homes and Gardens Real Estate LLC and used with permission. Better Homes and Gardens Real Estate LLC fully supports the principles of the Fair Housing Act and the Equal Opportunity Act. Listing information is deemed reliable but is not guaranteed accurate.
Each office is independently owned and operated.
Any services or products provided by third parties are not provided by, affiliated with or related to Better Homes and Gardens Real Estate LLC, or its affiliated companies.