
2728 Summer Breeze Ln #8, Longs, SC 29568
Local realty services provided by:Better Homes and Gardens Real Estate Paracle
2728 Summer Breeze Ln #8,Longs, SC 29568
$344,990
- 4 Beds
- 3 Baths
- 2,754 sq. ft.
- Townhouse
- Active
Office: drb group south carolina, llc.
MLS#:2612675
Source:SC_CCAR
Price summary
- Price:$344,990
- Price per sq. ft.:$125.27
- Monthly HOA dues:$215
About this home
Available now! Come explore the Lochlan at Indigo at the Preserve. An extra spacious 4 bedroom, 2.5 bath, duplex style townhome, that combines the luxury of lock-and-leave living with the space of a large home. Notice the true open concept floor plan with a kitchen that flows seamlessly into the dining room and living room, and a 12ft vaulted ceiling on the main level. Enjoy the ambiance and cozy feel of the electric fireplace with adjustable heat controls. Also located on the first floor is a large primary suite with a walk-in closet, walk-in tiled shower, dual vanity, private water closet, and a linen closet. You will find LVP flooring throughout the entire first floor of the home. The kitchen showcases quartz countertops, 42" cabinet uppers with crown molding, an upgraded tile backsplash, stainless steel appliances, and a spacious pantry. The second floor has three large bedrooms each with their own walk-in closet. Relax in the evenings on your covered rear porch and enjoy the extra recreational or storage space provided by the two-car garage. Located in our newest community, Indigo at the Preserve, providing a serene setting with easy access to everything the Grand Strand has to offer. Amenities coming soon to include a pool, cabana, pickleball courts, a dog park, and a crab dock to make your southern beach living dreams become a reality....
Contact an agent
Home facts
- Year built:2026
- Subdivision & Development:Indigo at the Preserve
- Listing ID #:2612675
- Added:143 day(s) ago
- Updated:October 09, 2026 at 02:06 PM
Rooms and interior
- Bedrooms:4
- Total bathrooms:3
- Full bathrooms:2
- Half bathrooms:1
- Flooring:Carpet, Luxury Vinyl Plank
- Kitchen Description:Dishwasher, Disposal, Kitchen Island, Microwave, Range
- Living area:2,754 sq. ft.
Heating and cooling
- Cooling:Central Air
- Heating:Central, Electric
- Central air:Yes
Structure and exterior
- Year built:2026
- Building area:2,754 sq. ft.
- Lot Features:Outside City Limits, Rectangular
- Exterior Features:Patio, Porch, Rear Porch, Sprinkler Irrigation
- Foundation Description:Slab
- Levels:2 Story
Schools
- High school:Myrtle Beach High School
- Middle school:Myrtle Beach Middle School
- Elementary school:Myrtle Beach Elementary School
Utilities
- Water:Public, Water Available
- Sewer:Sewer Available
Finances and disclosures
- Price:$344,990
- Price per sq. ft.:$125.27
Features and amenities
- Laundry features:Washer Hookup
- Amenities:Attic, Clubhouse
- Pool features:Community, Outdoor Pool
Parking
- Parking description:Garage Door Opener, Private, Two Car Garage
- Garage:Yes
- Garage spaces:2
 Provided courtesy of the Coastal Carolinas MLS. © 2026 of the Coastal Carolinas MLS. All rights reserved. Information is provided exclusively for consumers' personal, non-commercial use, and may not be used for any purpose other than to identify prospective properties consumers may be interested in purchasing. Data is deemed reliable but is not guaranteed accurate by the Coastal Carolinas MLS.
New listings near 2728 Summer Breeze Ln #8
- New
 $309,000Active3 beds 2 baths2,227 sq. ft.
276 Lakota Loop, Longs, SC 29568
MLS# 2624844Listed by: KELLER WILLIAMS INNOVATE SOUTH - New
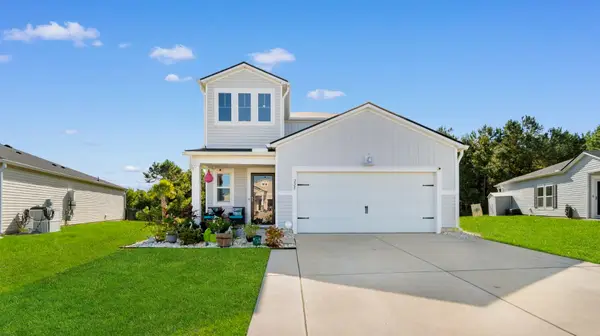 $328,000Active5 beds 3 baths2,941 sq. ft.
225 Cypress Tree Loop, Longs, SC 29568
MLS# 2624846Listed by: CENTURY 21 BAREFOOT REALTY  $539,108Pending3 beds 2 baths2,325 sq. ft.
2000 Grande Dunes North Village Blvd, Longs, SC 29568
MLS# 2624793Listed by: NVR RYAN HOMES- New
 $265,000Active3 beds 3 baths2,600 sq. ft.
631 Trap Shooter Circle, Longs, SC 29568
MLS# 2624771Listed by: CB SEA COAST ADVANTAGE BLUEWATER - New
 $379,900Active4 beds 2 baths2,430 sq. ft.
2886 Mill Swamp Rd., Longs, SC 29568
MLS# 2624775Listed by: CAROLINA BAYS REAL ESTATE 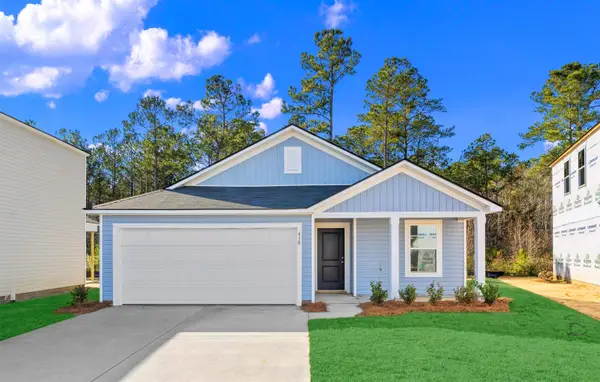 $221,900Pending3 beds 2 baths1,496 sq. ft.
604 Shady Ridge Dr, Longs, SC 29568
MLS# 2618370Listed by: LENNAR CAROLINAS LLC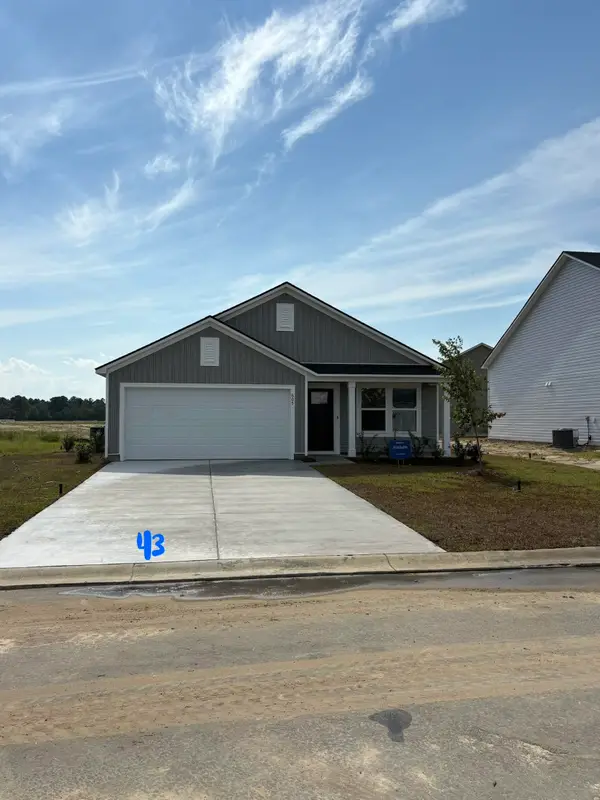 $237,800Active3 beds 2 baths1,882 sq. ft.
605 Shady Ridge Dr, Longs, SC 29568
MLS# 2621376Listed by: LENNAR CAROLINAS LLC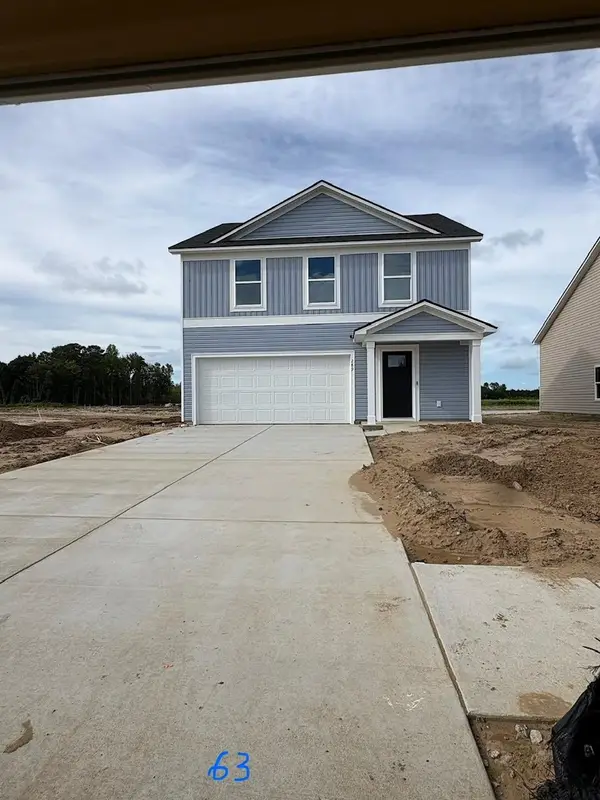 $252,900Active4 beds 3 baths2,312 sq. ft.
289 Pleasant Valley Dr, Longs, SC 29568
MLS# 2621760Listed by: LENNAR CAROLINAS LLC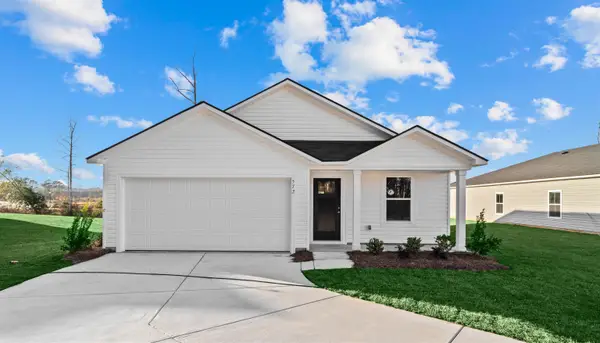 $263,800Pending4 beds 2 baths2,009 sq. ft.
284 Pleasant Valley Dr, Longs, SC 29568
MLS# 2621867Listed by: LENNAR CAROLINAS LLC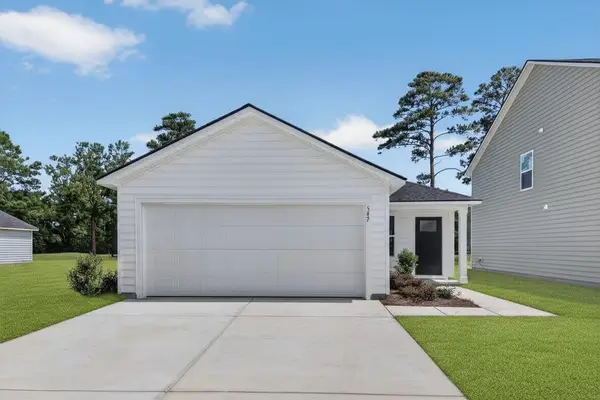 $242,900Active4 beds 2 baths1,960 sq. ft.
288 Pleasant Valley Dr, Longs, SC 29568
MLS# 2622375Listed by: LENNAR CAROLINAS LLC


Protect your home and budget from life's surprises with an Assurant Home Warranty, backed by a partner that supports you through every step of homeownership. Explore Plans.
© 2026 Better Homes and Gardens Real Estate LLC. An Anywhere Real Estate company. All rights reserved. Better Homes and Gardens® Real Estate is a registered trademark owned by Meredith Operations Corporation, licensed to Better Homes and Gardens Real Estate LLC and used with permission. Better Homes and Gardens Real Estate LLC fully supports the principles of the Fair Housing Act and the Equal Opportunity Act. Listing information is deemed reliable but is not guaranteed accurate.
Each office is independently owned and operated.
Any services or products provided by third parties are not provided by, affiliated with or related to Better Homes and Gardens Real Estate LLC, or its affiliated companies.