
3028 Pembroke St, Longs, SC 29568
Local realty services provided by:Better Homes and Gardens Real Estate Elliott Coastal Living
3028 Pembroke St,Longs, SC 29568
$724,900
- 4 Beds
- 4 Baths
- 4,149 sq. ft.
- Single family
- Active
Office: beazer homes llc.
MLS#:2627091
Source:SC_CCAR
Price summary
- Price:$724,900
- Price per sq. ft.:$174.72
- Monthly HOA dues:$125
About this home
Built with Hardi Plank. Welcome to the Sterling MODEL HOME featuring a Leaseback. A thoughtfully designed home in the North Myrtle Beach area. This versatile plan includes 3 bedrooms, 3 bathrooms, a private study with French doors, a covered porch, and even a golf cart garage for added convenience. The true centerpiece of this home is the open-concept kitchen, great room, and dining area that wrap around a show-stopping 13-foot kitchen island. With abundant counter space, a walk-in pantry, and a layout built for entertaining, this kitchen is as functional as it is impressive. Bedroom 3 is tucked away from the main living areas and includes its own private full bath—ideal for guests or multigenerational living. The spacious primary suite offers a huge walk-in closet and a spa-inspired en-suite, with a 5-foot walk-in tile shower with glass enclosure, dry-off seat, Moen rain and wall shower heads. Step outside to enjoy the lovely lake view on the .18-acre homesite, perfect for relaxing evenings or entertaining guests. Additional features include 10ft ceilings on the first floor, a Gourmet kitchen with a cooktop, wall oven/wall microwave, dishwasher, exhaust hood vented outside, under cabinet lights, Quartz counter tops, a fireplace, a 4th bedroom, 4th bath, and Bonus room upstairs, and a 2-car garage plus a golf cart garage. Located in the sought-after Marshfield community, this home offers a Community Pool, Clubhouse with Kitchen, Fitness Center, Fire Pit, Pickleball Courts, Dog Park, Walking Trails, Playground, Sidewalks on both sides of the street, easy access to Barefoot Landing (only 4.3 Miles away) and the Atlantic Ocean (roughly 6 miles away), combining convenience with comfort. As America’s number one energy-efficient homebuilder, we’re proud that in 2024 our homes achieved an average net HERS® score of 37 (with solar) and a gross score of 42—the lowest publicly reported among the top 30 U.S. homebuilders in Builder Magazine’s Top 100 list (ranked by 2024 closings)....
Contact an agent
Home facts
- Year built:2026
- Subdivision & Development:Marshfield
- Listing ID #:2627091
- Added:1 day(s) ago
- Updated:November 09, 2026 at 03:22 PM
Rooms and interior
- Bedrooms:4
- Total bathrooms:4
- Full bathrooms:4
- Flooring:Carpet, Laminate, Tile
- Kitchen Description:Breakfast Bar, Dishwasher, Disposal, Microwave, Range Hood, Refrigerator
- Living area:4,149 sq. ft.
Heating and cooling
- Cooling:Central Air
- Heating:Central, Electric
- Central air:Yes
Structure and exterior
- Year built:2026
- Building area:4,149 sq. ft.
- Lot area:0.18 Acres
- Lot Features:Outside City Limits, Rectangular
- Architectural Style:Contemporary
- Construction Materials:Masonry
- Foundation Description:Slab
Schools
- High school:North Myrtle Beach High School
- Middle school:North Myrtle Beach Middle School
- Elementary school:Riverside Elementary
Utilities
- Water:Public, Water Available
- Sewer:Sewer Available
Finances and disclosures
- Price:$724,900
- Price per sq. ft.:$174.72
Features and amenities
- Laundry features:Dryer, Washer
- Amenities:Clubhouse
- Pool features:Community, Outdoor Pool
Parking
- Total parking spaces:6
- Parking description:Attached, Garage, Garage Door Opener, Two Car Garage
- Garage:Yes
- Garage spaces:2
 Provided courtesy of the Coastal Carolinas MLS. © 2026 of the Coastal Carolinas MLS. All rights reserved. Information is provided exclusively for consumers' personal, non-commercial use, and may not be used for any purpose other than to identify prospective properties consumers may be interested in purchasing. Data is deemed reliable but is not guaranteed accurate by the Coastal Carolinas MLS.
New listings near 3028 Pembroke St
- New
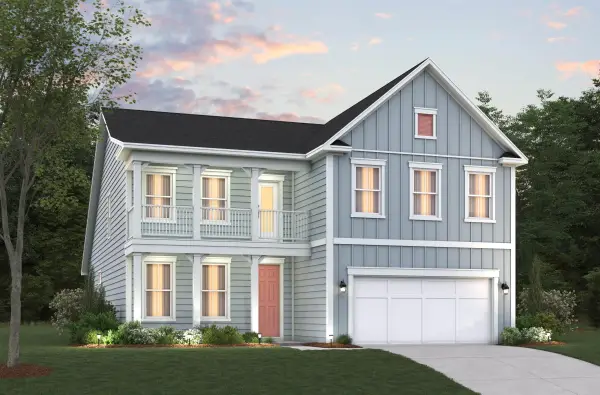 $584,900Active4 beds 4 baths3,592 sq. ft.
3036 Pembroke St, Longs, SC 29568
MLS# 2627090Listed by: BEAZER HOMES LLC - New
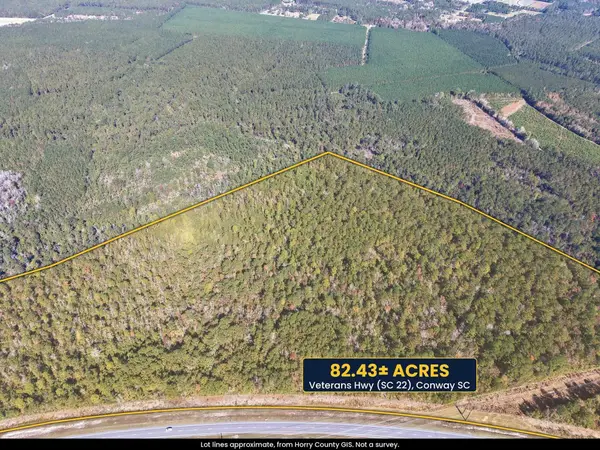 $877,000Active82.43 Acres
TBD Highway 22, Conway, SC 29526
MLS# 2627080Listed by: GOLDEN PALMETTO REALTY CO., LLC - New
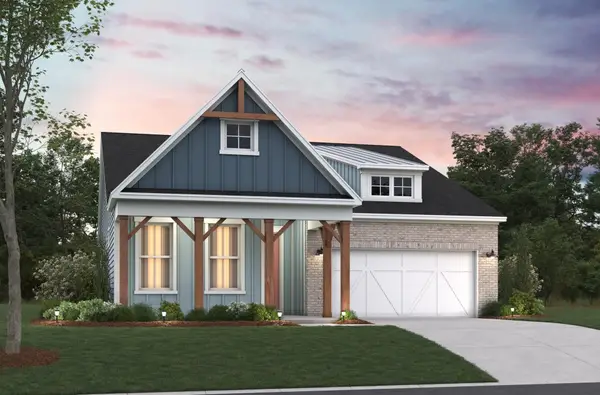 $499,900Active4 beds 3 baths3,155 sq. ft.
3040 Pembroke St, Longs, SC 29568
MLS# 2627085Listed by: BEAZER HOMES LLC - New
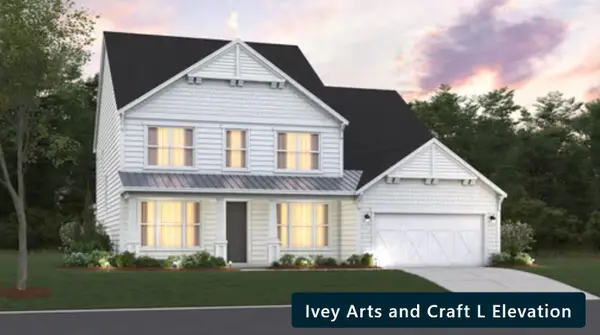 $699,900Active4 beds 5 baths3,958 sq. ft.
3024 Pembroke St, Longs, SC 29568
MLS# 2627086Listed by: BEAZER HOMES LLC - New
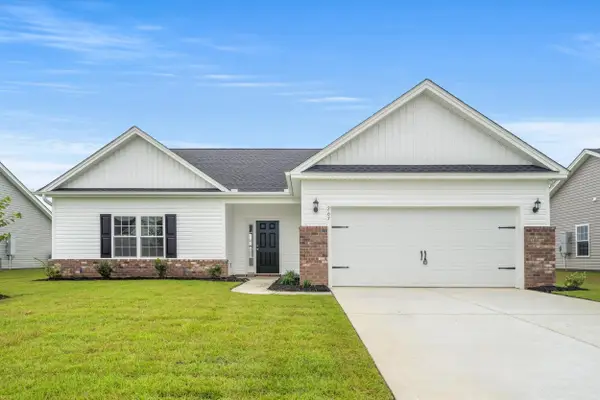 $297,619Active3 beds 2 baths2,122 sq. ft.
252 Sweetbridge Way, Longs, SC 29568
MLS# 2627087Listed by: THE BEVERLY GROUP - New
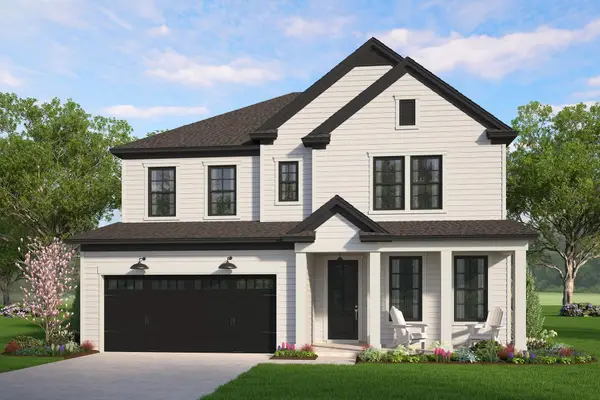 $578,900Active5 beds 5 baths3,815 sq. ft.
8472 S Highway 905, Longs, SC 29568
MLS# 2627063Listed by: HQ REAL ESTATE LLC - New
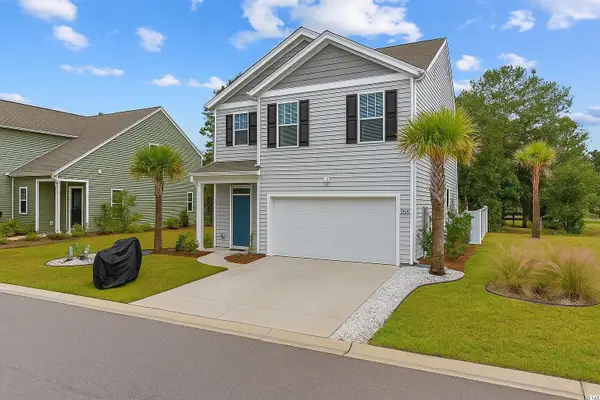 $375,000Active5 beds 3 baths2,619 sq. ft.
203 Marauder Dr., Longs, SC 29568
MLS# 2627024Listed by: KELLER WILLIAMS THE FORTURRO GROUP  $379,900Pending3 beds 3 baths2,495 sq. ft.
894 Foxtail Dr. #D-41, Longs, SC 29568
MLS# 2626967Listed by: HQ REAL ESTATE LLC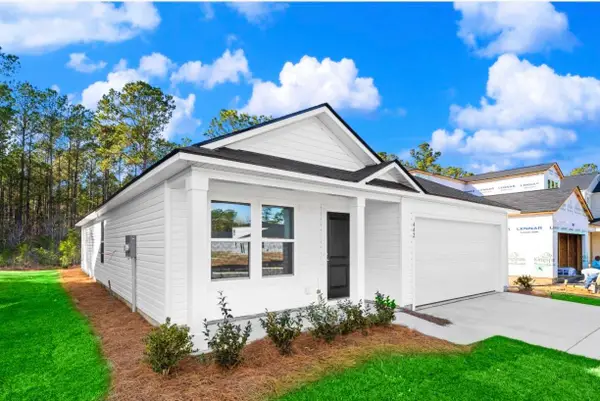 $239,900Pending3 beds 2 baths1,882 sq. ft.
305 Pleasant Valley Dr, Longs, SC 29568
MLS# 2622493Listed by: LENNAR CAROLINAS LLC


Protect your home and budget from life's surprises with an Assurant Home Warranty, backed by a partner that supports you through every step of homeownership. Explore Plans.
© 2026 Better Homes and Gardens Real Estate LLC. An Anywhere Real Estate company. All rights reserved. Better Homes and Gardens® Real Estate is a registered trademark owned by Meredith Operations Corporation, licensed to Better Homes and Gardens Real Estate LLC and used with permission. Better Homes and Gardens Real Estate LLC fully supports the principles of the Fair Housing Act and the Equal Opportunity Act. Listing information is deemed reliable but is not guaranteed accurate.
Each office is independently owned and operated.
Any services or products provided by third parties are not provided by, affiliated with or related to Better Homes and Gardens Real Estate LLC, or its affiliated companies.