
426 Carrick Loop, Longs, SC 29568
Local realty services provided by:Better Homes and Gardens Real Estate Segars Realty
426 Carrick Loop,Longs, SC 29568
$305,400
- 3 Beds
- 2 Baths
- 1,487 sq. ft.
- Single family
- Active
Listed by: derek mclendon
Office: redfin corporation
MLS#:2603576
Source:SC_RAGPD
Price summary
- Price:$305,400
- Price per sq. ft.:$205.38
- Monthly HOA dues:$56
About this home
This move-in-ready single-family home at 426 Carrick Loop offers three bedrooms, two bathrooms, and a thoughtful layout built in 2018. Positioned directly across from the community pool, this residence combines neighborhood convenience with low HOA fees and quiet coastal living. The exterior provides an exceptional outdoor setting, featuring a screened porch with solar blinds, an expanded 19.5’ x 12’ cement slab, and a custom 32’ x 12’ cobblestone patio. Tropical landscaping—including front and rear palm trees—creates an inviting backyard space. Inside, custom upgrades enhance every room. The Great Room features detailed shiplap accenting and a custom wood cornice above the sliding glass door. The kitchen is highlighted by a ceramic backsplash and updated light fixtures, opening into a dining area finished with crown molding and a ceiling fan. Further details include wainscoting in the second bathroom, crown molding in the third bedroom, updated laminate flooring in the primary bedroom, 2-inch white wood window blinds throughout, front and garage screen doors, and an installed security system. Located near major highway access, regional medical centers, local dining, and shopping, this property offers effortless convenience close to North Myrtle Beach amenities. It is an ideal option for buyers seeking a updated, low-maintenance home with exceptional outdoor living features in Longs, SC....
Contact an agent
Home facts
- Year built:2018
- Subdivision & Development:Other
- Listing ID #:2603576
- Added:16 day(s) ago
- Updated:September 18, 2026 at 02:46 PM
Rooms and interior
- Bedrooms:3
- Total bathrooms:2
- Full bathrooms:2
- Flooring:Carpet, Tile, Wood
- Living area:1,487 sq. ft.
Heating and cooling
- Cooling:Central Air
- Heating:Central
- Central air:Yes
Structure and exterior
- Roof:Composite Shingle
- Year built:2018
- Building area:1,487 sq. ft.
- Lot area:0.23 Acres
- Architectural Style:Ranch
- Construction Materials:Vinyl Siding
- Exterior Features:Patio, Porch, Screen Porch, Screened Outdoor Space, Sprinkler System
- Foundation Description:Concrete Slab
Schools
- High school:Loris High School
- Middle school:Loris Middle School
- Elementary school:Daisy Elementary
Utilities
- Water:Public
- Sewer:Public Sewer
Finances and disclosures
- Price:$305,400
- Price per sq. ft.:$205.38
- Tax amount:$956
Features and amenities
- Appliances:Dishwasher, Microwave, Oven, Range, Refrigerator
Parking
- Parking description:Attached
- Garage:Yes
- Garage spaces:2
New listings near 426 Carrick Loop
- New
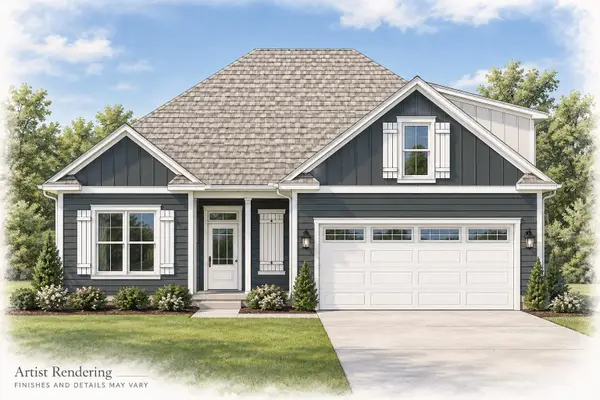 $409,900Active4 beds 3 baths2,546 sq. ft.
1136 Merritt Rd, Conway, SC 29526
MLS# 2623053Listed by: REALTY ONE GROUP DOCKSIDE CNWY - New
 $469,900Active4 beds 3 baths2,952 sq. ft.
1148 Merritt Rd, Conway, SC 29526
MLS# 2623054Listed by: REALTY ONE GROUP DOCKSIDE CNWY - New
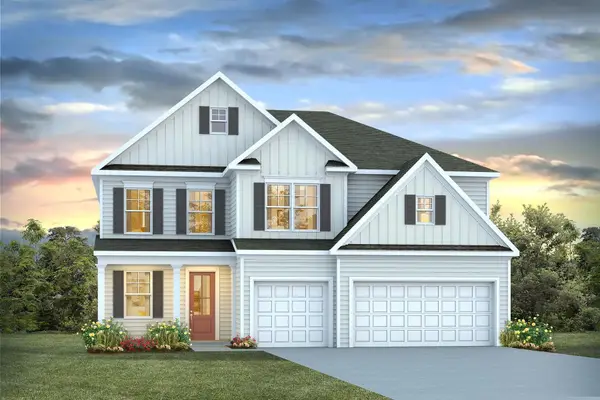 $518,385Active5 beds 4 baths5,047 sq. ft.
955 Ireland Dr., Longs, SC 29568
MLS# 2623017Listed by: DR HORTON - New
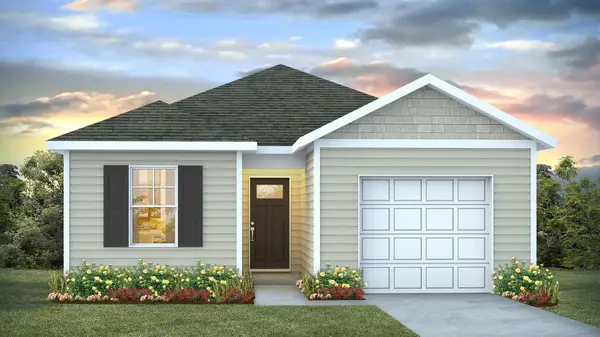 $236,535Active3 beds 2 baths1,440 sq. ft.
356 Black Bean Way, Longs, SC 29568
MLS# 2623019Listed by: DR HORTON - New
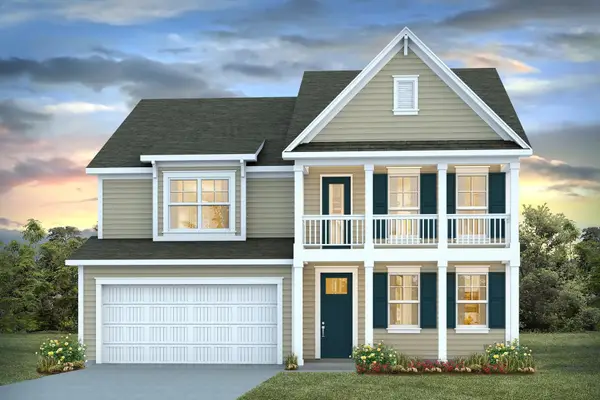 $487,415Active4 beds 3 baths3,905 sq. ft.
934 Ireland Dr., Longs, SC 29568
MLS# 2623023Listed by: DR HORTON - New
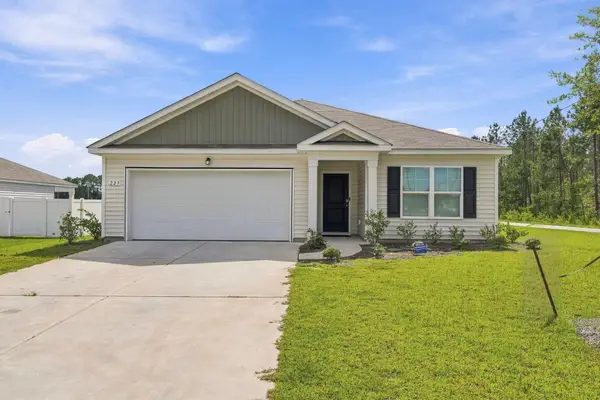 $287,900Active3 beds 2 baths2,179 sq. ft.
223 Seasons Trace Loop, Longs, SC 29568
MLS# 2622995Listed by: RE/MAX SOUTHERN SHORES - New
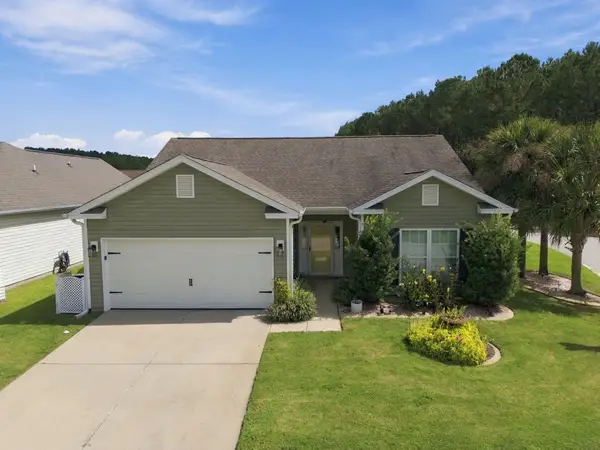 $272,000Active3 beds 2 baths1,937 sq. ft.
1006 Napa Ct., Longs, SC 29568
MLS# 2622998Listed by: CENTURY 21 BROADHURST 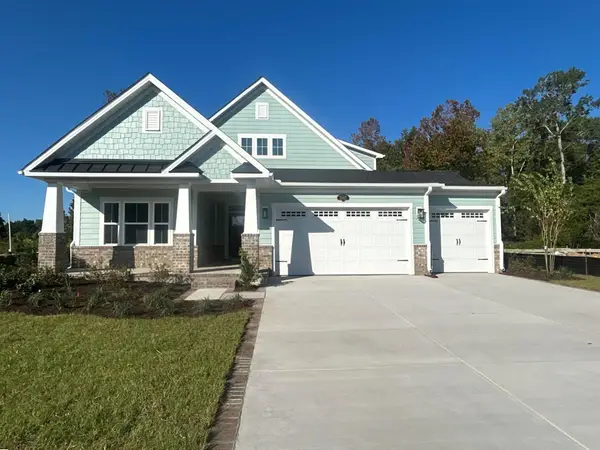 $660,385Pending3 beds 3 baths3,250 sq. ft.
2147 Vera Way, Longs, SC 29568
MLS# 2622963Listed by: NVR RYAN HOMES- New
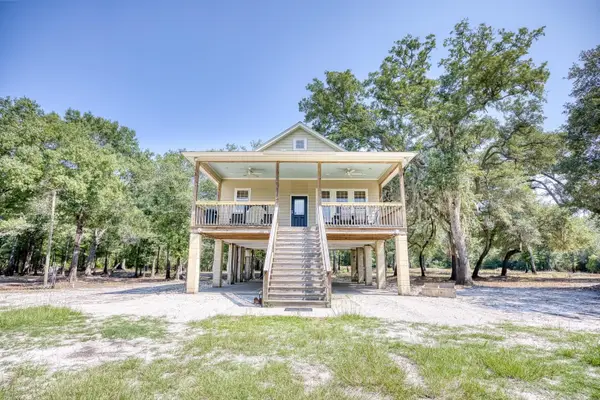 $425,000Active2 beds 1 baths1,416 sq. ft.
1250 Vera Rd., Longs, SC 29568
MLS# 2622962Listed by: CENTURY 21 BAREFOOT REALTY - New
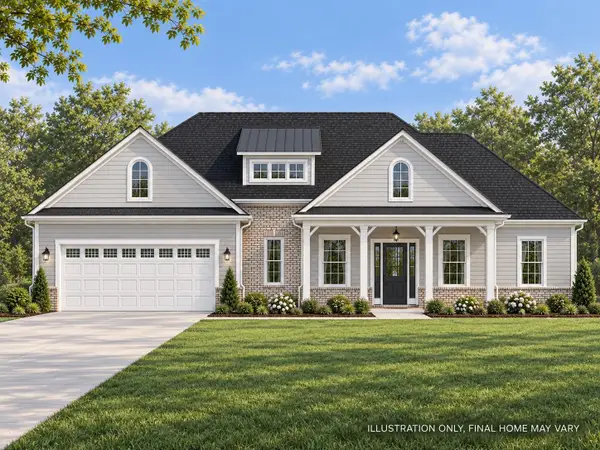 $489,900Active4 beds 3 baths3,026 sq. ft.
1088 Merritt Rd, Conway, SC 29526
MLS# 2622949Listed by: REALTY ONE GROUP DOCKSIDE CNWY


Protect your home and budget from life's surprises with an Assurant Home Warranty, backed by a partner that supports you through every step of homeownership. Explore Plans.
© 2026 Better Homes and Gardens Real Estate LLC. An Anywhere Real Estate company. All rights reserved. Better Homes and Gardens® Real Estate is a registered trademark owned by Meredith Operations Corporation, licensed to Better Homes and Gardens Real Estate LLC and used with permission. Better Homes and Gardens Real Estate LLC fully supports the principles of the Fair Housing Act and the Equal Opportunity Act. Listing information is deemed reliable but is not guaranteed accurate.
Each office is independently owned and operated.
Any services or products provided by third parties are not provided by, affiliated with or related to Better Homes and Gardens Real Estate LLC, or its affiliated companies.