
786 Foxtail Dr. #786, Longs, SC 29568
Local realty services provided by:Better Homes and Gardens Real Estate Paracle
786 Foxtail Dr. #786,Longs, SC 29568
$372,150
- 4 Beds
- 3 Baths
- 3,600 sq. ft.
- Townhouse
- Active
Office: keller williams innovate south
MLS#:2608505
Source:SC_CCAR
Price summary
- Price:$372,150
- Price per sq. ft.:$103.38
- Monthly HOA dues:$215
About this home
It is not too late to come see this spacious home! Still taking showings, ACTIVE with a kick-out clause! Bring your clubs and enjoy low-maintenance townhome golf course living directly on the 4th hole of the Jack Nicklaus' signature golf course in Long Bay, just a few short miles from the ocean! Highlighting this End-unit opportunity in these brick Townhomes at Long Bay Club in Longs, South Carolina! This Jack Nicklaus' signature golf course community is just minutes from the ocean waves and sand in North Myrtle Beach! This lovely home has been tastefully decorated throughout. It offers a thoughtfully decorated, modern 4-bedroom home with a bonus room, 3 full bathrooms, and a two-car garage. This beauty also has a gorgeous view of the 4th hole at The Long Bay golf course. Come see this coastal prize with abundant natural light and an open-concept layout ideal for both entertaining and everyday living. The primary bedroom on the 1st level has a fairway view and an ensuite that brings in abundant natural light, a jacuzzi tub, and a separate shower with a mounted rain shower head, providing a luxurious spa-like experience. Three additional bedrooms AND the bonus room make this the perfect home to move into without downsizing! This gorgeous brick townhome, with end-unit placement, offers added privacy and natural light, features buyers consistently seek in this golf course community. Energy Star double-hung windows and doors were installed in the Carolina room in 2021. A new Anderson storm door in 2026. The main level features tile throughout and carpet in the bedrooms. It has an elegant and spacious family room with a lighted tray ceiling, a formal dining room that is currently used as an office, stainless steel appliances purchased in 2026 that will remain, including the refrigerator, microwave, and stove. Additional items on the first floor include a full-sized washer and dryer that will remain, a full bathroom, and direct garage access from the foyer to the two-car garage. The garage has meticulous organization, and the shelving will convey. Upstairs, the thoughtfully designed layout includes two additional bedrooms with vaulted ceilings and a bonus room. You will like what you see, and most furnishings are negotiable! Residents enjoy membership opportunities at the Golf Course and pool. The HOA includes fiber-optic cable, Wi-Fi, lawn care, mowing, mulching, trimming, fertilizing, trash pickup, power washing, gutter cleaning, and dryer vent cleaning, as well as monthly pest control. Conveniently located within a few miles of shopping, dining, medical facilities, such as McLeod Hospital, and major roadways, this community provides easy access to everything a Jack Nicklaus signature designed golf course community near the beach has to offer. Homes in this section of the neighborhood are popular for their low-maintenance living, amenity-rich surroundings, and convenient location. Whether you're a primary homeowner or want a second vacation home, this property offers comfort, functionality, and long-term value in a highly desirable area. Move-in ready and thoughtfully designed, this end-unit townhome delivers the perfect balance of style, convenience, and community living. Schedule an appointment to see the many other details you will be sure to enjoy in this one-of-a-kind treasure! Square footage is approximate and not guaranteed. Buyer is responsible for verification....
Contact an agent
Home facts
- Year built:2007
- Subdivision & Development:Villas at Long Bay Club - 7A
- Listing ID #:2608505
- Added:145 day(s) ago
- Updated:August 25, 2026 at 02:01 PM
Rooms and interior
- Bedrooms:4
- Total bathrooms:3
- Full bathrooms:3
- Flooring:Carpet, Tile
- Kitchen Description:Breakfast Bar, Dishwasher, Disposal, Microwave, Oven, Refrigerator
- Bedroom Description:Split Bedrooms
- Living area:3,600 sq. ft.
Heating and cooling
- Cooling:Central Air
- Heating:Central
- Central air:Yes
Structure and exterior
- Year built:2007
- Building area:3,600 sq. ft.
- Lot Features:Near Golf Course
- Construction Materials:Brick Veneer
- Exterior Features:Patio
- Foundation Description:Slab
- Levels:2 Story
Schools
- High school:Loris High School
- Middle school:Loris Middle School
- Elementary school:Daisy Elementary School
Utilities
- Water:Public, Water Available
- Sewer:Sewer Available
Finances and disclosures
- Price:$372,150
- Price per sq. ft.:$103.38
Features and amenities
- Laundry features:Washer Hookup
- Amenities:Clubhouse
- Pool features:Community, Outdoor Pool
Parking
- Parking description:Garage Door Opener, Private, Two Car Garage
- Garage:Yes
- Garage spaces:2
 Provided courtesy of the Coastal Carolinas MLS. © 2026 of the Coastal Carolinas MLS. All rights reserved. Information is provided exclusively for consumers' personal, non-commercial use, and may not be used for any purpose other than to identify prospective properties consumers may be interested in purchasing. Data is deemed reliable but is not guaranteed accurate by the Coastal Carolinas MLS.
New listings near 786 Foxtail Dr. #786
- New
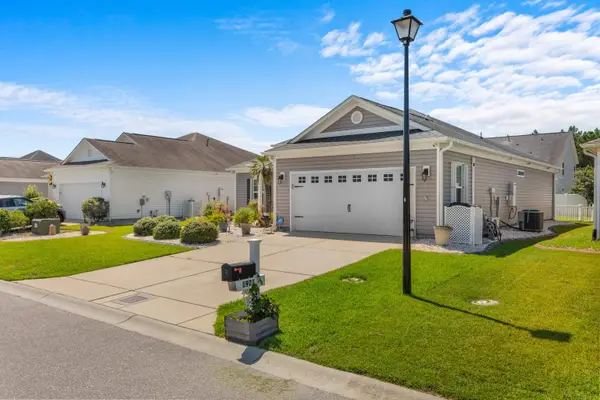 $380,000Active3 beds 2 baths2,575 sq. ft.
1921 Pine Cone Ln., Longs, SC 29568
MLS# 2620966Listed by: INNOVATE REAL ESTATE - New
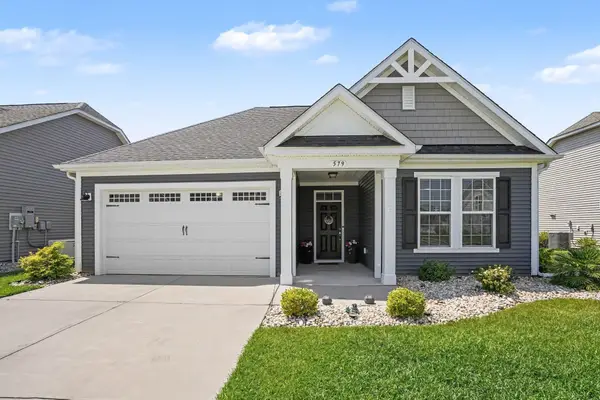 $363,900Active3 beds 2 baths2,528 sq. ft.
579 Shellbark Dr., Longs, SC 29568
MLS# 2620961Listed by: REALTY ONE GROUP DOCKSIDE - New
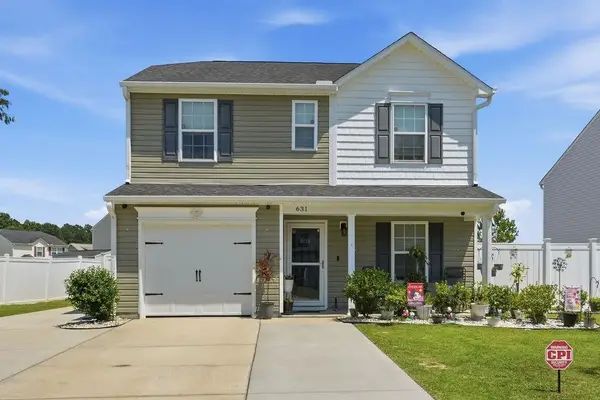 $295,000Active3 beds 3 baths1,600 sq. ft.
631 Trap Shooter Circle, Longs, SC 29568
MLS# 2620936Listed by: CENTURY 21 THE HARRELSON GROUP  $335,290Pending5 beds 3 baths2,805 sq. ft.
558 Cambria Dr, Longs, SC 29568
MLS# 2523365Listed by: LENNAR CAROLINAS LLC- New
 $145,000Active2 beds 2 baths1,056 sq. ft.
110 South Shore Blvd. #303, Longs, SC 29568
MLS# 2620896Listed by: THE LITCHFIELD COMPANY REAL ESTATE - New
 $291,193Active4 beds 2 baths2,296 sq. ft.
825 Old Pine Dr, Longs, SC 29568
MLS# 2620906Listed by: DR HORTON - New
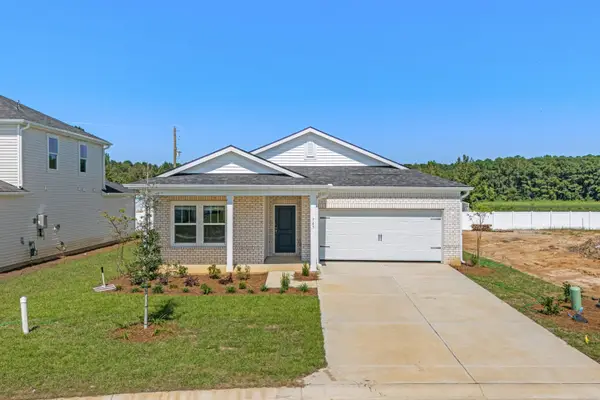 $339,990Active4 beds 2 baths2,353 sq. ft.
412 Congaree St, Longs, SC 29568
MLS# 2620860Listed by: MERITAGE HOMES OF THE CAROLINA - New
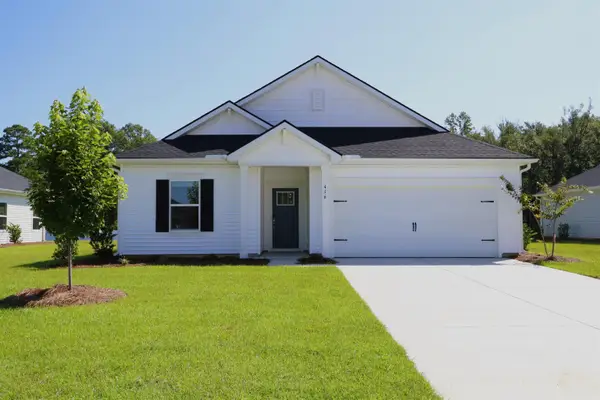 $369,990Active4 beds 3 baths2,701 sq. ft.
416 Congaree St, Longs, SC 29568
MLS# 2620861Listed by: MERITAGE HOMES OF THE CAROLINA - New
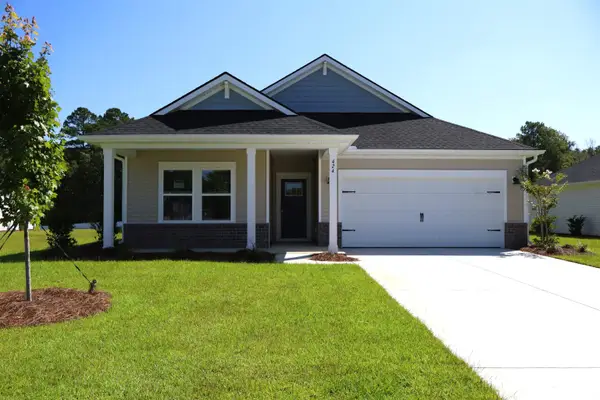 $346,990Active3 beds 2 baths1,952 sq. ft.
424 Congaree St, Longs, SC 29568
MLS# 2620862Listed by: MERITAGE HOMES OF THE CAROLINA - New
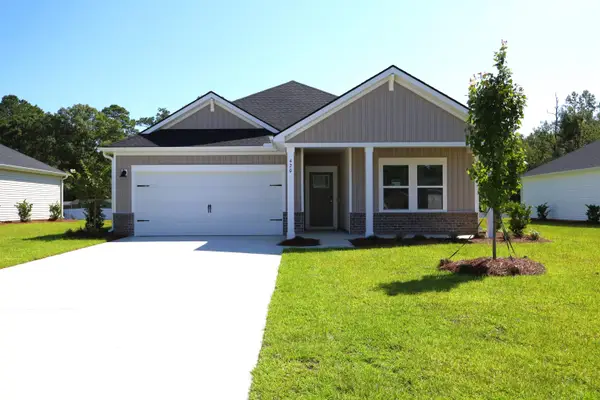 $359,990Active3 beds 2 baths2,361 sq. ft.
420 Congaree St, Longs, SC 29568
MLS# 2620859Listed by: MERITAGE HOMES OF THE CAROLINA


Protect your home and budget from life's surprises with an Assurant Home Warranty, backed by a partner that supports you through every step of homeownership. Explore Plans.
© 2026 Better Homes and Gardens Real Estate LLC. An Anywhere Real Estate company. All rights reserved. Better Homes and Gardens® Real Estate is a registered trademark owned by Meredith Operations Corporation, licensed to Better Homes and Gardens Real Estate LLC and used with permission. Better Homes and Gardens Real Estate LLC fully supports the principles of the Fair Housing Act and the Equal Opportunity Act. Listing information is deemed reliable but is not guaranteed accurate.
Each office is independently owned and operated.
Any services or products provided by third parties are not provided by, affiliated with or related to Better Homes and Gardens Real Estate LLC, or its affiliated companies.