
10 Kentucky Derby Court, Lugoff, SC 29078
Local realty services provided by:Better Homes and Gardens Real Estate Palmetto
10 Kentucky Derby Court,Lugoff, SC 29078
$410,000
- 4 Beds
- 3 Baths
- 3,592 sq. ft.
- Single family
- Pending
Listed by: emily estep
Office: re/max home team realty llc.
MLS#:640564
Source:SC_CML
Price summary
- Price:$410,000
- Price per sq. ft.:$114.14
- Monthly HOA dues:$22.08
About this home
It’s all about the details. If you are looking for a beautiful, quality construction, newer home with TONS of upgrades that has been meticulously maintained, this is the one! This 3,592 square foot home with extensive landscaping is masterfully manicured with stunning curb appeal and a professionally designed front to back yard. From the welcoming front door to the enormous covered back patio that serves as a magnificent extension of the home designed for entertaining or quiet evening relaxation, you will fall in love with this one! The floorplan gives flexibility. The front room with double crown molding is a spacious home office now but can become a sitting room in which you may welcome guests. The elegant formal dining room continues with double crown molding and wainscoting and is perfect for hosting dinner parties, holiday meals and family dinners. From here you continue through the butler’s pantry into the expansive kitchen, anchored by a deep, seamless single basin sink with convenient tilt-out sponge drawers. The sun-drenched breakfast nook, framed by windows and the sliding glass doors, offers the ideal spot to sip morning coffee while overlooking the backyard. The living room with fireplace is an inviting area for family evenings. The main floor includes a downstairs bedroom or guest room with an adjacent full bathroom. Escape upstairs to a private sanctuary in the massive owner’s suite, with en-suite bath with a private water closet and a sprawling walk-in closet. The upstairs loft is a versatile space that could double as a game room, or casual home theater to enjoy movie nights or gaming. Also upstairs are the two additional bedrooms and a full bathroom. Streamline your laundry day with a seamless solid surface folding station in the large laundry room. This home is conveniently located right off of Highway 1, and just a few steps away from Kershaw County West Complex with a playground, walking track and ball fields plus it has those LOW Kershaw County taxes. Come see your next home today! Disclaimer: CMLS has not reviewed and, therefore, does not endorse vendors who may appear in listings....
Contact an agent
Home facts
- Year built:2018
- Subdivision & Development:SADDLEBROOK
- Listing ID #:640564
- Added:33 day(s) ago
- Updated:September 14, 2026 at 07:37 AM
Rooms and interior
- Bedrooms:4
- Total bathrooms:3
- Full bathrooms:3
- Dining Description:Floors-Hardwood, Molding
- Bathrooms Description:Bath-Private, Bath-Shared, Double Vanity, Separate Shower, Tub-Garden, Tub-Shower
- Kitchen Description:Backsplash-Tiled, Counter Tops-Granite, Dishwasher, Disposal, Floors-Hardwood, Microwave Built In, Pantry, Tankless H20
- Bedroom Description:Ceiling Fan, Ceilings-Tray, Closet-Private, Closet-Walk in, Floors - Carpet, Floors - Vinyl, On Second Level, Separate Shower, Separate Water Closet, Sitting Room
- Basement Description:No Basement
- Living area:3,592 sq. ft.
Heating and cooling
- Cooling:Central
- Heating:Central
Structure and exterior
- Year built:2018
- Building area:3,592 sq. ft.
- Architectural Style:Traditional
- Construction Materials:Brick-Partial-AbvFound, Stone, Vinyl
- Exterior Features:Shed, Sprinkler
- Levels:1 Story
Schools
- High school:Lugoff-Elgin
- Middle school:Lugoff-Elgin
- Elementary school:Wateree
Utilities
- Water:Public
- Sewer:Public
Finances and disclosures
- Price:$410,000
- Price per sq. ft.:$114.14
Features and amenities
- Laundry features:Heated Space
- Amenities:Attic Pull-Down Access, Attic Storage, Cable TV Available, Garage Opener
Parking
- Parking description:Front Entry, Garage Attached
- Garage spaces:2
New listings near 10 Kentucky Derby Court
- New
 $325,555Active3 beds 2 baths2,150 sq. ft.
36 Leatherwood Drive, Lugoff, SC 29078
MLS# 642892Listed by: HOME & LAND PROS LLC - New
 $330,000Active3 beds 2 baths1,911 sq. ft.
9 Trotter Court, Lugoff, SC 29078
MLS# 642837Listed by: OLIVIA COOLEY REAL ESTATE - New
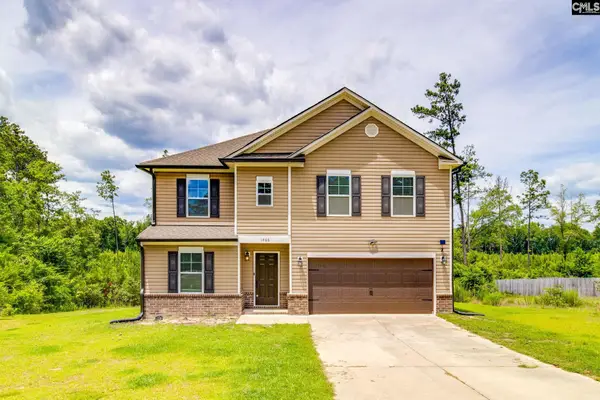 $378,000Active4 beds 3 baths2,282 sq. ft.
1466 Green Valley Way, Lugoff, SC 29078
MLS# 642788Listed by: OLIVIA COOLEY REAL ESTATE - New
 $739,900Active5 beds 5 baths2,749 sq. ft.
75 Valley View Drive, Lugoff, SC 29078
MLS# 642763Listed by: COLDWELL BANKER REALTY - New
 $245,000Active3 beds 2 baths1,271 sq. ft.
616 Railgate Loop, Lugoff, SC 29078
MLS# 642622Listed by: EXIT REALTY UNLIMITED LLC - New
 $299,000Active4 beds 2 baths1,764 sq. ft.
290 Carrington Drive, Lugoff, SC 29078
MLS# 642579Listed by: O'KONEK REALTY 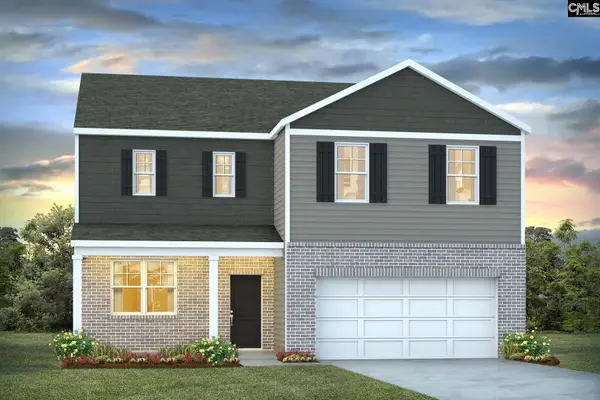 $308,990Pending4 beds 3 baths2,338 sq. ft.
192 Horatio Lane, Lugoff, SC 29078
MLS# 642552Listed by: DR HORTON INC- New
 $250,000Active4 beds 3 baths1,800 sq. ft.
43 Derby Lane, Lugoff, SC 29078
MLS# 642423Listed by: KELLER WILLIAMS PREFERRED - New
 $333,495Active4 beds 2 baths1,924 sq. ft.
15 Sonja Way, Lugoff, SC 29078
MLS# 642413Listed by: ERA WILDER REALTY - New
 $199,000Active4 beds 2 baths2,272 sq. ft.
128 Dru Lane, Lugoff, SC 29078
MLS# 642414Listed by: HOME & LAND PROS LLC


Protect your home and budget from life's surprises with an Assurant Home Warranty, backed by a partner that supports you through every step of homeownership. Explore Plans.
© 2026 Better Homes and Gardens Real Estate LLC. An Anywhere Real Estate company. All rights reserved. Better Homes and Gardens® Real Estate is a registered trademark owned by Meredith Operations Corporation, licensed to Better Homes and Gardens Real Estate LLC and used with permission. Better Homes and Gardens Real Estate LLC fully supports the principles of the Fair Housing Act and the Equal Opportunity Act. Listing information is deemed reliable but is not guaranteed accurate.
Each office is independently owned and operated.
Any services or products provided by third parties are not provided by, affiliated with or related to Better Homes and Gardens Real Estate LLC, or its affiliated companies.