
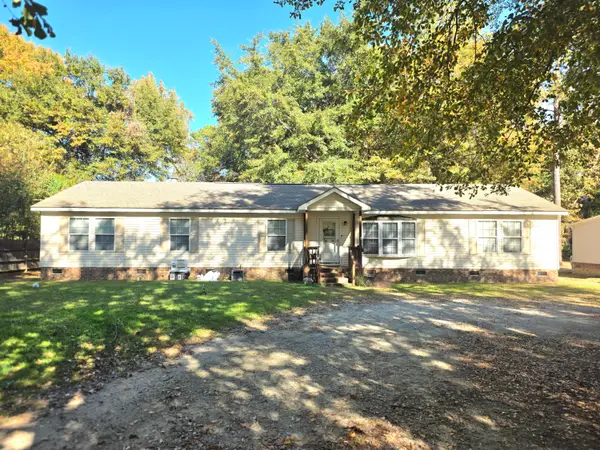
143 Wild Orchard Lane, Lugoff, SC 29078
Local realty services provided by:Better Homes and Gardens Real Estate Palmetto
143 Wild Orchard Lane,Lugoff, SC 29078
$384,900
- 5 Beds
- 3 Baths
- 2,577 sq. ft.
- Single family
- Active
Listed by: janet feimster
Office: coldwell banker realty
MLS#:646232
Source:SC_CML
Price summary
- Price:$384,900
- Price per sq. ft.:$149.36
- Monthly HOA dues:$26.25
About this home
Beautiful 5 bedroom 3 bath located on a 1.27 acre lot. Conveniently located near military bases, shopping, schools, and parks but with the rural, private atmosphere. This open floorplan features large dining area, great room which leads to the back yard and kitchen with lots of cabinets and storage. The kitchen has granite countertops, tiled backsplash, stainless steel appliances and large walk in pantry. The first floor bedroom with conveniently located full bath is perfect for guests or family members. Wood inspired luxury vinyl plank is throughout the downstairs with oak railing and iron balusters on the stairway. Upstairs you will find the master suite private bath and large walk-in closet. Three other bedrooms and media room make up the rest of the second floor. The large backyard surrounded by trees allow for lots of outside activity, great cookouts or just quiet time with a great beverage. Disclaimer: CMLS has not reviewed and, therefore, does not endorse vendors who may appear in listings....
Contact an agent
Home facts
- Year built:2025
- Subdivision & Development:RAGLINS CREEK
- Listing ID #:646232
- Added:4 day(s) ago
- Updated:November 08, 2026 at 03:46 PM
Rooms and interior
- Bedrooms:5
- Total bathrooms:3
- Full bathrooms:3
- Dining Description:Area, Combo
- Bathrooms Description:Bath-Private, Bath-Shared, Double Vanity, Separate Shower
- Kitchen Description:Backsplash-Tiled, Cabinets-Painted, Counter Tops-Quartz, Dishwasher, Disposal, Island, Microwave Above Stove, Pantry, Stove Exhaust Vented Exte
- Bedroom Description:Closet-Private, Closet-Walk in, Floors - Carpet, On Second Level, Separate Shower
- Basement Description:No Basement
- Living area:2,577 sq. ft.
Heating and cooling
- Cooling:Central
- Heating:Central, Electric, Heat Pump 1st Lvl, Heat Pump 2nd Lvl
Structure and exterior
- Year built:2025
- Building area:2,577 sq. ft.
- Lot area:1.27 Acres
- Lot Features:Corner
- Architectural Style:Traditional
- Construction Materials:Brick-Partial-AbvFound, Vinyl
- Exterior Features:Sprinkler
- Levels:2 Story
Schools
- High school:Lugoff-Elgin
- Middle school:Leslie M Stover
- Elementary school:Dobys Mill
Utilities
- Water:Well
- Sewer:Septic
Finances and disclosures
- Price:$384,900
- Price per sq. ft.:$149.36
Features and amenities
- Laundry features:Heated Space, Utility Room
- Amenities:Attic Access, Attic Pull-Down Access, Cable TV Available, Garage Opener, Smoke Detector
Parking
- Parking description:Front Entry, Garage Attached, Main Level Garage
- Garage spaces:2
New listings near 143 Wild Orchard Lane
- New
 $39,900Active1.03 Acres
407 Sandwood Drive, Lugoff, SC 29078
MLS# 646443Listed by: GRAHAM REALTY, INC - New
 $150,000Active3 beds 2 baths1,733 sq. ft.
2065 Spur Lane, Lugoff, SC 29078
MLS# 646414Listed by: KELLER WILLIAMS PALMETTO - New
 $359,000Active3 beds 3 baths1,974 sq. ft.
102 Caledonia Court, Lugoff, SC 29078
MLS# 646370Listed by: RE/MAX SUMMIT LLC - New
 $175,000Active4 beds 2 baths2,052 sq. ft.
56 Bradley Street, Lugoff, SC 29078
MLS# 204288Listed by: ADVANTAGE REALTY GROUP, INC - New
 $235,000Active3 beds 2 baths1,363 sq. ft.
1065 Critzer Drive, Lugoff, SC 29078
MLS# 204280Listed by: HOME & LAND PROS LLC- CAMDEN - New
 $319,900Active4 beds 2 baths1,872 sq. ft.
16 Derby Lane, Lugoff, SC 29078
MLS# 646133Listed by: COLDWELL BANKER REALTY - New
 $296,250Active4 beds 2 baths1,774 sq. ft.
180 Horatio Lane, Lugoff, SC 29078
MLS# 646114Listed by: DR HORTON INC - New
 $298,000Active4 beds 3 baths1,957 sq. ft.
212 Veranda Ridge Drive, Lugoff, SC 29078
MLS# 646061Listed by: WOLFE AND TAYLOR INC - Open Sun, 9am to 7pmNew
 $375,000Active4 beds 3 baths1,645 sq. ft.
78 Mauser Drive, Lugoff, SC 29078
MLS# 646040Listed by: OPENDOOR BROKERAGE LLC


Protect your home and budget from life's surprises with an Assurant Home Warranty, backed by a partner that supports you through every step of homeownership. Explore Plans.
© 2026 Better Homes and Gardens Real Estate LLC. An Anywhere Real Estate company. All rights reserved. Better Homes and Gardens® Real Estate is a registered trademark owned by Meredith Operations Corporation, licensed to Better Homes and Gardens Real Estate LLC and used with permission. Better Homes and Gardens Real Estate LLC fully supports the principles of the Fair Housing Act and the Equal Opportunity Act. Listing information is deemed reliable but is not guaranteed accurate.
Each office is independently owned and operated.
Any services or products provided by third parties are not provided by, affiliated with or related to Better Homes and Gardens Real Estate LLC, or its affiliated companies.