
1098 Elmswell Lane, Lyman, SC 29365
Local realty services provided by:Better Homes and Gardens Real Estate Palmetto
1098 Elmswell Lane,Lyman, SC 29365
$324,900
- 4 Beds
- 3 Baths
- - sq. ft.
- Single family
- Active
Listed by: lisa carpenter
Office: real broker gvl, llc.
MLS#:1602158
Source:SC_GGAR
Price summary
- Price:$324,900
- Monthly HOA dues:$52.08
About this home
Welcome to Hampton Hills, where corner-lot living meets small-town warmth, just minutes from everywhere you actually want to be. Built in 2022 and still looking brand new, 1098 Elmswell Ln has already been thoughtfully upgraded so you don't have to lift a finger. The current owners added a new pergola over the extended back patio, planted a palm tree for a little resort-style flair, extended the driveway and sidewalk for extra parking and curb appeal, and installed a Charleston-style privacy fence topped with solar light caps, the kind of details you'll notice most on a quiet evening out back. Inside, even the half bath got a refresh with a new vanity and faucet, one more sign this home has been cared for, not just lived in. The floor plan itself is the kind that just works: open, functional, and spacious enough to spread out, whether you're hosting friends or just want room to breathe after a long day. And because it sits on a corner lot, you get extra separation from neighbors, that little bit of privacy that's hard to find and easy to appreciate. Location-wise, this one's hard to beat. You're just a short walk from the community pool and cabana, centrally positioned between Greenville and Spartanburg, minutes from downtown Greer and Hwy 29/Wade Hampton Blvd, so your commute options and weekend plans stay wide open. Picture warm afternoons at the pool, or swinging by the new Publix coming soon nearby for a quick grocery run, the kind of convenience that makes ordinary days a little easier. But talk to the sellers for five minutes and they'll tell you it's the neighborhood itself that made this house feel like home. Imagine porches lit up for Halloween, or the community coming together for Christmas and the 4th of July. Hampton Hills isn't just friendly...it's the kind of place where people show up for each other, and that's what makes it such an easy fit for families. If you've been searching for a nearly-new home with real upgrades, real privacy, and a real sense of belonging, 1098 Elmswell Ln is worth seeing for yourself....
Contact an agent
Home facts
- Year built:2022
- Subdivision & Development:Hampton Hills
- Listing ID #:1602158
- Added:1 day(s) ago
- Updated:August 27, 2026 at 09:05 PM
Rooms and interior
- Bedrooms:4
- Total bathrooms:3
- Full bathrooms:2
- Half bathrooms:1
- Flooring:Carpet, Laminate, Vinyl
- Kitchen Description:Dishwasher, Disposal, Microwave
Heating and cooling
- Cooling:Electric
- Heating:Forced Air, Natural Gas
- Central air:Yes
Structure and exterior
- Roof:Architectural
- Year built:2022
- Lot Features:1/2 Acre or Less, Corner Lot, Sidewalk
- Architectural Style:Traditional
- Construction Materials:Brick Veneer, Vinyl Siding
- Exterior Features:Front Porch, Patio, Rear Porch
- Foundation Description:Slab
- Levels:2 Story
Schools
- High school:James F. Byrnes
- Middle school:DR Hill
- Elementary school:Tyger River
Utilities
- Water:Public
- Sewer:Public Sewer
Finances and disclosures
- Price:$324,900
- Tax amount:$2,758
Features and amenities
- Appliances:Dishwasher, Gas Oven, Microwave, Tankless Water Heater
- Laundry features:2nd Floor, Electric Dryer Hookup, Laundry Closet, Laundry Room, Washer Hookup
- Amenities:int_feat_Ceiling Fan(s), int_feat_Ceiling Smooth, int_feat_Granite Counters, int_feat_High Ceilings, int_feat_Open Floorplan, int_feat_Pantry, int_feat_Walk-In Closet(s)
- Pool features:Pool
Parking
- Total parking spaces:2
- Parking description:Attached, Concrete, Driveway, Garage Door Opener
- Garage:Yes
- Garage spaces:2
New listings near 1098 Elmswell Lane
- New
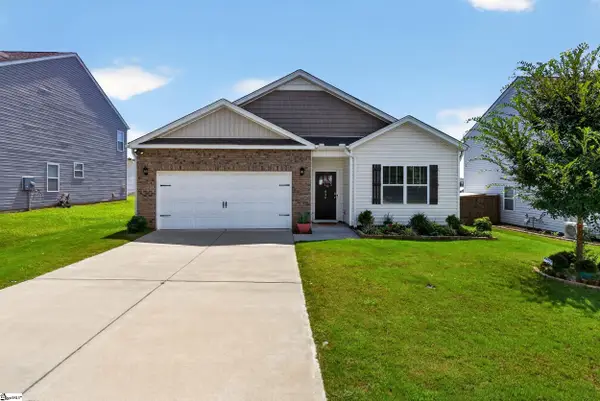 $298,000Active4 beds 2 baths
830 Colmore Trail, Lyman, SC 29365
MLS# 1602128Listed by: REAL BROKER GVL, LLC - New
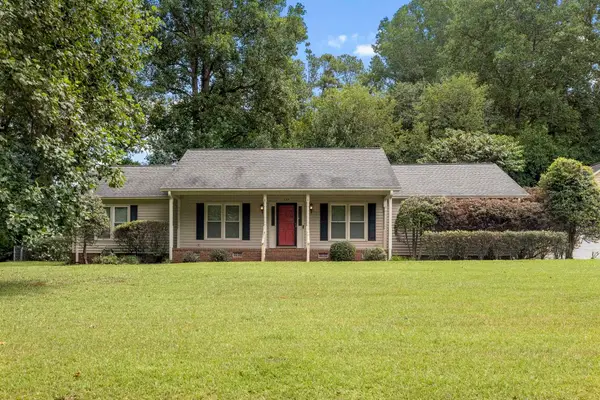 $264,900Active4 beds 3 baths2,150 sq. ft.
135 Mccarter Drive, Wellford, SC 29385
MLS# 340946Listed by: LISTWITHFREEDOM.COM - New
 $375,000Active3 beds 2 baths1,754 sq. ft.
137 Northview Street, Lyman, SC 29365
MLS# 340909Listed by: KELLER WILLIAMS DRIVE - New
 $375,000Active3 beds 2 baths1,428 sq. ft.
139 Northview Street, Lyman, SC 29365
MLS# 340911Listed by: KELLER WILLIAMS DRIVE - New
 $239,000Active2 beds 1 baths
1 Valley Drive, Lyman, SC 29365
MLS# 1601691Listed by: LAURA SIMMONS & ASSOCIATES RE - New
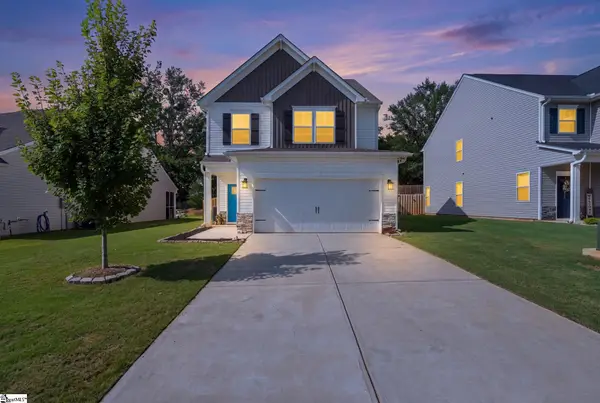 $310,000Active3 beds 3 baths
617 Spring Orchard Drive, Lyman, SC 29365
MLS# 1601663Listed by: KELLER WILLIAMS DRIVE - Open Sat, 12 to 4pmNew
 $399,000Active4 beds 3 baths2,460 sq. ft.
776 Shelburne Lane, Lyman, SC 29365
MLS# 340884Listed by: REDFIN CORPORATION - New
 $328,700Active4 beds 2 baths
278 E Pyrenees Drive, Lyman, SC 29365
MLS# 1601575Listed by: REAL BROKER GVL, LLC - New
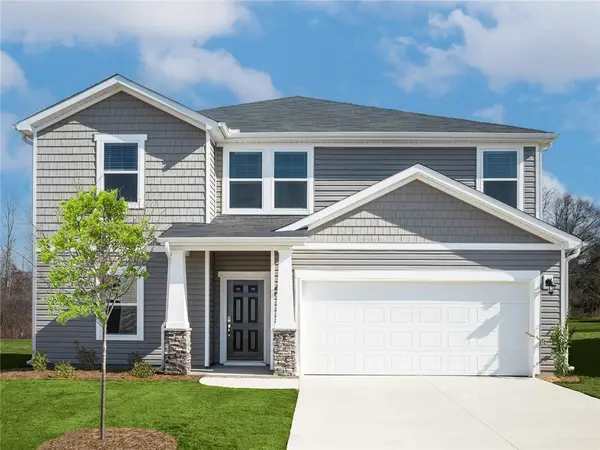 $334,900Active5 beds 3 baths
1525 Erindale Drive, Wellford, SC 29385
MLS# 20305127Listed by: MTH SC REALTY, LLC


Protect your home and budget from life's surprises with an Assurant Home Warranty, backed by a partner that supports you through every step of homeownership. Explore Plans.
© 2026 Better Homes and Gardens Real Estate LLC. An Anywhere Real Estate company. All rights reserved. Better Homes and Gardens® Real Estate is a registered trademark owned by Meredith Operations Corporation, licensed to Better Homes and Gardens Real Estate LLC and used with permission. Better Homes and Gardens Real Estate LLC fully supports the principles of the Fair Housing Act and the Equal Opportunity Act. Listing information is deemed reliable but is not guaranteed accurate.
Each office is independently owned and operated.
Any services or products provided by third parties are not provided by, affiliated with or related to Better Homes and Gardens Real Estate LLC, or its affiliated companies.