
1539 Honeybee Lane, Lyman, SC 29365
Local realty services provided by:Better Homes and Gardens Real Estate Young & Company
1539 Honeybee Lane,Lyman, SC 29365
$328,080
- 4 Beds
- 3 Baths
- - sq. ft.
- Single family
- Active
Listed by: porchia flournoy
Office: sm south carolina brokerage, l
MLS#:1598374
Source:SC_GGAR
Price summary
- Price:$328,080
- Monthly HOA dues:$37.33
About this home
Are you looking for a home that offers both convenience and flexibility? Look no further than The Hollins Plan! This two-story gem is perfect for anyone who loves ample space. This homesite is nestled on a private tree-lined homesite offering both privacy and scenic views. With a 4th bedroom and third full bath on the main level, you'll have the perfect space for guests. Spacious open floor plan with large island provide the perfect space for entertaining or a great movie night. The primary suite is spacious, offers a large, luxurious bathroom and an amazing walk-in closet. The guest rooms are spacious and share a large bath with dual sink vanity and plenty of storage. All of our homes at Persimmon Hill include gas appliances, tankless water heater, whole home blinds and even the refrigerator! Ready for move-in August 2026! Don't miss out on this spectacular home!
Contact an agent
Home facts
- Year built:2026
- Subdivision & Development:Persimmon Hill
- Listing ID #:1598374
- Added:43 day(s) ago
- Updated:September 03, 2026 at 12:33 PM
Rooms and interior
- Bedrooms:4
- Total bathrooms:3
- Full bathrooms:3
- Flooring:Carpet, Ceramic Tile
- Kitchen Description:Dishwasher, Disposal, Microwave, Refrigerator
Heating and cooling
- Heating:Natural Gas
- Central air:Yes
Structure and exterior
- Roof:Architectural
- Year built:2026
- Lot Features:1/2 Acre or Less, Few Trees, Wooded
- Architectural Style:Traditional
- Construction Materials:Stone, Vinyl Siding
- Exterior Features:Front Porch, Patio
- Foundation Description:Slab
- Levels:2 Story
Schools
- High school:James F. Byrnes
- Middle school:Beech Springs
- Elementary school:Tyger River
Utilities
- Water:Public
- Sewer:Public Sewer
Finances and disclosures
- Price:$328,080
Features and amenities
- Appliances:Dishwasher, Gas Water Heater, Microwave, Refrigerator, Tankless Water Heater
- Laundry features:1st Floor, Walk-in
- Amenities:int_feat_Ceiling Fan(s), int_feat_Ceiling Smooth, int_feat_Granite Counters, int_feat_High Ceilings, int_feat_Open Floorplan, int_feat_Pantry, int_feat_Walk-In Closet(s)
Parking
- Total parking spaces:2
- Parking description:Attached, Concrete
- Garage:Yes
- Garage spaces:2
New listings near 1539 Honeybee Lane
- New
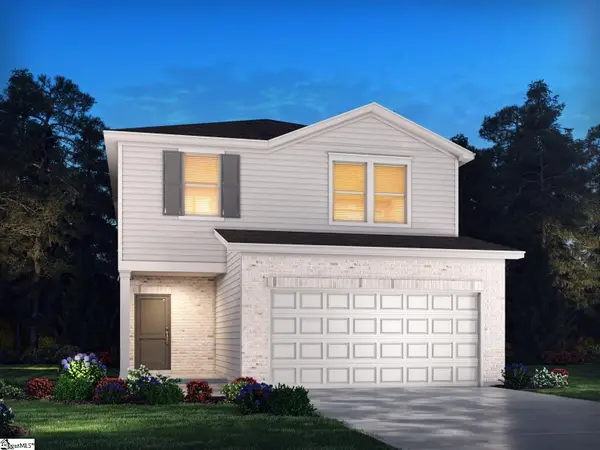 $295,700Active4 beds 3 baths
1111 Cascadia Court, Wellford, SC 29385
MLS# 1602765Listed by: MTH SC REALTY, LLC - New
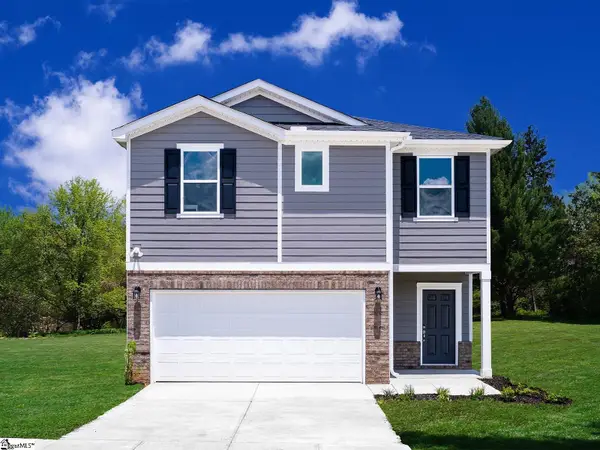 $280,900Active3 beds 3 baths
1115 Cascadia Court, Wellford, SC 29385
MLS# 1602770Listed by: MTH SC REALTY, LLC - New
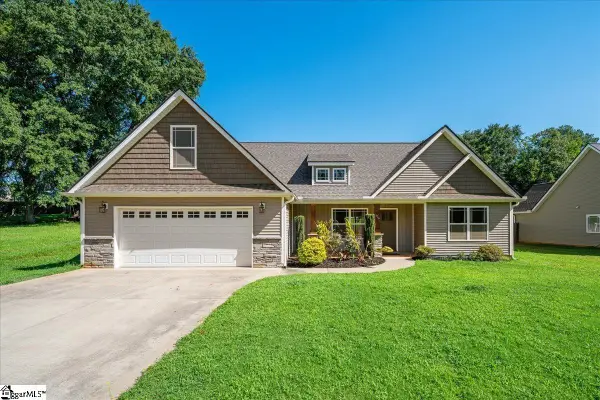 $400,000Active3 beds 2 baths
176 Coleman Road, Wellford, SC 29385
MLS# 1602644Listed by: KELLER WILLIAMS GREENVILLE CENTRAL - New
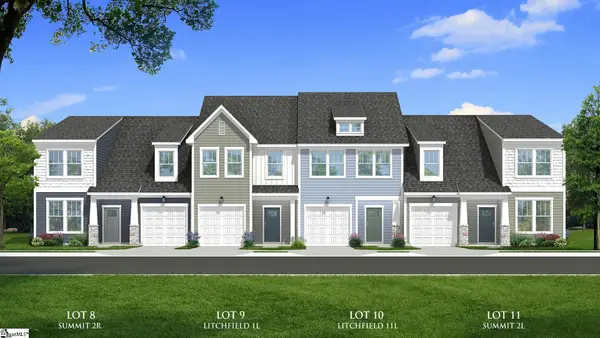 $229,990Active3 beds 3 baths
133 Aspen Ridge Lane, Lyman, SC 29365
MLS# 1602575Listed by: DRB GROUP SOUTH CAROLINA, LLC - New
 $229,990Active3 beds 3 baths
137 Aspen Ridge Lane, Lyman, SC 29365
MLS# 1602579Listed by: DRB GROUP SOUTH CAROLINA, LLC - New
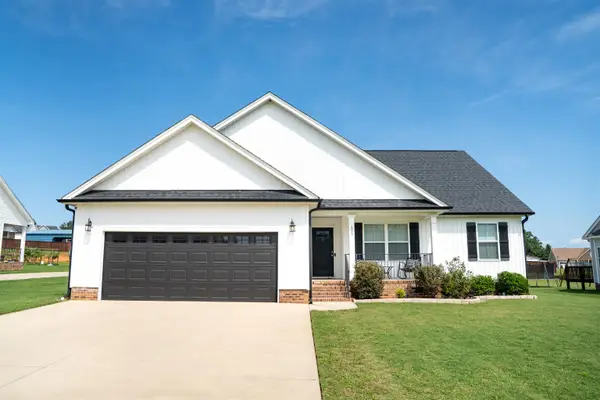 $349,900Active3 beds 2 baths1,796 sq. ft.
529 Life Lane, Lyman, SC 29365
MLS# 341227Listed by: KELLER WILLIAMS REALTY  $279,990Pending3 beds 3 baths
144 Aspen Ridge Lane, Lyman, SC 29365
MLS# 1602469Listed by: DRB GROUP SOUTH CAROLINA, LLC- New
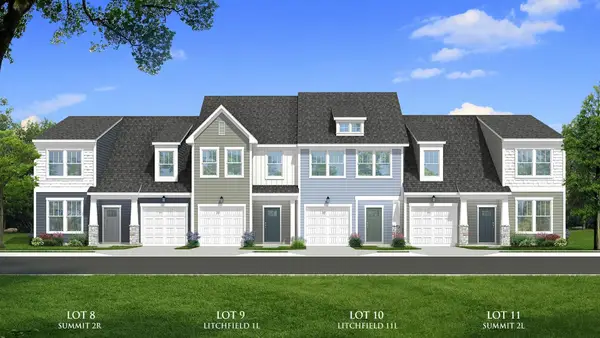 $229,990Active3 beds 3 baths1,587 sq. ft.
138 Aspen Ridge Lane, Lyman, SC 29365
MLS# 341243Listed by: DRB GROUP SOUTH CAROLINA, LLC - Open Sat, 2 to 4pmNew
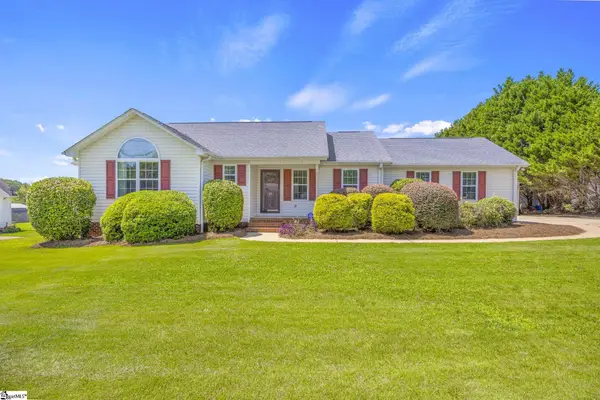 $310,000Active3 beds 2 baths
40 Pine Ridge Road, Lyman, SC 29365-1246
MLS# 1602336Listed by: NORTH GROUP REAL ESTATE - New
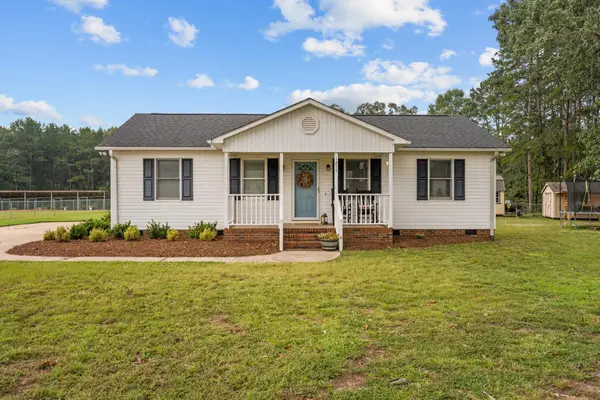 $280,000Active2 beds 2 baths1,088 sq. ft.
1275 Gap Creek Road, lyman, SC 29365
MLS# 341138Listed by: REAL BROKER, LLC


Protect your home and budget from life's surprises with an Assurant Home Warranty, backed by a partner that supports you through every step of homeownership. Explore Plans.
© 2026 Better Homes and Gardens Real Estate LLC. An Anywhere Real Estate company. All rights reserved. Better Homes and Gardens® Real Estate is a registered trademark owned by Meredith Operations Corporation, licensed to Better Homes and Gardens Real Estate LLC and used with permission. Better Homes and Gardens Real Estate LLC fully supports the principles of the Fair Housing Act and the Equal Opportunity Act. Listing information is deemed reliable but is not guaranteed accurate.
Each office is independently owned and operated.
Any services or products provided by third parties are not provided by, affiliated with or related to Better Homes and Gardens Real Estate LLC, or its affiliated companies.