
201 Maple Street, Lyman, SC 29365-1517
Local realty services provided by:Better Homes and Gardens Real Estate Young & Company
201 Maple Street,Lyman, SC 29365-1517
$510,000
- 3 Beds
- 3 Baths
- 2,400 sq. ft.
- Single family
- Active
Listed by: katherine sharp
Office: compass carolinas llc.
MLS#:342060
Source:SC_SMLS
Price summary
- Price:$510,000
- Price per sq. ft.:$212.5
About this home
Brand-new modern farmhouse construction with style, space, and absolutely no shortage of personality! Offering approximately 2,400 square feet, this thoughtfully designed home features three bedrooms, three full bathrooms, and an upstairs retreat room that could easily serve as a fourth bedroom, media room, playroom, home office, or whatever fits your lifestyle. The gorgeous kitchen is ready to show off with quartz countertops, ceiling-height cabinetry, a farmhouse sink, and sleek stainless-steel appliances. Luxury LVP flooring flows throughout the home, while custom closets provide smart, functional storage where it matters most. The formal dining room makes a statement with its beautiful coffered ceiling, while the electric fireplace creates the perfect focal point in the main living area. Oversized sliding glass doors fill the space with natural light and create an easy connection to the backyard. Now, let’s talk about the feature you didn’t know you needed: a 22-by-18-foot detached outbuilding with a brand-new roof, Hardie Plank siding, and electricity already in place. Home office? Creative studio? Workshop? Home gym? Extra storage? You’ve got options. With the proper approvals and improvements, it may even offer potential for additional finished space. Either way, you can finally keep all that extra stuff out of the garage. Complete with a backyard retaining wall and head-turning modern farmhouse curb appeal, this is not your average new-construction home. It’s fresh, functional, flexible, and designed to stand out from the crowd. If cookie-cutter isn’t your thing, this one deserves a closer look....
Contact an agent
Home facts
- Year built:2026
- Subdivision & Development:None
- Listing ID #:342060
- Added:1 day(s) ago
- Updated:September 25, 2026 at 03:41 AM
Rooms and interior
- Bedrooms:3
- Total bathrooms:3
- Full bathrooms:3
- Flooring:Ceramic Tile
- Kitchen Description:Microwave
- Basement:Yes
- Living area:2,400 sq. ft.
Heating and cooling
- Central air:Yes
Structure and exterior
- Year built:2026
- Building area:2,400 sq. ft.
- Lot area:0.35 Acres
- Lot Features:Some Trees
- Foundation Description:Slab
Schools
- High school:5-Byrnes High
- Middle school:5-Dr Hill Middle
- Elementary school:5-Tyger River Elementary
Utilities
- Sewer:Public Sewer
Finances and disclosures
- Price:$510,000
- Price per sq. ft.:$212.5
- Tax amount:$2,100 (2025)
Parking
- Parking description:Attached, Garage
- Garage:Yes
- Garage spaces:2
New listings near 201 Maple Street
- Open Sun, 2 to 4pmNew
 $675,000Active5 beds 4 baths
127 Carshalton Drive, Lyman, SC 29365
MLS# 1604712Listed by: BHHS C DAN JOYNER - AUGUSTA RD - New
 $338,000Active3 beds 2 baths
52 Montgomery Road, Lyman, SC 29365
MLS# 1604652Listed by: BLUEFIELD REALTY GROUP - New
 $335,000Active3 beds 2 baths
34 Montgomery Road, Lyman, SC 29365
MLS# 1604654Listed by: BLUEFIELD REALTY GROUP - New
 $445,900Active4 beds 2 baths2,332 sq. ft.
210 Artisan Drive, Lyman, SC 29365
MLS# 342020Listed by: AFFINITY GROUP REALTY - New
 $348,185Active3 beds 3 baths
806 Marin Road #Lot 69, Wellford, SC 29385
MLS# 1604402Listed by: SM SOUTH CAROLINA BROKERAGE, L - New
 $345,000Active5 beds 3 baths
716 Hibiscus Court, Lyman, SC 29365-9109
MLS# 1604352Listed by: HENDERSON INC. REAL ESTATE GRP - New
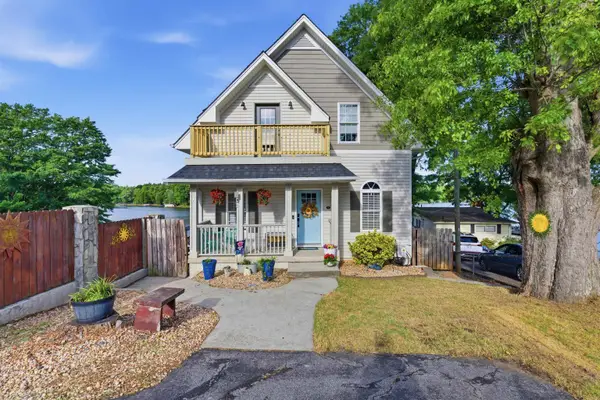 $689,900Active3 beds 4 baths3,000 sq. ft.
489 Lyman Lake Road, Lyman, SC 29365
MLS# 341962Listed by: LOVE MY HOMETOWN 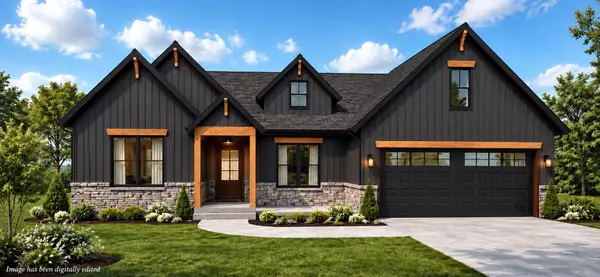 $419,900Pending3 beds 2 baths1,995 sq. ft.
282 Artisan Drive, Lyman, SC 29365
MLS# 341933Listed by: RE/MAX EXECUTIVE SPARTANBURG- New
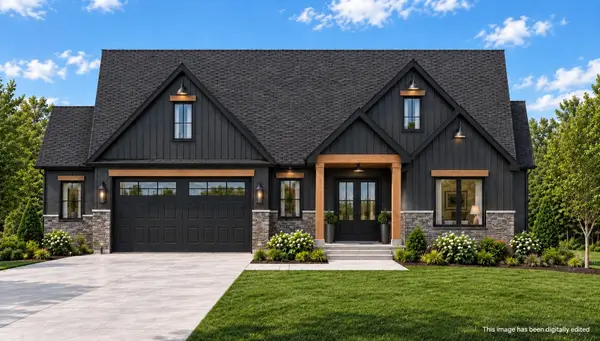 $519,900Active4 beds 3 baths2,467 sq. ft.
266 Artisan Drive, Lyman, SC 29365
MLS# 341921Listed by: RE/MAX EXECUTIVE SPARTANBURG


Protect your home and budget from life's surprises with an Assurant Home Warranty, backed by a partner that supports you through every step of homeownership. Explore Plans.
© 2026 Better Homes and Gardens Real Estate LLC. An Anywhere Real Estate company. All rights reserved. Better Homes and Gardens® Real Estate is a registered trademark owned by Meredith Operations Corporation, licensed to Better Homes and Gardens Real Estate LLC and used with permission. Better Homes and Gardens Real Estate LLC fully supports the principles of the Fair Housing Act and the Equal Opportunity Act. Listing information is deemed reliable but is not guaranteed accurate.
Each office is independently owned and operated.
Any services or products provided by third parties are not provided by, affiliated with or related to Better Homes and Gardens Real Estate LLC, or its affiliated companies.