
322 Hartleigh Drive, Lyman, SC 29365
Local realty services provided by:Better Homes and Gardens Real Estate Palmetto
Listed by: rob ponce
Office: ponce realty group
MLS#:1592785
Source:SC_GGAR
Price summary
- Price:$299,999
- Monthly HOA dues:$40
About this home
5 bedroom & 3 bathroom home on a corner lot in neighborhood pool community in desireable school District 5. Large primary bedroom upstairs with generous sized secondary bedrooms and large closets. Downstairs bedroom/study connects to full bath and closet. Home features 2,400 square feet of well designed living space! Other features include a covered front porch, large back patio, gas log fireplace, smooth ceilings, architectural shingled roof, neutral decor, granite counters in the kitchen and refrigerator included, plus MUCH more! Schedule your private showing today!
Contact an agent
Home facts
- Subdivision & Development:Highland Hills
- Listing ID #:1592785
- Added:79 day(s) ago
- Updated:August 13, 2026 at 07:50 AM
Rooms and interior
- Bedrooms:5
- Total bathrooms:3
- Full bathrooms:3
- Flooring:Carpet, Vinyl
- Kitchen Description:Dishwasher, Disposal, Microwave, Refrigerator
Heating and cooling
- Cooling:Electric
- Heating:Forced Air, Natural Gas
- Central air:Yes
Structure and exterior
- Roof:Architectural
- Lot Features:1/2 Acre or Less, Corner Lot
- Architectural Style:Traditional
- Construction Materials:Stone, Vinyl Siding
- Exterior Features:Front Porch, Patio
- Foundation Description:Slab
- Levels:2 Story
Schools
- High school:James F. Byrnes
- Middle school:DR Hill
- Elementary school:Lyman
Utilities
- Water:Public
- Sewer:Public Sewer
Finances and disclosures
- Price:$299,999
- Tax amount:$2,210
Features and amenities
- Appliances:Dishwasher, Electric Water Heater, Microwave, Refrigerator
- Laundry features:2nd Floor, Electric Dryer Hookup, Laundry Room, Walk-in, Washer Hookup
- Amenities:int_feat_Ceiling Fan(s), int_feat_Ceiling Smooth, int_feat_Granite Counters, int_feat_Pantry, int_feat_Walk-In Closet(s)
- Pool features:Pool
Parking
- Total parking spaces:2
- Parking description:Attached, Concrete, Paved
- Garage:Yes
- Garage spaces:2
New listings near 322 Hartleigh Drive
- New
 $409,900Active3 beds 2 baths1,987 sq. ft.
206 Artisan Drive, Lyman, SC 29365
MLS# 340496Listed by: AFFINITY GROUP REALTY - New
 $149,000Active2 beds 1 baths1,266 sq. ft.
33 Lawrence Street, Lyman, SC 29365
MLS# 340474Listed by: KELLER WILLIAMS REALTY - New
 $394,900Active3 beds 2 baths
139 Riverwalk Drive, Lyman, SC 29365
MLS# 1600306Listed by: KELLER WILLIAMS GRV UPST - New
 $317,900Active3 beds 2 baths
1037 Spruce Grove Road, Duncan, SC 29334-9823
MLS# 1600246Listed by: EXP REALTY LLC - New
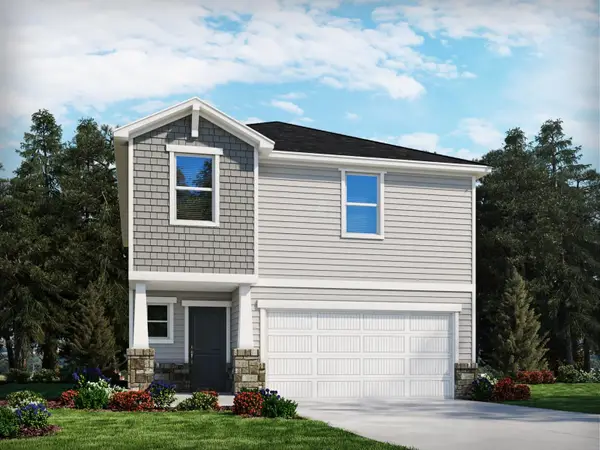 $288,900Active4 beds 3 baths1,934 sq. ft.
1012 Penfold Point, Wellford, SC 29385
MLS# 340398Listed by: MTH SC REALTY, LLC - New
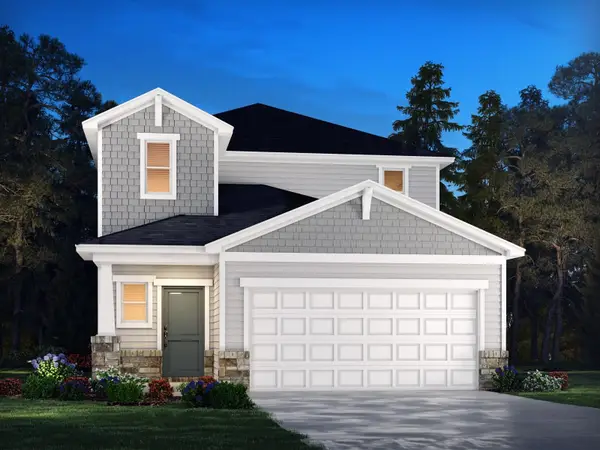 $296,900Active4 beds 3 baths2,018 sq. ft.
1020 Penfold Point, Wellford, SC 29385
MLS# 340393Listed by: MTH SC REALTY, LLC - New
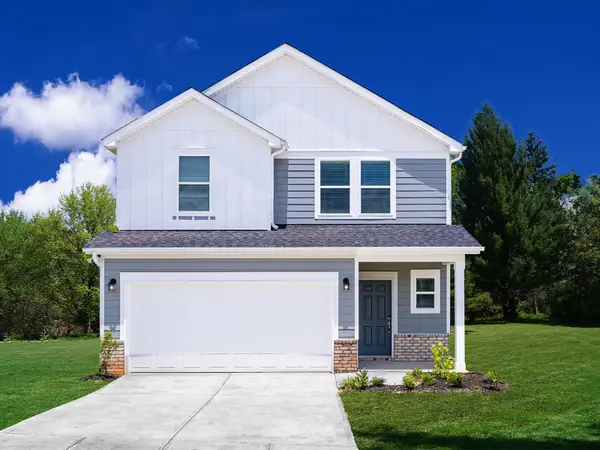 $304,900Active5 beds 3 baths2,352 sq. ft.
1016 Penfold Point, Wellford, SC 29385
MLS# 340395Listed by: MTH SC REALTY, LLC - New
 $304,900Active5 beds 3 baths
1021 Penfold Point, Wellford, SC 29385
MLS# 1600194Listed by: MTH SC REALTY, LLC - New
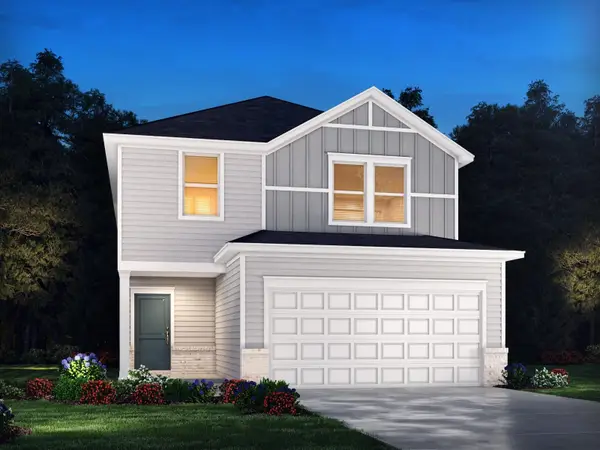 $294,900Active4 beds 3 baths2,100 sq. ft.
1017 Penfold Point, Wellford, SC 29385
MLS# 340383Listed by: MTH SC REALTY, LLC - Open Sun, 11am to 1pmNew
 $199,000Active2 beds 1 baths1,055 sq. ft.
109 Lawrence Street, Lyman, SC 29365-1626
MLS# 340386Listed by: BEYOND REAL ESTATE


Protect your home and budget from life's surprises with an Assurant Home Warranty, backed by a partner that supports you through every step of homeownership. Explore Plans.
© 2026 Better Homes and Gardens Real Estate LLC. An Anywhere Real Estate company. All rights reserved. Better Homes and Gardens® Real Estate is a registered trademark owned by Meredith Operations Corporation, licensed to Better Homes and Gardens Real Estate LLC and used with permission. Better Homes and Gardens Real Estate LLC fully supports the principles of the Fair Housing Act and the Equal Opportunity Act. Listing information is deemed reliable but is not guaranteed accurate.
Each office is independently owned and operated.
Any services or products provided by third parties are not provided by, affiliated with or related to Better Homes and Gardens Real Estate LLC, or its affiliated companies.