
366 Lyman Lake Road, Lyman, SC 29365
Local realty services provided by:Better Homes and Gardens Real Estate Young & Company
366 Lyman Lake Road,Lyman, SC 29365
$579,900
- 4 Beds
- 3 Baths
- 2,330 sq. ft.
- Single family
- Active
Listed by: laura simmons
Office: laura simmons & associates real estate
MLS#:340638
Source:SC_SMLS
Price summary
- Price:$579,900
- Price per sq. ft.:$248.88
About this home
366 Lyman Lake Rd, Lyman, SC 29365. Beautiful custom new construction on a flat 1-acre lot overlooking Lake Lyman, featuring 4 bedrooms,2.5 baths, and an open-concept main level with the primary suite on the main. The exterior is finished in low-maintenance fiber-cement siding, and the home offers approximately 2,332 square feet of heated space plus a 597-square-foot 3-car garage. Inside, the main living area includes an electric fireplace, spacious dining area, and a custom kitchen with all-wood cabinetry, quartz countertops, a large double-sided island, and a full Frigidaire Gallery appliance package (smooth-top electric range, microwave over the range, dishwasher, refrigerator, and stackable washer/dryer). Luxury vinyl plank flooring runs throughout the home, and oak treads lead upstairs to three additional bedrooms and a full bath. The primary suite on the main level features a well-appointed bath with a tiled walk-in shower and glass shower door, quartz countertops, and a custom closet. Additional custom closets, a walk-in pantry, and a laundry room with quartz countertop and sink provide excellent storage and function. Outdoor living shines with a 10' x 16' covered back porch and a 12' x 14' concrete patio ideal for a firepit or seating area overlooking the lake. The level yard is finished with Bermuda sod (20 pallets) and an irrigation system. Located in Spartanburg County School District 1 with convenient access to Greer, Spartanburg, and Greenville, this home is ready for its first owner....
Contact an agent
Home facts
- Year built:2026
- Subdivision & Development:None
- Listing ID #:340638
- Added:29 day(s) ago
- Updated:September 12, 2026 at 03:08 PM
Rooms and interior
- Bedrooms:4
- Total bathrooms:3
- Full bathrooms:2
- Half bathrooms:1
- Kitchen Description:Dishwasher, Microwave, Refrigerator
- Basement:Yes
- Living area:2,330 sq. ft.
Heating and cooling
- Central air:Yes
Structure and exterior
- Roof:Architectural
- Year built:2026
- Building area:2,330 sq. ft.
- Lot area:0.94 Acres
- Lot Features:Level
- Architectural Style:Traditional
- Foundation Description:Slab
Schools
- High school:1-Chapman High
- Middle school:1-T. E. Mabry Jr High
- Elementary school:1-Holly Springs
Utilities
- Sewer:Septic Tank
Finances and disclosures
- Price:$579,900
- Price per sq. ft.:$248.88
- Tax amount:$432 (2026)
Features and amenities
- Amenities:Ceilings-Some 9 Ft +
Parking
- Parking description:Attached, Garage
- Garage:Yes
- Garage spaces:3
New listings near 366 Lyman Lake Road
- New
 $449,900Active5 beds 4 baths
229 Spring Lake Estate Road, Lyman, SC 29365
MLS# 1603646Listed by: KELLER WILLIAMS DRIVE - Open Sun, 2 to 4pmNew
 $275,189Active3 beds 2 baths
1234 Red Delicious Drive, Lyman, SC 29365
MLS# 1603612Listed by: SM SOUTH CAROLINA BROKERAGE, L - New
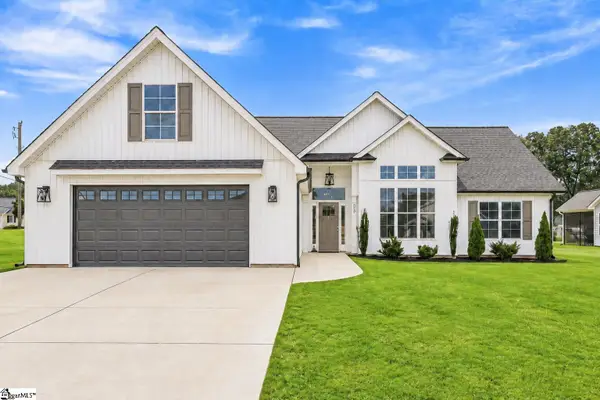 $399,900Active3 beds 2 baths
805 Haven Grey Drive, Lyman, SC 29365
MLS# 1603508Listed by: BLUEFIELD REALTY GROUP - Open Sun, 2 to 5pmNew
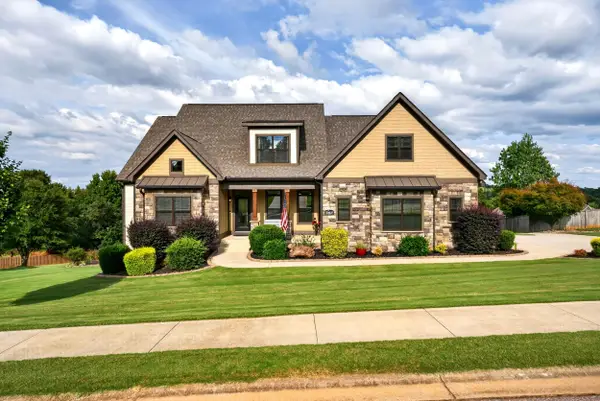 $850,000Active4 beds 5 baths3,999 sq. ft.
342 Reflection Drive, Lyman, SC 29365
MLS# 341593Listed by: CASEY GROUP REAL ESTATE, LLC - Open Sun, 12 to 2pmNew
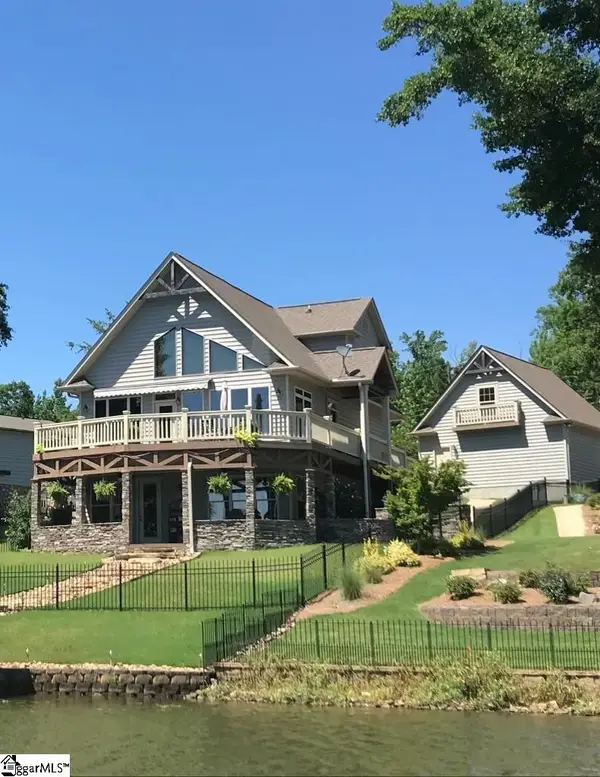 $699,000Active3 beds 4 baths
281 Lyman Lake Road, Lyman, SC 29365
MLS# 1603378Listed by: EXPERT REAL ESTATE TEAM - New
 $420,000Active5 beds 4 baths
206 E Fair Haven Lane, Lyman, SC 29365
MLS# 1603368Listed by: KELLER WILLIAMS REALTY - New
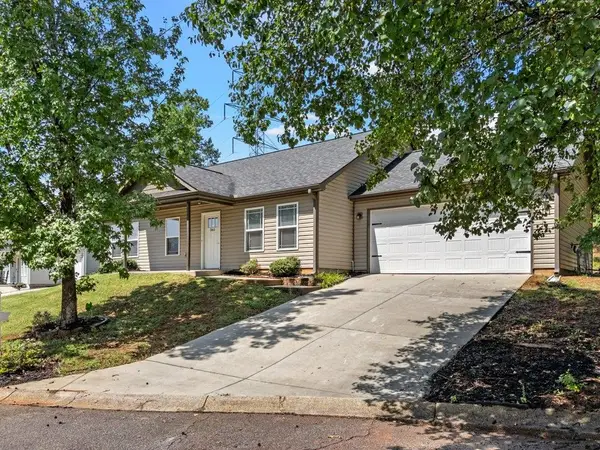 $276,000Active3 beds 2 baths1,520 sq. ft.
365 Half Rock Circle, Lyman, SC 29365
MLS# 341476Listed by: QUARTERMASTER PROPERTIES LLC - New
 $295,000Active3 beds 2 baths
335 Heatherbrook Drive, Lyman, SC 29365
MLS# 1603130Listed by: CHUCKTOWN HOMES TEAM BY LPT - New
 $370,000Active3 beds 2 baths
129 Lyman Lake Road, Lyman, SC 29365-9538
MLS# 1602947Listed by: REAL BROKER GVL, LLC  $359,900Pending5 beds 3 baths
577 Shrine Court, Lyman, SC 29365
MLS# 1602897Listed by: XSELL UPSTATE


Protect your home and budget from life's surprises with an Assurant Home Warranty, backed by a partner that supports you through every step of homeownership. Explore Plans.
© 2026 Better Homes and Gardens Real Estate LLC. An Anywhere Real Estate company. All rights reserved. Better Homes and Gardens® Real Estate is a registered trademark owned by Meredith Operations Corporation, licensed to Better Homes and Gardens Real Estate LLC and used with permission. Better Homes and Gardens Real Estate LLC fully supports the principles of the Fair Housing Act and the Equal Opportunity Act. Listing information is deemed reliable but is not guaranteed accurate.
Each office is independently owned and operated.
Any services or products provided by third parties are not provided by, affiliated with or related to Better Homes and Gardens Real Estate LLC, or its affiliated companies.