
51 Fox Road, Lyman, SC 29365
Local realty services provided by:Better Homes and Gardens Real Estate Young & Company
51 Fox Road,Lyman, SC 29365
$499,000
- 4 Beds
- 4 Baths
- 2,796 sq. ft.
- Single family
- Active
Listed by: amy culletto
Office: ponce realty group
MLS#:339299
Source:SC_SMLS
Price summary
- Price:$499,000
- Price per sq. ft.:$178.47
About this home
Welcome to lakefront living on Lyman Lake. This 2,796 sq. ft. waterfront home offers multiple lake-facing outdoor spaces, a boathouse, detached garage, and room for boat trailer parking. The main home features 3 bedrooms, 2.5 baths, and balconies overlooking the water on both levels. The finished lower level adds a bedroom, full bath, kitchenette/eat-in kitchen, recreation room, and patio with lake views, creating flexible space for guests, hobbies, work, or extended living. Enjoy boating, fishing, paddling, and sunset views from a quieter Upstate lake setting with convenient access to Greer, Spartanburg, Greenville, and GSP airport.
Contact an agent
Home facts
- Year built:1999
- Subdivision & Development:None
- Listing ID #:339299
- Added:74 day(s) ago
- Updated:September 22, 2026 at 02:28 PM
Rooms and interior
- Bedrooms:4
- Total bathrooms:4
- Full bathrooms:3
- Half bathrooms:1
- Flooring:Carpet, Ceramic Tile, Vinyl, Wood
- Kitchen Description:Dishwasher, Disposal, Microwave, Refrigerator
- Basement:Yes
- Living area:2,796 sq. ft.
Heating and cooling
- Cooling:Heat Pump
- Heating:Heat Pump
Structure and exterior
- Roof:Metal
- Year built:1999
- Building area:2,796 sq. ft.
- Lot area:0.23 Acres
- Lot Features:Sloped
- Architectural Style:Traditional
Schools
- High school:5-Byrnes High
- Middle school:5-Dr Hill Middle
- Elementary school:5-Lyman Elem
Utilities
- Sewer:Septic Tank
Finances and disclosures
- Price:$499,000
- Price per sq. ft.:$178.47
- Tax amount:$5,190 (2025)
Features and amenities
- Amenities:Cable Available, Ceilings-Some 9 Ft +
Parking
- Parking description:Detached, Garage
- Garage:Yes
- Garage spaces:2
New listings near 51 Fox Road
- New
 $445,900Active4 beds 2 baths2,332 sq. ft.
210 Artisan Drive, Lyman, SC 29365
MLS# 342020Listed by: AFFINITY GROUP REALTY - New
 $348,185Active3 beds 3 baths
806 Marin Road #Lot 69, Wellford, SC 29385
MLS# 1604402Listed by: SM SOUTH CAROLINA BROKERAGE, L - New
 $345,000Active5 beds 3 baths
716 Hibiscus Court, Lyman, SC 29365-9109
MLS# 1604352Listed by: HENDERSON INC. REAL ESTATE GRP - New
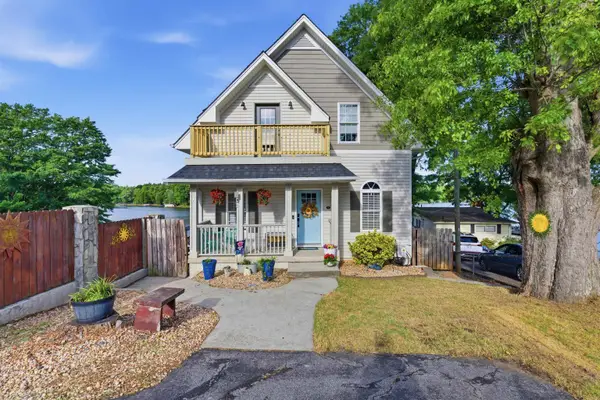 $689,900Active3 beds 4 baths3,000 sq. ft.
489 Lyman Lake Road, Lyman, SC 29365
MLS# 341962Listed by: LOVE MY HOMETOWN 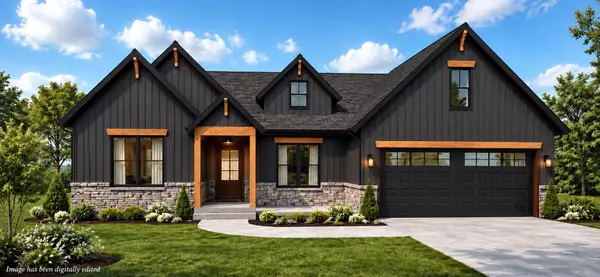 $419,900Pending3 beds 2 baths1,995 sq. ft.
282 Artisan Drive, Lyman, SC 29365
MLS# 341933Listed by: RE/MAX EXECUTIVE SPARTANBURG- New
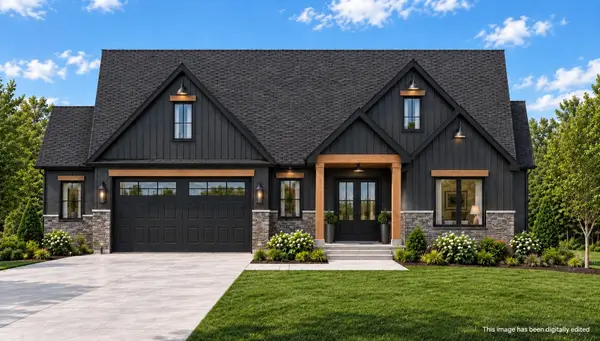 $519,900Active4 beds 3 baths2,467 sq. ft.
266 Artisan Drive, Lyman, SC 29365
MLS# 341921Listed by: RE/MAX EXECUTIVE SPARTANBURG  $248,990Pending3 beds 3 baths
130 Aspen Ridge Lane, Lyman, SC 29365
MLS# 1604078Listed by: DRB GROUP SOUTH CAROLINA, LLC $236,990Pending3 beds 3 baths
126 Aspen Ridge Lane, Lyman, SC 29365
MLS# 1604081Listed by: DRB GROUP SOUTH CAROLINA, LLC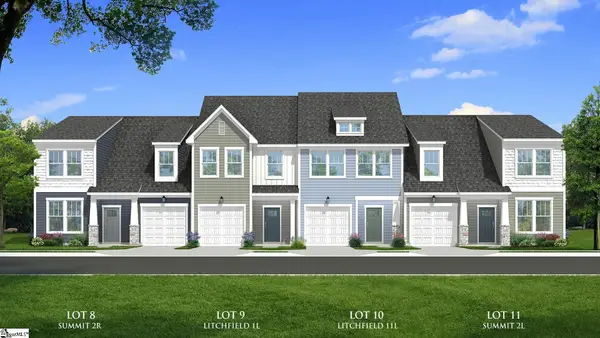 $276,990Pending3 beds 3 baths
124 Aspen Ridge Lane, Lyman, SC 29365
MLS# 1604082Listed by: DRB GROUP SOUTH CAROLINA, LLC- New
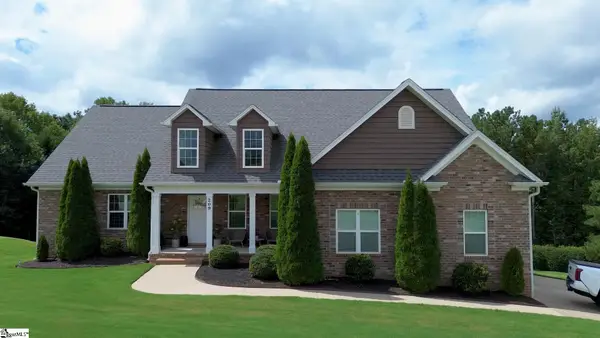 $565,095Active4 beds 4 baths
209 Nanie Myree Lane, Wellford, SC 29385
MLS# 1604057Listed by: BLACKSTREAM INTERNATIONAL RE


Protect your home and budget from life's surprises with an Assurant Home Warranty, backed by a partner that supports you through every step of homeownership. Explore Plans.
© 2026 Better Homes and Gardens Real Estate LLC. An Anywhere Real Estate company. All rights reserved. Better Homes and Gardens® Real Estate is a registered trademark owned by Meredith Operations Corporation, licensed to Better Homes and Gardens Real Estate LLC and used with permission. Better Homes and Gardens Real Estate LLC fully supports the principles of the Fair Housing Act and the Equal Opportunity Act. Listing information is deemed reliable but is not guaranteed accurate.
Each office is independently owned and operated.
Any services or products provided by third parties are not provided by, affiliated with or related to Better Homes and Gardens Real Estate LLC, or its affiliated companies.