
1046 Carolina Way, Manning, SC 29102
Local realty services provided by:Better Homes and Gardens Real Estate Medley
1046 Carolina Way,Manning, SC 29102
$319,710
- 3 Beds
- 2 Baths
- 2,225 sq. ft.
- Single family
- Pending
Listed by: wendell c lucas
Office: carolina one real estate-new homes salt pointe
MLS#:203607
Source:SC_SBR
Price summary
- Price:$319,710
- Price per sq. ft.:$143.69
- Monthly HOA dues:$87.5
About this home
The Durham II is a one-story home featuring three bedrooms and two bathrooms. This Listing is entered for Comp purposes. It is a Buyer Designed house.
Contact an agent
Home facts
- Year built:2026
- Subdivision & Development:Deercreek Plantation
- Listing ID #:203607
- Added:44 day(s) ago
- Updated:September 30, 2026 at 08:23 AM
Rooms and interior
- Bedrooms:3
- Total bathrooms:2
- Full bathrooms:2
- Flooring:Carpet, Luxury Vinyl, Tile
- Living area:2,225 sq. ft.
Heating and cooling
- Cooling:Central Air
- Heating:Electric, Heat Pump
- Central air:Yes
Structure and exterior
- Year built:2026
- Building area:2,225 sq. ft.
- Lot area:0.26 Acres
- Lot Features:Landscaped, Sprinklers In Rear
- Architectural Style:Cottage, Traditional
- Construction Materials:Vinyl Siding
Schools
- High school:Manning High
- Middle school:Manning Junior High
- Elementary school:Manning Early Childhood/ Primary/ Elementary
Utilities
- Water:Public, Water Available
- Sewer:Public Sewer, Sewer Available
Finances and disclosures
- Price:$319,710
- Price per sq. ft.:$143.69
Features and amenities
- Amenities:Blinds, Insulated Windows
Parking
- Total parking spaces:4
- Parking description:Attached Garage
- Garage:Yes
- Garage spaces:2
New listings near 1046 Carolina Way
- New
 $304,677Active3 beds 2 baths1,500 sq. ft.
1035 Carolina Way, Manning, SC 29102
MLS# 26027043Listed by: CAROLINA ONE REAL ESTATE - New
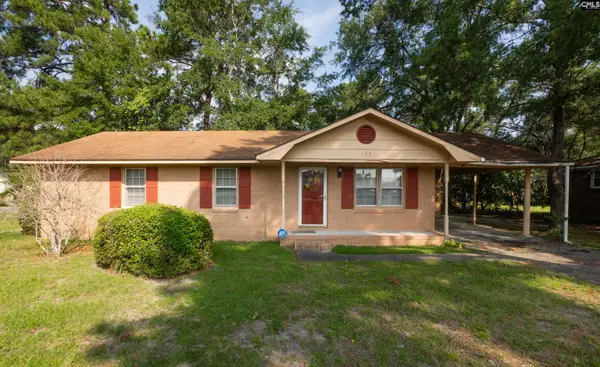 $158,000Active3 beds 2 baths1,198 sq. ft.
633 Sykes, Manning, SC 29102
MLS# 643928Listed by: DAVID LLOYD REALTY OF SUMTER - New
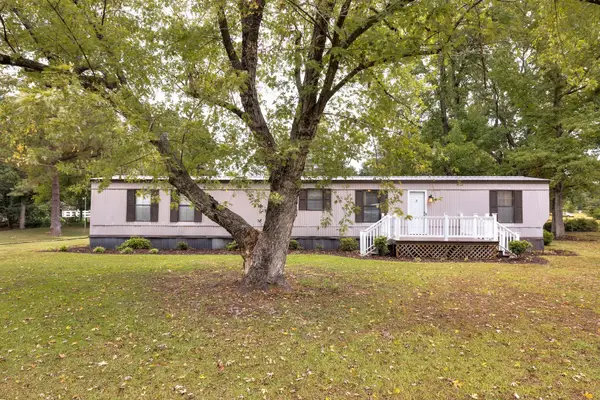 $229,000Active2 beds 2 baths952 sq. ft.
1078 Doyle Street, Manning, SC 29102
MLS# 204021Listed by: AGENTOWNED REALTY-MANNING - New
 $265,000Active3 beds 2 baths1,860 sq. ft.
1459 Stillwater Drive, Manning, SC 29102
MLS# 204020Listed by: THE LITCHFIELD COMPANY - LAKE MARION - New
 $224,900Active3 beds 2 baths1,844 sq. ft.
419 Michael Court, Manning, SC 29102
MLS# 204003Listed by: HALF MOON REALTY - New
 $315,000Active3 beds 3 baths1,735 sq. ft.
1031 Shortleaf, Manning, SC 29102
MLS# 2603837Listed by: HOME ADVANTAGE REALTY IRMO  $629,000Active4 beds 3 baths2,400 sq. ft.
25 Plantation Drive, Manning, SC 29102
MLS# 203931Listed by: ERA WILDER REALTY-SANTEE $325,000Active5 beds -- baths1,811 sq. ft.
13348 Highway 260, Manning, SC 29102
MLS# 26026085Listed by: CAROLINA ONE REAL ESTATE $167,000Active3 beds 2 baths1,064 sq. ft.
3124 Shaw Road, Manning, SC 29102
MLS# 203888Listed by: PREMIER PROPERTIES OF THE CAROLINAS $26,000Active0.26 Acres
10 N Lake Circle #R-16, Manning, SC 29102
MLS# 26025788Listed by: AGENTOWNED REALTY PREFERRED GROUP


Protect your home and budget from life's surprises with an Assurant Home Warranty, backed by a partner that supports you through every step of homeownership. Explore Plans.
© 2026 Better Homes and Gardens Real Estate LLC. An Anywhere Real Estate company. All rights reserved. Better Homes and Gardens® Real Estate is a registered trademark owned by Meredith Operations Corporation, licensed to Better Homes and Gardens Real Estate LLC and used with permission. Better Homes and Gardens Real Estate LLC fully supports the principles of the Fair Housing Act and the Equal Opportunity Act. Listing information is deemed reliable but is not guaranteed accurate.
Each office is independently owned and operated.
Any services or products provided by third parties are not provided by, affiliated with or related to Better Homes and Gardens Real Estate LLC, or its affiliated companies.