
1142 Pearson Road, Manning, SC 29102
Local realty services provided by:Better Homes and Gardens Real Estate Medley
1142 Pearson Road,Manning, SC 29102
$285,000
- 4 Beds
- 2 Baths
- 1,840 sq. ft.
- Single family
- Active
Listed by: brandon ray
Office: carolina one real estate- state rd.
MLS#:202248
Source:SC_SBR
Price summary
- Price:$285,000
- Price per sq. ft.:$154.89
About this home
Welcome to 1142 Pearson Road in Manning—where modern updates meet the freedom of country living. Set on approximately 1.8 acres with no HOA, this fully renovated brick ranch offers the space, flexibility, and privacy today's buyers are searching for—all within a convenient drive to downtown Manning and near the recreational opportunities of Lake Marion. This move-in-ready home features 4 bedrooms and 2 full baths across approximately 1,840 square feet of thoughtfully updated living space. Major improvements—including a new roof, new HVAC system, and new windows—provide efficiency and peace of mind, while LED lighting throughout enhances the bright, refreshed interior. Inside, the spacious living area creates a welcoming setting for both everyday living and entertaining. The updated kitchen is designed for function and style, featuring hard-surface countertops, stainless steel appliances, and ample cabinetry to meet your storage needs. The primary suite offers a comfortable retreat with dual closets and a well-appointed en-suite bath featuring dual vanities, a tiled walk-in shower, and upgraded finishes. Three additional bedrooms provide versatile space for a variety of needs, including guests, work-from-home setups, or hobbies. Outdoors, the expansive lot offers room to enjoy the surroundings, entertain, or simply take in the peaceful setting. With a blend of modern upgrades, usable acreage, and a convenient location, this property presents a compelling opportunity for those seeking both comfort and flexibility. Schedule your private showing today to experience all this property has to offer....
Contact an agent
Home facts
- Year built:1985
- Subdivision & Development:None
- Listing ID #:202248
- Added:126 day(s) ago
- Updated:August 08, 2026 at 03:24 PM
Rooms and interior
- Bedrooms:4
- Total bathrooms:2
- Full bathrooms:2
- Rooms Total:3
- Flooring:Carpet, Luxury Vinyl
- Dining Description:Eat-In Kitchen
- Living area:1,840 sq. ft.
Heating and cooling
- Cooling:Ceiling Fan(s), Central Air
- Heating:Heat Pump
- Central air:Yes
Structure and exterior
- Year built:1985
- Building area:1,840 sq. ft.
- Lot area:1.8 Acres
- Lot Features:Landscaped
- Architectural Style:Ranch, Traditional
- Construction Materials:Brick
Schools
- High school:Scotts Branch Middle/ High
- Middle school:Scotts Branch Middle/ High
- Elementary school:Summerton
Utilities
- Water:Well
- Sewer:Septic Tank
Finances and disclosures
- Price:$285,000
- Price per sq. ft.:$154.89
Parking
- Total parking spaces:2
- Parking description:Attached Garage, Detached Garage
- Garage:Yes
- Garage spaces:1
New listings near 1142 Pearson Road
- New
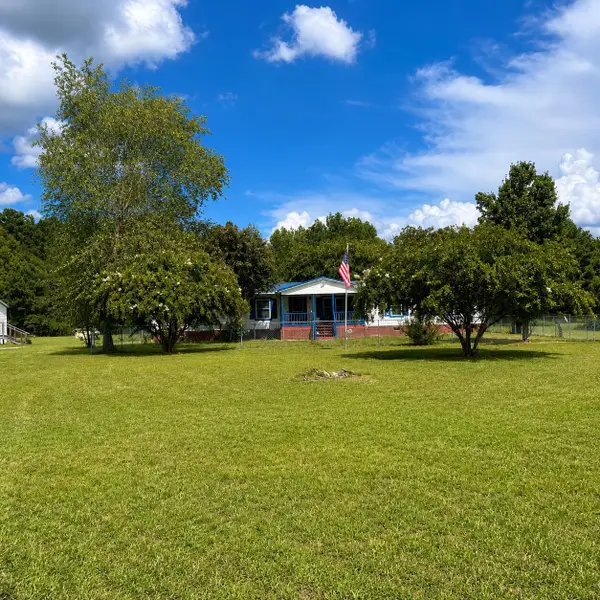 $227,000Active5 beds 3 baths2,052 sq. ft.
9963 Bloomville Road, Manning, SC 29102
MLS# 203552Listed by: PREMIER PROPERTIES OF THE CAROLINAS  $35,000Active0.63 Acres
301 Plantation Drive, Manning, SC 29102
MLS# 202089Listed by: THE LITCHFIELD COMPANY - WYBOO- New
 $325,000Active4 beds 3 baths2,020 sq. ft.
1365 Deercreek Drive, Manning, SC 29102
MLS# 203519Listed by: AGENTOWNED REALTY-MANNING - New
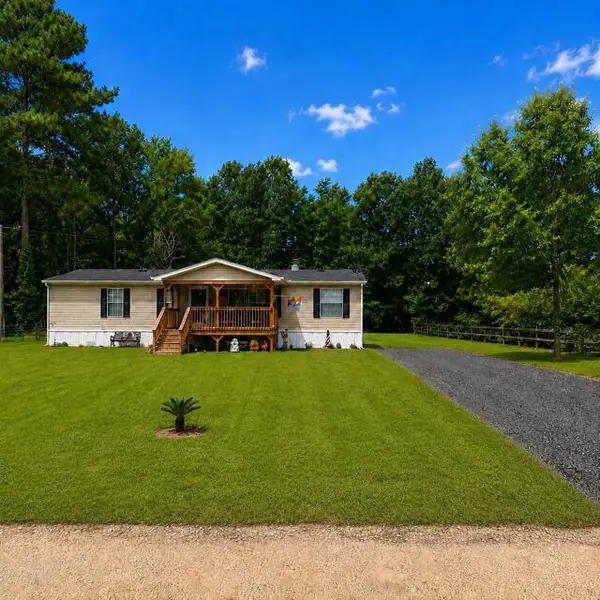 $199,000Active3 beds 2 baths1,519 sq. ft.
1086 Landing Road, Manning, SC 29102
MLS# 203510Listed by: PREMIER PROPERTIES OF THE CAROLINAS - New
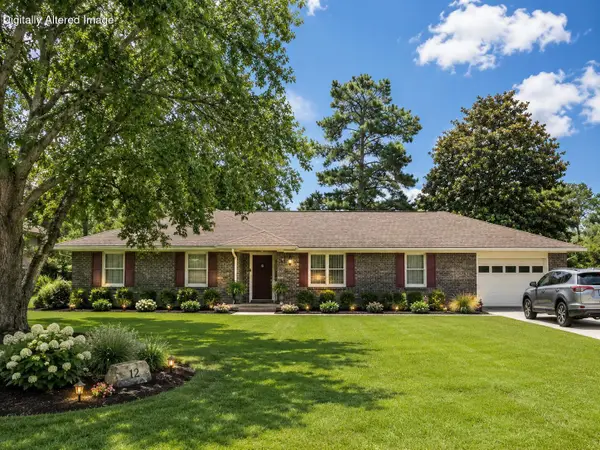 $314,000Active3 beds 2 baths1,823 sq. ft.
1165 Heritage Drive, Manning, SC 29102
MLS# 203508Listed by: THE LITCHFIELD COMPANY - LAKE MARION - New
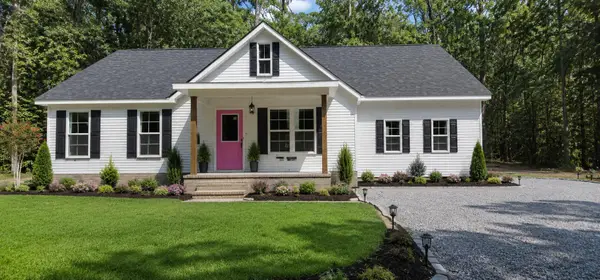 $320,000Active3 beds 3 baths1,510 sq. ft.
1600 Stukes Road, Manning, SC 29102
MLS# 203499Listed by: CAROLINA ONE REAL ESTATE- STATE RD. - New
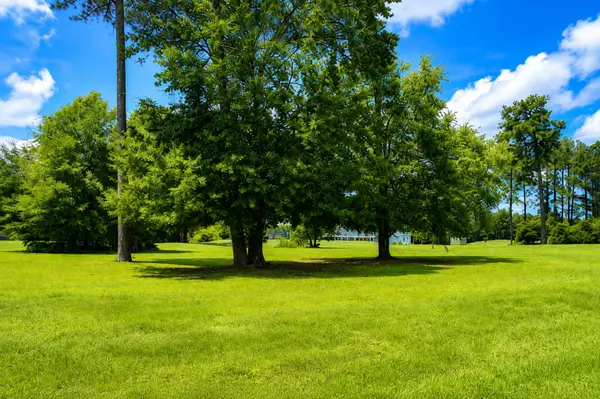 $45,000Active0.5 Acres
137 Plantation Drive #76, Manning, SC 29102
MLS# 203494Listed by: THE LITCHFIELD COMPANY - WYBOO 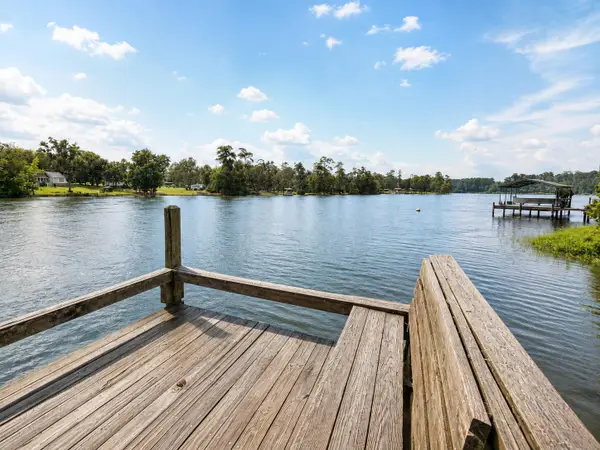 $220,000Pending3 beds 1 baths1,178 sq. ft.
1932 Stukes Road, Manning, SC 29102
MLS# 26022126Listed by: COLDWELL BANKER REALTY- New
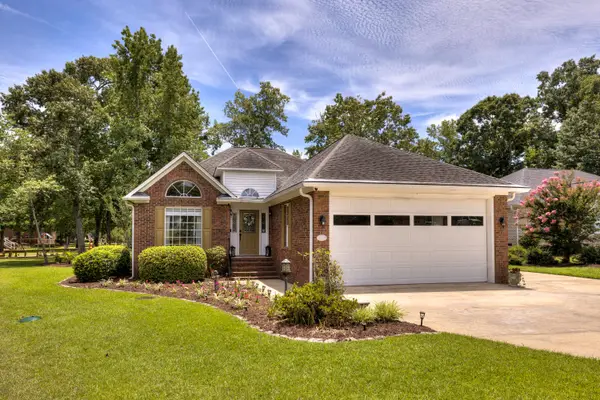 $699,999Active3 beds 3 baths2,116 sq. ft.
13 Ridge Lake Drive, Manning, SC 29102
MLS# 203484Listed by: EXP REALTY CHARLESTON - New
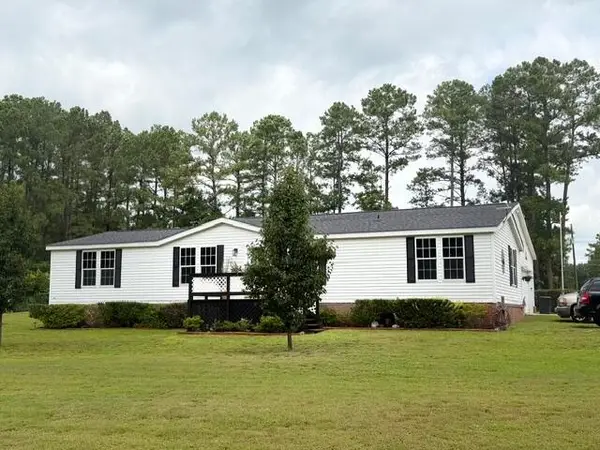 $274,900Active3 beds 2 baths1,905 sq. ft.
1246 Little John Road, Manning, SC 29102
MLS# 203485Listed by: AGENTOWNED REALTY-MANNING


Protect your home and budget from life's surprises with an Assurant Home Warranty, backed by a partner that supports you through every step of homeownership. Explore Plans.
© 2026 Better Homes and Gardens Real Estate LLC. An Anywhere Real Estate company. All rights reserved. Better Homes and Gardens® Real Estate is a registered trademark owned by Meredith Operations Corporation, licensed to Better Homes and Gardens Real Estate LLC and used with permission. Better Homes and Gardens Real Estate LLC fully supports the principles of the Fair Housing Act and the Equal Opportunity Act. Listing information is deemed reliable but is not guaranteed accurate.
Each office is independently owned and operated.
Any services or products provided by third parties are not provided by, affiliated with or related to Better Homes and Gardens Real Estate LLC, or its affiliated companies.