
1184 Fellowship Drive, Manning, SC 29102
Local realty services provided by:Better Homes and Gardens Real Estate Medley
1184 Fellowship Drive,Manning, SC 29102
$308,000
- 3 Beds
- 3 Baths
- 2,061 sq. ft.
- Single family
- Active
Listed by: peggy j haley
Office: premier properties of the carolinas
MLS#:204256
Source:SC_SBR
Price summary
- Price:$308,000
- Price per sq. ft.:$149.44
About this home
DO NOT MISS THIS HOME!!!!!!! Two living spaces, one inviting property! Situated on over half an acre in an established neighborhood near Lake Marion, this brick ranch offers a versatile layout with 2 bedrooms, 2 full bathrooms, and a fully functioning apartment with its own den with fireplace, office area or reading area, dining area, kitchen, bedroom and full bathroom and laundry area. The main home features a welcoming living room, dining area, and spacious kitchen with plenty of cabinets for storage. The primary suite includes dual closets and its own private bathroom, while the second bedroom has access to a full hallway bathroom. A comfortable den at the back of the home leads to the back porch and patio, creating an easy flow for relaxing or entertaining indoors and out. A standout feature is the apartment, complete with its own small den, dining area, kitchen, laundry area, bedroom, and full bathroom. This additional living space offers flexibility for extended family, guests, or a separate household under one roof. Enjoy a spacious yard, no HOA fees, and a convenient location close to shopping, schools, town, and I-95. Whether you need room to spread out or space to bring everyone together, this home offers possibilities you won't want to miss!...
Contact an agent
Home facts
- Year built:1975
- Subdivision & Development:Heathley Wood
- Listing ID #:204256
- Added:5 day(s) ago
- Updated:November 04, 2026 at 05:53 PM
Rooms and interior
- Bedrooms:3
- Total bathrooms:3
- Full bathrooms:3
- Rooms Total:7
- Flooring:Carpet, Luxury Vinyl
- Dining Description:Eat-In Kitchen
- Living area:2,061 sq. ft.
Heating and cooling
- Cooling:Heat Pump
- Heating:Heat Pump
Structure and exterior
- Year built:1975
- Building area:2,061 sq. ft.
- Lot area:0.68 Acres
- Lot Features:Landscaped
- Architectural Style:Ranch
- Construction Materials:Brick
Schools
- High school:Manning High
- Middle school:Manning Junior High
- Elementary school:Manning Early Childhood/ Primary/ Elementary
Utilities
- Water:Public, Water Available
- Sewer:Septic Tank
Finances and disclosures
- Price:$308,000
- Price per sq. ft.:$149.44
Features and amenities
- Amenities:Blinds
Parking
- Total parking spaces:8
New listings near 1184 Fellowship Drive
- New
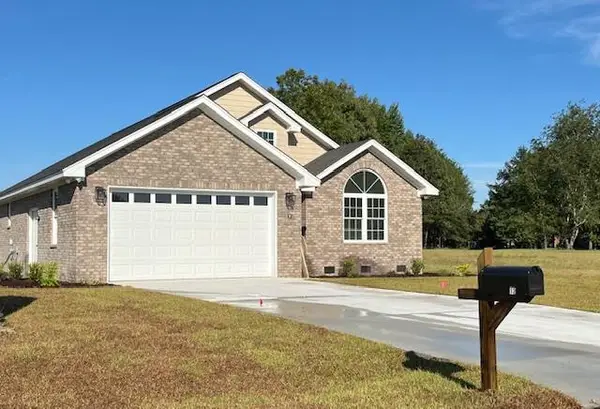 $359,000Active3 beds 2 baths1,612 sq. ft.
12 N North Lake Circle, Manning, SC 29102
MLS# 204275Listed by: SOUTHERN HERITAGE REALTY - New
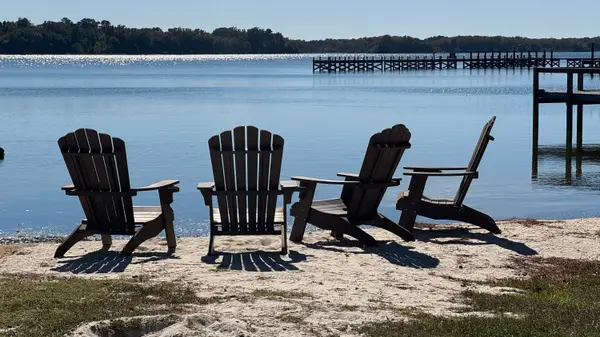 $137,500Active1 beds 1 baths672 sq. ft.
1211 Cypress Pointe # A211, Manning, SC 29102
MLS# 204264Listed by: ERA WILDER REALTY-SANTEE - New
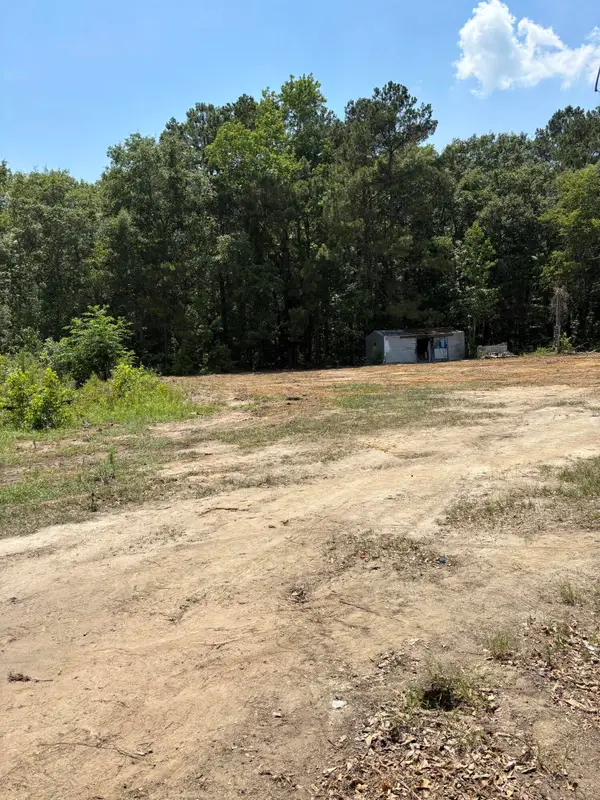 $55,000Active3.03 Acres
2438 Bill Davis Road, Manning, SC 29102
MLS# 26029630Listed by: EXP REALTY LLC - New
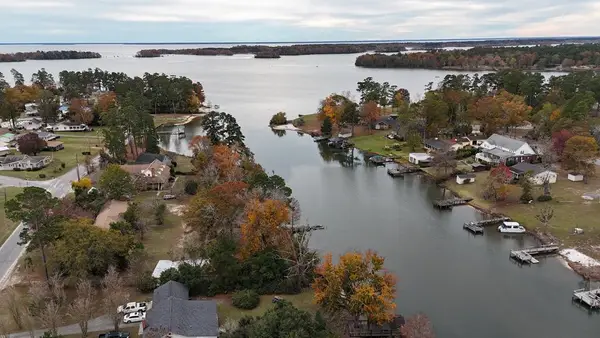 $627,000Active4 beds 2 baths1,648 sq. ft.
1504 Wyboo Avenue, Manning, SC 29102
MLS# 204250Listed by: ERA WILDER REALTY-SANTEE - New
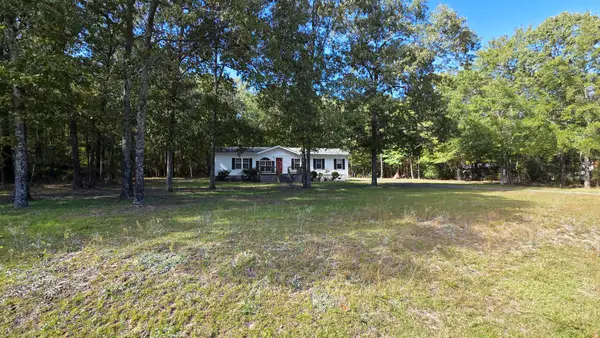 $148,000Active3 beds 2 baths1,344 sq. ft.
1552 Winding Pond Road, Manning, SC 29102
MLS# 204231Listed by: THE LITCHFIELD COMPANY - WYBOO  $85,000Pending2 beds 2 baths924 sq. ft.
1121 Quail Trail, Manning, SC 29102
MLS# 2625882Listed by: NAVIGATE REAL ESTATE, LLC $335,000Active4 beds 3 baths1,520 sq. ft.
1471 Clearview Drive, Manning, SC 29102
MLS# 26028941Listed by: CONNIE WHITE REAL ESTATE & DESIGN, LLC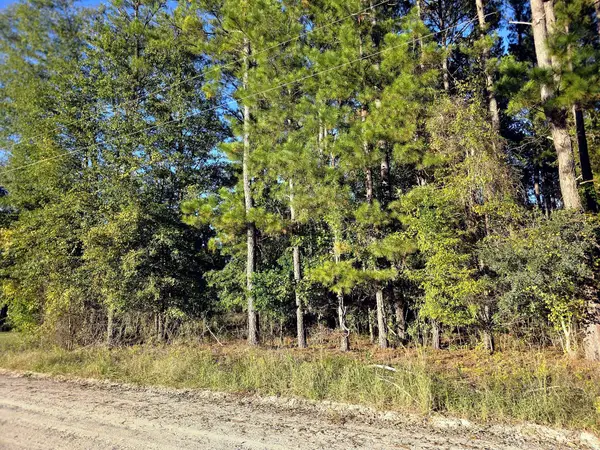 $44,900Active0.68 Acres
Lot F Clearview Drive #F, Manning, SC 29102
MLS# 204209Listed by: CLOSING TIME REALTY, LLC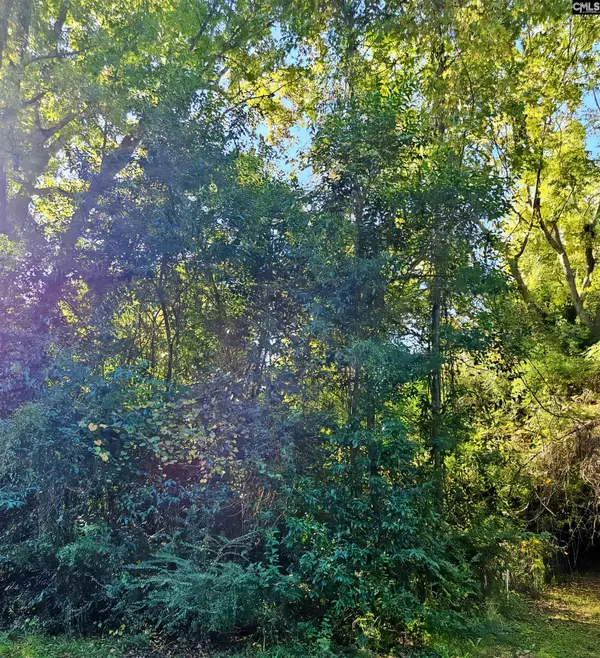 $25,000Active0.19 Acres
TBD Ragin Street, Manning, SC 29102
MLS# 645423Listed by: HOME ADVANTAGE REALTY


Protect your home and budget from life's surprises with an Assurant Home Warranty, backed by a partner that supports you through every step of homeownership. Explore Plans.
© 2026 Better Homes and Gardens Real Estate LLC. An Anywhere Real Estate company. All rights reserved. Better Homes and Gardens® Real Estate is a registered trademark owned by Meredith Operations Corporation, licensed to Better Homes and Gardens Real Estate LLC and used with permission. Better Homes and Gardens Real Estate LLC fully supports the principles of the Fair Housing Act and the Equal Opportunity Act. Listing information is deemed reliable but is not guaranteed accurate.
Each office is independently owned and operated.
Any services or products provided by third parties are not provided by, affiliated with or related to Better Homes and Gardens Real Estate LLC, or its affiliated companies.