
1226 Lesesne Drive, Manning, SC 29102
Local realty services provided by:Better Homes and Gardens Real Estate Medley
Listed by: patty wood
Office: the litchfield company real estate
MLS#:26019558
Source:SC_CTAR
1226 Lesesne Drive,Manning, SC 29102
$789,500
- 4 Beds
- 3 Baths
- 2,316 sq. ft.
- Single family
- Active
Price summary
- Price:$789,500
- Price per sq. ft.:$340.89
About this home
Waterfront Lake Marion! Custom built 2023 brick/ranch(low maintenance) 4BR 3Ba, 2316 sfone level, split floor plan. Open Floor plan with great views of the water. Privat dock. Kitchen has quartz countertops, walk in pantry. tiled showers & floors in bathrooms, crown molding, 6'' baseboards, double tray smooth ceilings in family room and owner suite. Owner's suite has a sitting area, 22'x12'screened porch & 32x12' patio overlooking Lake Marion. Sandy beach, private dock in protective cove. All appliances convey. This home is ready to enjoy full time, part time, AIRbnb, or VRBO No HOA's TWO tankless hotwater heaters
Contact an agent
Home facts
- Year built:2023
- Subdivision & Development:Wyboo Heights
- Listing ID #:26019558
- Added:84 day(s) ago
- Updated:October 01, 2026 at 04:27 AM
Rooms and interior
- Bedrooms:4
- Total bathrooms:3
- Full bathrooms:3
- Kitchen Description:Pantry
- Living area:2,316 sq. ft.
Heating and cooling
- Heating:Heat Pump
Structure and exterior
- Year built:2023
- Building area:2,316 sq. ft.
- Lot area:0.48 Acres
- Lot Features:0 - .5 Acre
- Architectural Style:Ranch, Traditional
- Foundation Description:Slab
- Levels:1 Story
Schools
- High school:Manning
- Middle school:East Clarendon
- Elementary school:Manning Elementary School
Utilities
- Water:Public
- Sewer:Septic Tank
Finances and disclosures
- Price:$789,500
- Price per sq. ft.:$340.89
Features and amenities
- Laundry features:Laundry Room
- Amenities:High Ceilings, Tray Ceiling(s)
New listings near 1226 Lesesne Drive
- New
 $304,677Active3 beds 2 baths1,500 sq. ft.
1035 Carolina Way, Manning, SC 29102
MLS# 26027043Listed by: CAROLINA ONE REAL ESTATE - New
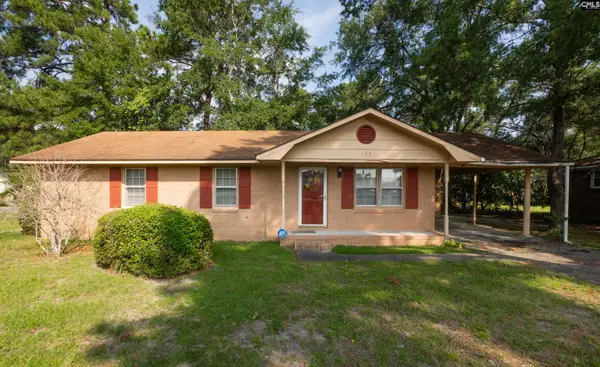 $158,000Active3 beds 2 baths1,198 sq. ft.
633 Sykes, Manning, SC 29102
MLS# 643928Listed by: DAVID LLOYD REALTY OF SUMTER - New
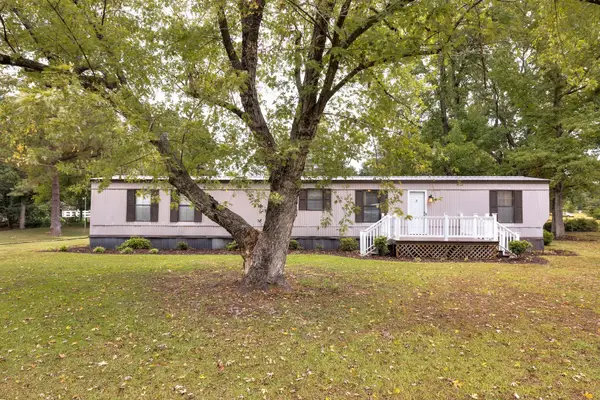 $229,000Active2 beds 2 baths952 sq. ft.
1078 Doyle Street, Manning, SC 29102
MLS# 204021Listed by: AGENTOWNED REALTY-MANNING - New
 $265,000Active3 beds 2 baths1,860 sq. ft.
1459 Stillwater Drive, Manning, SC 29102
MLS# 204020Listed by: THE LITCHFIELD COMPANY - LAKE MARION - New
 $224,900Active3 beds 2 baths1,844 sq. ft.
419 Michael Court, Manning, SC 29102
MLS# 204003Listed by: HALF MOON REALTY - New
 $315,000Active3 beds 3 baths1,735 sq. ft.
1031 Shortleaf, Manning, SC 29102
MLS# 2603837Listed by: HOME ADVANTAGE REALTY IRMO  $629,000Active4 beds 3 baths2,400 sq. ft.
25 Plantation Drive, Manning, SC 29102
MLS# 203931Listed by: ERA WILDER REALTY-SANTEE $325,000Active5 beds -- baths1,811 sq. ft.
13348 Highway 260, Manning, SC 29102
MLS# 26026085Listed by: CAROLINA ONE REAL ESTATE $167,000Active3 beds 2 baths1,064 sq. ft.
3124 Shaw Road, Manning, SC 29102
MLS# 203888Listed by: PREMIER PROPERTIES OF THE CAROLINAS $26,000Active0.26 Acres
10 N Lake Circle #R-16, Manning, SC 29102
MLS# 26025788Listed by: AGENTOWNED REALTY PREFERRED GROUP


Protect your home and budget from life's surprises with an Assurant Home Warranty, backed by a partner that supports you through every step of homeownership. Explore Plans.
© 2026 Better Homes and Gardens Real Estate LLC. An Anywhere Real Estate company. All rights reserved. Better Homes and Gardens® Real Estate is a registered trademark owned by Meredith Operations Corporation, licensed to Better Homes and Gardens Real Estate LLC and used with permission. Better Homes and Gardens Real Estate LLC fully supports the principles of the Fair Housing Act and the Equal Opportunity Act. Listing information is deemed reliable but is not guaranteed accurate.
Each office is independently owned and operated.
Any services or products provided by third parties are not provided by, affiliated with or related to Better Homes and Gardens Real Estate LLC, or its affiliated companies.