
1296 Levi Street, Manning, SC 29102
Local realty services provided by:Better Homes and Gardens Real Estate Medley
1296 Levi Street,Manning, SC 29102
$700,000
- 5 Beds
- 3 Baths
- 2,000 sq. ft.
- Single family
- Active
Listed by: stefanie lopez
Office: century 21 properties plus
MLS#:640839
Source:SC_CML
Price summary
- Price:$700,000
- Price per sq. ft.:$350
About this home
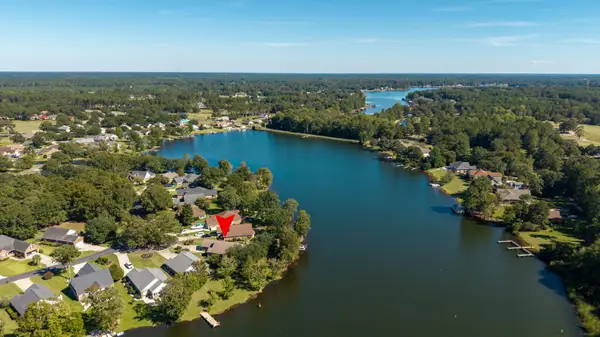
Wake up to the shimmer of Lake Marion every morning and end your day with skies ablaze in gold -- all from the comfort of your very own screened porch. This stunning 5-bedroom, 3-full-bath waterfront retreat offers everything you've been dreaming of -- and then some. The crown jewel of this home is the expansive screened porch stretching the entire width of the back of the house, offering an unobstructed, wall-to-wall panorama of Lake Marion. Whether you're sipping your morning coffee as the mist rises off the water, hosting a dinner as the sun melts into the horizon, or simply listening to the evening chorus of frogs and crickets -- this porch is where life happens. No bugs. All beauty. Spanning 2,000 square feet, this elevated home sits gracefully on a large lot, positioned perfectly tcapture those legendary Lowcountry sunsets. Step off the porch and wander down to your private dock, where the lake is yours to explore -- fishing, boating, kayaking, or simply letting the water do its thing.Inside, five generously sized bedrooms provide room for everyone, and three full baths mean no morning traffic jams. The layout flows effortlessly from indoor comfort straight out to that breathtaking screened porch and the lake beyond.The highlights:5 bedrooms / 3 full baths2,000 sq ft of living spaceElevated construction on a large lakefront lotFull-width screened porch with direct lake viewsPrivate dock with direct Lake Marion accessSweeping, unforgettable sunset viewsLess than 20 minutes to Shopping and Restaurants in Downtown Manning, and Walmart, Piggly Wiggly and more!This property is being sold furnished and has an incredibly strong AirBnB / VRBO history! With excellent ratings on both sites, the ratings and the book of business could be conveyed to the new owner. Family home or investment opportunity - you decide!Properties like this don't stay on the market long. Come feel the breeze on that porch for yourself. Disclaimer: CMLS has not reviewed and, therefore, does not endorse vendors who may appear in listings....
Contact an agent
Home facts
- Year built:2010
- Subdivision & Development:WHITE OAK
- Listing ID #:640839
- Added:54 day(s) ago
- Updated:October 07, 2026 at 03:21 PM
Rooms and interior
- Bedrooms:5
- Total bathrooms:3
- Full bathrooms:3
- Bedroom Description:On Main Level
- Basement Description:No Basement
- Living area:2,000 sq. ft.
Heating and cooling
- Cooling:Central
- Heating:Heat Pump 1st Lvl, Heat Pump 2nd Lvl
Structure and exterior
- Year built:2010
- Building area:2,000 sq. ft.
- Lot area:0.32 Acres
- Architectural Style:Traditional
- Construction Materials:Fiber Cement-Hardy Plank
- Levels:2 Story
Schools
- High school:Clarendon County High Schools
- Middle school:Clarendon County Middle Schools
- Elementary school:Clarendon County Elementary Scho
Utilities
- Water:Public
- Sewer:Septic
Finances and disclosures
- Price:$700,000
- Price per sq. ft.:$350
New listings near 1296 Levi Street
- New
 $173,000Active3 beds 2 baths1,100 sq. ft.
1295 Warrens Way, Manning, SC 29102
MLS# 26027710Listed by: EXP REALTY LLC - New
 $47,990Active5.49 Acres
6 Pompey Road, Manning, SC 29102
MLS# 26027715Listed by: COLDWELL BANKER REALTY  $40,000Active0.5 Acres
137 Plantation Drive, Manning, SC 29102
MLS# 203494Listed by: DALTON WADE INC. SC $284,000Pending3 beds 2 baths2,000 sq. ft.
1383 Deercreek Drive, Manning, SC 29102
MLS# 204072Listed by: GAYMON REALTY GROUP- New
 $314,000Active3 beds 2 baths1,823 sq. ft.
1165 Heritage Drive, Manning, SC 29102
MLS# 26027475Listed by: THE LITCHFIELD COMPANY REAL ESTATE - New
 $25,000Active0.5 Acres
92 Ridge Lake Drive, Manning, SC 29102
MLS# 26027417Listed by: THE LITCHFIELD COMPANY REAL ESTATE - New
 $385,500Active4 beds 3 baths2,070 sq. ft.
1107 Joseph Lemon & Dingle Road, Manning, SC 29102
MLS# 26027369Listed by: AGENTOWNED REALTY PREFERRED GROUP  $789,500Active4 beds 3 baths2,316 sq. ft.
1228 Lesesne Drive, Manning, SC 29102
MLS# 200479Listed by: THE LITCHFIELD COMPANY - LAKE MARION- Open Sat, 2 to 4pmNew
 $479,000Active3 beds 2 baths2,034 sq. ft.
225 Ridge Lake Drive, Manning, SC 29102
MLS# 26027194Listed by: THE LITCHFIELD COMPANY REAL ESTATE  $304,677Pending3 beds 2 baths1,500 sq. ft.
1035 Carolina Way, Manning, SC 29102
MLS# 26027043Listed by: CAROLINA ONE REAL ESTATE


Protect your home and budget from life's surprises with an Assurant Home Warranty, backed by a partner that supports you through every step of homeownership. Explore Plans.
© 2026 Better Homes and Gardens Real Estate LLC. An Anywhere Real Estate company. All rights reserved. Better Homes and Gardens® Real Estate is a registered trademark owned by Meredith Operations Corporation, licensed to Better Homes and Gardens Real Estate LLC and used with permission. Better Homes and Gardens Real Estate LLC fully supports the principles of the Fair Housing Act and the Equal Opportunity Act. Listing information is deemed reliable but is not guaranteed accurate.
Each office is independently owned and operated.
Any services or products provided by third parties are not provided by, affiliated with or related to Better Homes and Gardens Real Estate LLC, or its affiliated companies.