
85 Ridge Lake Drive, Manning, SC 29102
Local realty services provided by:Better Homes and Gardens Real Estate Palmetto
Listed by: marcy cutchall
Office: the litchfield company real estate
MLS#:26019417
Source:SC_CTAR
85 Ridge Lake Drive,Manning, SC 29102
$383,000
- 3 Beds
- 2 Baths
- 1,547 sq. ft.
- Single family
- Active
Price summary
- Price:$383,000
- Price per sq. ft.:$247.58
About this home
WATERFRONT patio home with a private dock in the gated community of Wyboo Plantation, nestled along the shores of Lake Marion. Ideally situated on the canal connecting scenic Lake Arbu to Lake Marion, this property offers direct access to both waterways for exceptional boating, fishing, and outdoor recreation. This low-maintenance 3 BR / 2 BA home features 1,547 sq ft of heated living space plus a 135 sq ft sunroom, providing the perfect spot to enjoy peaceful water views & abundant wildlife. The spacious great room boasts vaulted ceilings that enhance the open, airy feel of the home, while the kitchen is equipped with white cabinetry, a bar stool area, a pantry & new laminate flooring. Outdoor living is a highlight of this property, featuring an expansive patio with a covered section thatis ideal for entertaining, grilling, or simply relaxing by the water. Additional features include a 2016 roof, a transferable home warranty, a new HVAC system installed in 2024, and a whole-home dehumidifier for enhanced comfort & efficiency. The attached two-car garage includes a dedicated golf cart door, making it easy to utilize the community's golf courses & amenities. Enjoy the best of lake living in a vibrant community offering two golf courses & an impressive array of amenities, including a fitness center, library, swimming pool, tennis & pickleball courts, fishing, boating, a kayak launch, community garden & a full calendar of social activities....
Contact an agent
Home facts
- Year built:2003
- Subdivision & Development:Wyboo Plantation
- Listing ID #:26019417
- Added:91 day(s) ago
- Updated:October 07, 2026 at 02:34 PM
Rooms and interior
- Bedrooms:3
- Total bathrooms:2
- Full bathrooms:2
- Flooring:Ceramic Tile, Vinyl
- Kitchen Description:Eat-in Kitchen, Pantry
- Living area:1,547 sq. ft.
Heating and cooling
- Cooling:Central Air
- Heating:Electric, Heat Pump
- Central air:Yes
Structure and exterior
- Year built:2003
- Building area:1,547 sq. ft.
- Lot area:0.2 Acres
- Lot Features:0 - .5 Acre
- Foundation Description:Crawl Space
- Levels:1 Story
Schools
- High school:Manning
- Middle school:Out of Area
- Elementary school:Manning Elementary School
Utilities
- Water:Public
- Sewer:Public Sewer, Septic Tank
Finances and disclosures
- Price:$383,000
- Price per sq. ft.:$247.58
Features and amenities
- Laundry features:Laundry Room
- Amenities:Ceiling Blown, Ceiling Cathedral/Vaulted, Ceiling Fan(s), High Ceilings, Tray Ceiling(s)
Parking
- Total parking spaces:2
- Parking description:2 Car Garage, Garage Door Opener
- Garage:Yes
- Garage spaces:2
New listings near 85 Ridge Lake Drive
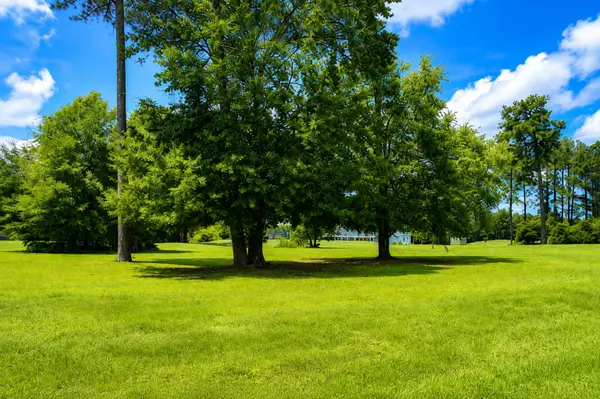 $40,000Active0.5 Acres
137 Plantation Drive, Manning, SC 29102
MLS# 203494Listed by: DALTON WADE INC. SC $284,000Pending3 beds 2 baths2,000 sq. ft.
1383 Deercreek Drive, Manning, SC 29102
MLS# 204072Listed by: GAYMON REALTY GROUP- New
 $314,000Active3 beds 2 baths1,823 sq. ft.
1165 Heritage Drive, Manning, SC 29102
MLS# 26027475Listed by: THE LITCHFIELD COMPANY REAL ESTATE - New
 $25,000Active0.5 Acres
92 Ridge Lake Drive, Manning, SC 29102
MLS# 26027417Listed by: THE LITCHFIELD COMPANY REAL ESTATE - New
 $385,500Active4 beds 3 baths2,070 sq. ft.
1107 Joseph Lemon & Dingle Road, Manning, SC 29102
MLS# 26027369Listed by: AGENTOWNED REALTY PREFERRED GROUP  $789,500Active4 beds 3 baths2,316 sq. ft.
1228 Lesesne Drive, Manning, SC 29102
MLS# 200479Listed by: THE LITCHFIELD COMPANY - LAKE MARION- Open Sat, 2 to 4pmNew
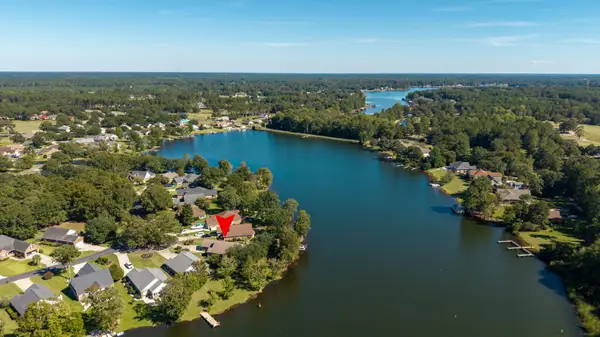 $479,000Active3 beds 2 baths2,034 sq. ft.
225 Ridge Lake Drive, Manning, SC 29102
MLS# 26027194Listed by: THE LITCHFIELD COMPANY REAL ESTATE  $304,677Pending3 beds 2 baths1,500 sq. ft.
1035 Carolina Way, Manning, SC 29102
MLS# 26027043Listed by: CAROLINA ONE REAL ESTATE- New
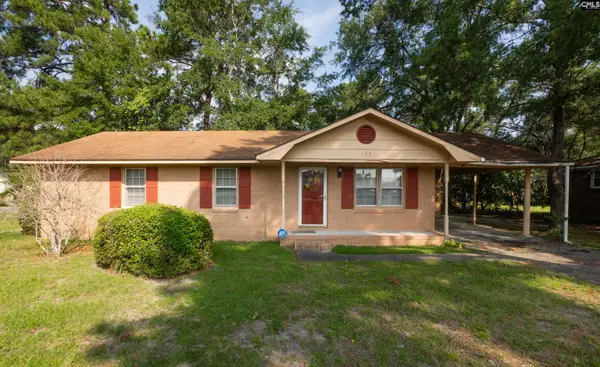 $158,000Active3 beds 2 baths1,198 sq. ft.
633 Sykes, Manning, SC 29102
MLS# 643928Listed by: DAVID LLOYD REALTY OF SUMTER - New
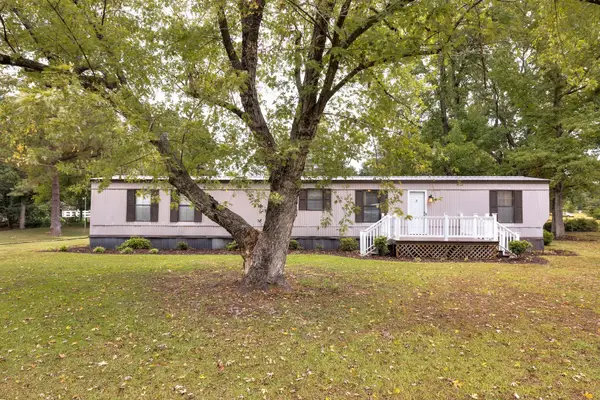 $229,000Active2 beds 2 baths952 sq. ft.
1078 Doyle Street, Manning, SC 29102
MLS# 204021Listed by: AGENTOWNED REALTY-MANNING


Protect your home and budget from life's surprises with an Assurant Home Warranty, backed by a partner that supports you through every step of homeownership. Explore Plans.
© 2026 Better Homes and Gardens Real Estate LLC. An Anywhere Real Estate company. All rights reserved. Better Homes and Gardens® Real Estate is a registered trademark owned by Meredith Operations Corporation, licensed to Better Homes and Gardens Real Estate LLC and used with permission. Better Homes and Gardens Real Estate LLC fully supports the principles of the Fair Housing Act and the Equal Opportunity Act. Listing information is deemed reliable but is not guaranteed accurate.
Each office is independently owned and operated.
Any services or products provided by third parties are not provided by, affiliated with or related to Better Homes and Gardens Real Estate LLC, or its affiliated companies.