
102 Gilbert Drive, Marietta, SC 29661
Local realty services provided by:Better Homes and Gardens Real Estate Palmetto
Listed by: jennifer dane
Office: exp realty llc.
MLS#:26022856
Source:SC_CTAR
102 Gilbert Drive,Marietta, SC 29661
$199,000
- 4 Beds
- 2 Baths
- 1,319 sq. ft.
- Single family
- Active
Price summary
- Price:$199,000
- Price per sq. ft.:$150.87
About this home
5.06 wooded acres in Marietta, SC. Bring your tool belt and vision. This single-story cottage sits on a gently sloping, tree-lined lot with mature hardwoods bordering the property for privacy, plus a stacked-stone fire pit and a front porch with ceiling fan for morning coffee. Original hardwood floors run through the main living areas, and central HVAC is already in place. Kitchen and bathroom are original and ready for a full renovation; one room needs subfloor and baseboard repair. A detached storage shed adds extra space for tools or a workshop. The land and the bones are here. The sweat equity is yours.
Contact an agent
Home facts
- Year built:1945
- Subdivision & Development:None
- Listing ID #:26022856
- Added:1 day(s) ago
- Updated:August 13, 2026 at 02:33 PM
Rooms and interior
- Bedrooms:4
- Total bathrooms:2
- Full bathrooms:1
- Half bathrooms:1
- Flooring:Ceramic Tile, Wood
- Living area:1,319 sq. ft.
Heating and cooling
- Cooling:Central Air
- Heating:Forced Air
- Central air:Yes
Structure and exterior
- Year built:1945
- Building area:1,319 sq. ft.
- Lot area:5.6 Acres
- Lot Features:5 - 10 Acres, Wooded
- Architectural Style:Cottage
- Foundation Description:Crawl Space
- Levels:1 Story
Schools
- High school:Travelers Rest High
- Middle school:Northwest Middle
Utilities
- Water:Public
- Sewer:Septic Tank
Finances and disclosures
- Price:$199,000
- Price per sq. ft.:$150.87
Features and amenities
- Amenities:Ceiling Fan(s)
Parking
- Parking description:Off Street
New listings near 102 Gilbert Drive
- New
 $759,700Active3 beds 3 baths
173 Ambler School Road, Marietta, SC 29661
MLS# 1600706Listed by: ENRG GLOBAL REALTY, LLC - New
 $400,000Active0 Acres
00 Dacusville Road, Marietta, SC 29661
MLS# 1600636Listed by: RELAN CAPITAL, LLC - New
 $260,000Active3 beds 2 baths
6 Yamassee Trail, Marietta, SC 29661
MLS# 1600381Listed by: WILSON ASSOCIATES - New
 $47,250Active0 Acres
106 Heritage Woods Trail, Marietta, SC 29661
MLS# 1600370Listed by: OPEN HOUSE REALTY, LLC - New
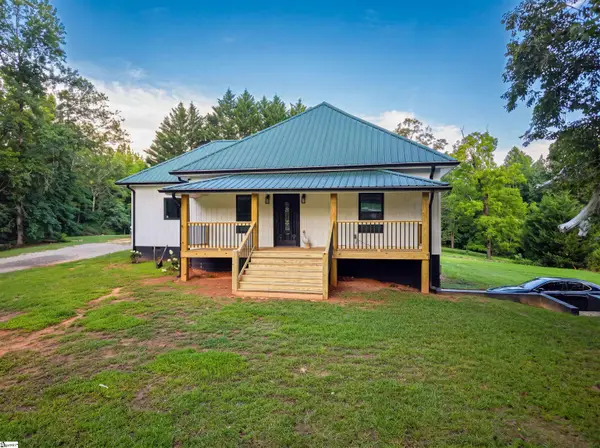 $949,000Active3 beds 2 baths
553 Dacusville Road, Marietta, SC 29661
MLS# 1599949Listed by: RELAN CAPITAL, LLC - New
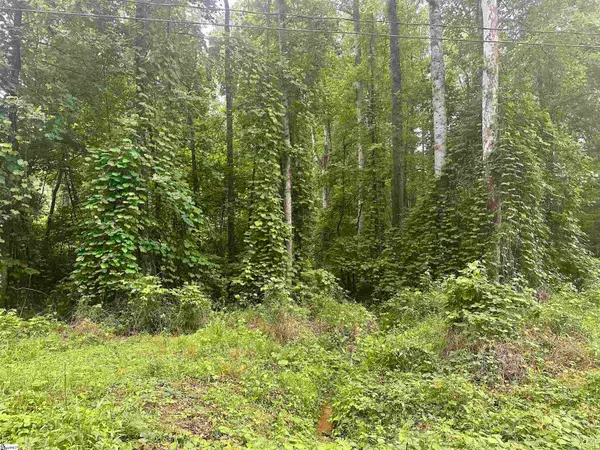 $49,900Active0 Acres
00 Dacusville Road, Marietta, SC 29661
MLS# 1599912Listed by: SIGNATURE HOMES REALTY - New
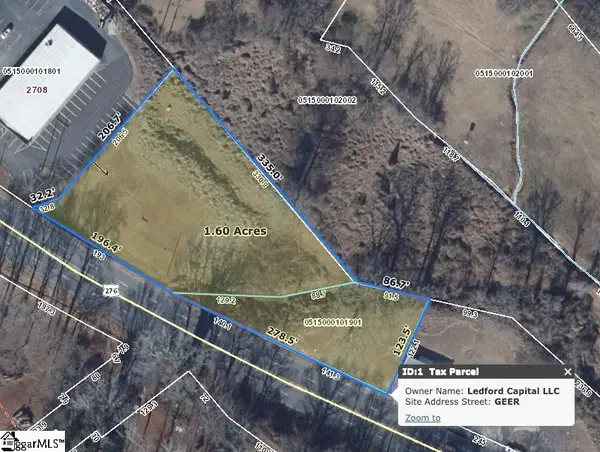 $229,000Active0 Acres
Address Withheld By Seller, Marietta, SC 29661
MLS# 1599913Listed by: SIGNATURE HOMES REALTY  $599,900Active0 Acres
220 Whitefish Way, Marietta, SC 29661
MLS# 1599500Listed by: REAL BROKER, LLC- Open Sat, 2 to 4pm
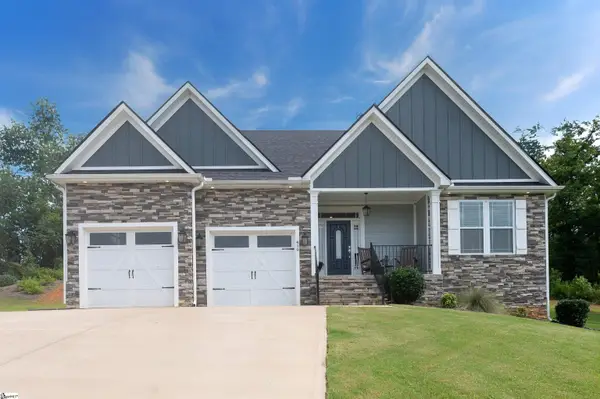 $599,900Active3 beds 2 baths
419 Navajo Court, Marietta, SC 29661-9122
MLS# 1599192Listed by: BHHS C DAN JOYNER - WOODRUFF RD


Protect your home and budget from life's surprises with an Assurant Home Warranty, backed by a partner that supports you through every step of homeownership. Explore Plans.
© 2026 Better Homes and Gardens Real Estate LLC. An Anywhere Real Estate company. All rights reserved. Better Homes and Gardens® Real Estate is a registered trademark owned by Meredith Operations Corporation, licensed to Better Homes and Gardens Real Estate LLC and used with permission. Better Homes and Gardens Real Estate LLC fully supports the principles of the Fair Housing Act and the Equal Opportunity Act. Listing information is deemed reliable but is not guaranteed accurate.
Each office is independently owned and operated.
Any services or products provided by third parties are not provided by, affiliated with or related to Better Homes and Gardens Real Estate LLC, or its affiliated companies.