
122 Lake Circle Road, Marietta, SC 29661
Local realty services provided by:Better Homes and Gardens Real Estate Medley
122 Lake Circle Road,Marietta, SC 29661
$225,000
- 3 Beds
- 2 Baths
- 1,190 sq. ft.
- Mobile / Manufactured
- Active
Listed by: cain gambrell
Office: bluefield realty group
MLS#:20305138
Source:SC_AAR
Price summary
- Price:$225,000
- Price per sq. ft.:$189.08
About this home
Welcome to 122 Lake Circle, where peaceful Upstate living meets beautiful views of Laurel and Hardy Lakes! Situated on 1.16 Acres directly across the street from the lake, this 3-bedroom, 2-bath manufactured home offers a setting that is hard to find at this price point and a view you won't find anywhere else in this neighborhood.
Imagine starting your mornings with a cup of coffee while taking in the lake views or coming home at the end of the day to the quiet surroundings of the South Carolina foothills. Inside, the home offers a practical 3-bedroom, 2-bath layout with plenty of flexibility for everyday living, while outside, the property provides the space and scenery to truly enjoy the setting.
The location is what makes this property stand out. Enjoy the feel of a peaceful lake and mountain retreat while remaining within reach of Travelers Rest and the outdoor recreation, hiking, scenic drives, and natural beauty that make northern Greenville and Pickens Counties so desirable.
Whether you're searching for a primary residence, an Upstate getaway, or simply an opportunity to own property with a view, 122 Lake Circle Road offers a unique combination of affordability, space, and location.
Come see the view for yourself and discover what life near Laurel and Hardy Lake has to offer!...
Contact an agent
Home facts
- Year built:1999
- Listing ID #:20305138
- Added:1 day(s) ago
- Updated:August 20, 2026 at 08:05 PM
Rooms and interior
- Bedrooms:3
- Total bathrooms:2
- Full bathrooms:2
- Rooms Total:6
- Flooring:Carpet, Vinyl
- Bathrooms Description:Bath in Primary Bedroom, Garden Tub/Roman Tub, Separate Shower
- Kitchen Description:Dishwasher, Electric Oven, Electric Range, Microwave, Refrigerator
- Bedroom Description:Bath in Primary Bedroom, Main Level Primary
- Basement:Yes
- Living area:1,190 sq. ft.
Heating and cooling
- Cooling:Central Air, Electric, Forced Air
- Heating:Electric, Forced Air
- Central air:Yes
Structure and exterior
- Roof:Metal
- Year built:1999
- Building area:1,190 sq. ft.
- Lot area:1.05 Acres
- Lot Features:Not In Subdivision, Outside City Limits, Pond on Lot, Sloped, Trees, Views
- Architectural Style:Mobile Home
- Construction Materials:Aluminum Siding
- Exterior Features:Front Porch, Porch, Storm Windows Doors
- Levels:1 Story
Schools
- High school:Pickens High
- Middle school:Pickens Middle
- Elementary school:Ambler Elem
Utilities
- Water:Private, Well
- Sewer:Septic Tank
Finances and disclosures
- Price:$225,000
- Price per sq. ft.:$189.08
Features and amenities
- Appliances:Dishwasher, Electric Oven, Electric Range, Microwave, Refrigerator
- Amenities:Laminate Countertop
New listings near 122 Lake Circle Road
- New
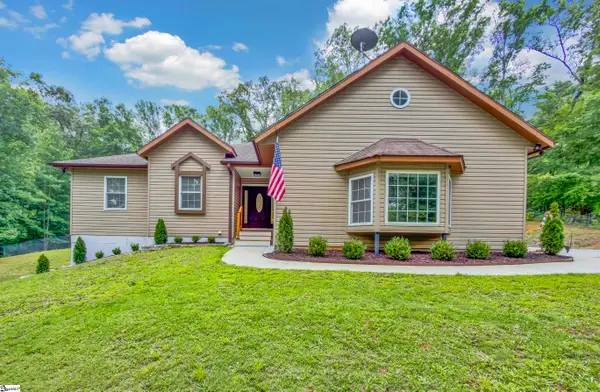 $429,000Active3 beds 3 baths
163 Healy Lane, Marietta, SC 29661
MLS# 1601417Listed by: BHHS C DAN JOYNER - MIDTOWN - New
 $400,000Active0 Acres
01 Dacusville Road, Marietta, SC 29661
MLS# 1600636Listed by: RELAN CAPITAL, LLC 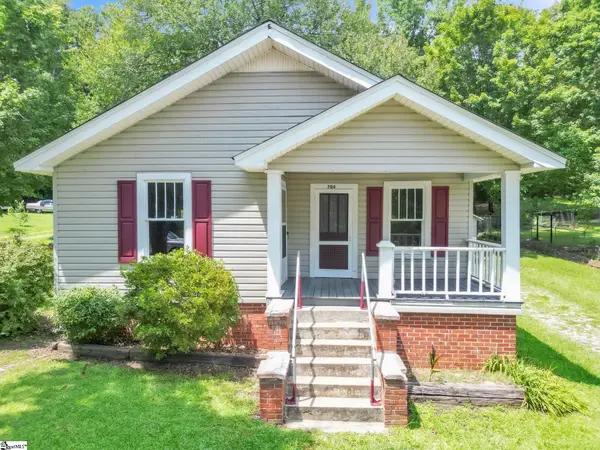 $175,000Pending2 beds 1 baths
704 Slater Road, Marietta, SC 29661
MLS# 1601012Listed by: BLUEFIELD REALTY GROUP- New
 $75,000Active0 Acres
Lot 1 & Lot 2 Glorissa Road, Marietta, SC 29661
MLS# 1601014Listed by: BLUEFIELD REALTY GROUP - New
 $120,000Active0 Acres
Lot 1 Hannon Road, Marietta, SC 29661
MLS# 1601015Listed by: BLUEFIELD REALTY GROUP - New
 $165,000Active0 Acres
Lot 2 Hannon Road, Marietta, SC 29661
MLS# 1601016Listed by: BLUEFIELD REALTY GROUP - New
 $174,900Active0 Acres
116 Rhodes Lane, Marietta, SC 29661
MLS# 1600979Listed by: LEE REALTY - New
 $174,900Active0 Acres
3407 Geer Highway, Marietta, SC 29661
MLS# 1600913Listed by: BHHS C DAN JOYNER - MIDTOWN - New
 $759,700Active3 beds 3 baths2,600 sq. ft.
173 Ambler School Road, Marietta, SC 29661
MLS# 20304997Listed by: ENRG GLOBAL REALTY LLC


Protect your home and budget from life's surprises with an Assurant Home Warranty, backed by a partner that supports you through every step of homeownership. Explore Plans.
© 2026 Better Homes and Gardens Real Estate LLC. An Anywhere Real Estate company. All rights reserved. Better Homes and Gardens® Real Estate is a registered trademark owned by Meredith Operations Corporation, licensed to Better Homes and Gardens Real Estate LLC and used with permission. Better Homes and Gardens Real Estate LLC fully supports the principles of the Fair Housing Act and the Equal Opportunity Act. Listing information is deemed reliable but is not guaranteed accurate.
Each office is independently owned and operated.
Any services or products provided by third parties are not provided by, affiliated with or related to Better Homes and Gardens Real Estate LLC, or its affiliated companies.