
20 Sunset View Lane, Marietta, SC 29661
Local realty services provided by:Better Homes and Gardens Real Estate Medley
20 Sunset View Lane,Marietta, SC 29661
$800,000
- 4 Beds
- 4 Baths
- 2,498 sq. ft.
- Single family
- Active
Listed by: alan swartzentruber
Office: exp realty llc.
MLS#:20307189
Source:SC_AAR
Price summary
- Price:$800,000
- Price per sq. ft.:$320.26
About this home
Private 8 acre retreat surrounded by woods, offering peace, quiet, and convenience just minutes from Travelers Rest. This spacious 4BR/3.5BA home features DUAL Primary BRs w/ 2 BRs on main level and 2BRsupstairs. Beautiful HDWD floors, 9-Ft ceilings, QUARTZ countertops, subway tile backsplash, soft-close drawers, and all-LED lighting throughout. The home is all electric and includes a full-house 20KW GENERATOR for added security and comfort. 2-3 car garage with WOODSHOP. Large BASEMENT offers endless possibilities with a 36x36 WORKSHOP area plus space for a home gym or theater room. Cozy wood-burning stove conveys, along with the unique fire hydrant post under the kitchen table. Exterior features include hot and cold water spigots in 3 locations, gas grill hookup, patio, fire pit, and raised bed gardens. Energy-efficient construction includes 2x6 exterior walls with R-19 insulation. Possible to put a pathway around to the front patio door. Enjoy coffee in the middle of nature on the wrap around front porch. A rare opportunity to own a thoughtfully designed retreat with modern comforts and room to live, work, and play. Priced to SELL!!...
Contact an agent
Home facts
- Year built:2016
- Listing ID #:20307189
- Added:13 day(s) ago
- Updated:October 23, 2026 at 03:18 PM
Rooms and interior
- Bedrooms:4
- Total bathrooms:4
- Full bathrooms:3
- Half bathrooms:1
- Rooms Total:9
- Flooring:Ceramic Tile, Hardwood
- Bathrooms Description:Bath in Primary Bedroom, Tub/Shower
- Kitchen Description:Dishwasher, Electric Oven, Electric Range, Smooth Cooktop
- Bedroom Description:Bath in Primary Bedroom, Main Level Primary, Upper Level Primary
- Basement:Yes
- Basement Description:Full, Interior Entry, Partially Finished, Walk-Out Access
- Living area:2,498 sq. ft.
Heating and cooling
- Cooling:Central Air, Electric
- Heating:Central, Electric
- Central air:Yes
Structure and exterior
- Roof:Architectural, Shingle
- Year built:2016
- Building area:2,498 sq. ft.
- Lot area:8.04 Acres
- Lot Features:Hardwood Trees, Level, Not In Subdivision, Outside City Limits, Sloped, Trees, Wooded
- Architectural Style:Craftsman, Traditional
- Construction Materials:Vinyl Siding
- Exterior Features:Deck, Front Porch, Paved Driveway, Porch
- Foundation Description:Basement
- Levels:Three Or More
Schools
- High school:Travelers Rest High
- Middle school:Northwest Middle
- Elementary school:Slater Marietta
Utilities
- Water:Public
- Sewer:Septic Tank
Finances and disclosures
- Price:$800,000
- Price per sq. ft.:$320.26
- Tax amount:$1,722 (2025)
Features and amenities
- Appliances:Dishwasher, Electric Oven, Electric Range, Electric Water Heater, Smooth Cooktop
- Amenities:Ceiling Fans, Insulated Windows, Quartz Counters, Smoke Detectors, Smooth Ceilings, Tilt-In Windows, Vinyl Windows, Walk-in Closets, Workshop
Parking
- Parking description:Attached, Driveway, Garage, Garage Door Opener, Paved Driveway
- Garage:Yes
- Garage spaces:3
New listings near 20 Sunset View Lane
 $75,000Active0 Acres
Lot 2 Glorissa Road, Marietta, SC 29661
MLS# 1601014Listed by: BLUEFIELD REALTY GROUP- New
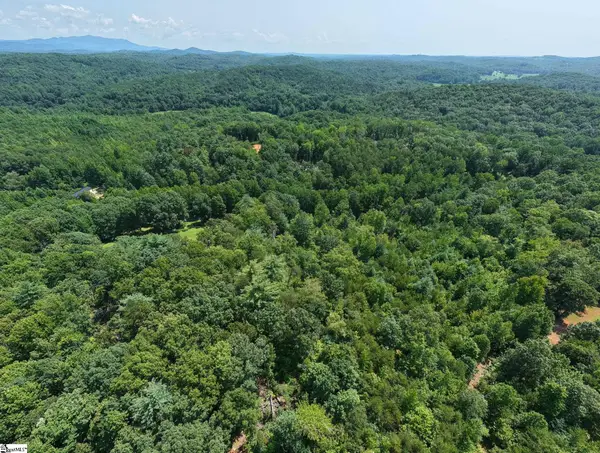 $75,000Active0 Acres
Lot 1 Glorissa Road, Marietta, SC 29661
MLS# 1607460Listed by: BLUEFIELD REALTY GROUP - New
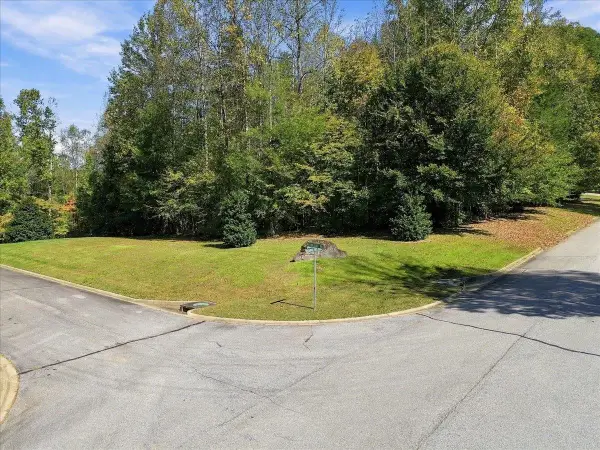 $99,900Active1.17 Acres
101 Autumn Leaves Way, Marietta, SC 29661
MLS# 343002Listed by: CENTURY 21 BLACKWELL & CO 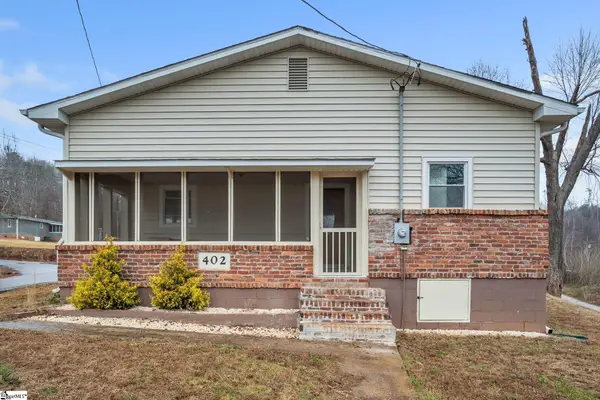 $170,000Pending3 beds 1 baths
402 Laurel And Hardy Lake Road, Marietta, SC 29661
MLS# 1606456Listed by: REAL BROKER GVL, LLC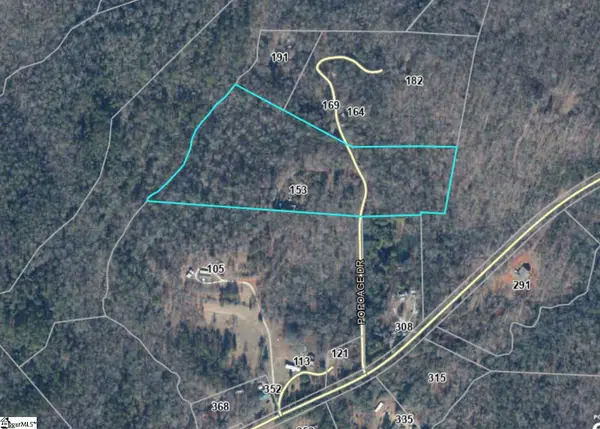 $127,000Active0 Acres
153 Popoage Drive, Marietta, SC 29661
MLS# 1606325Listed by: BHHS C DAN JOYNER - MIDTOWN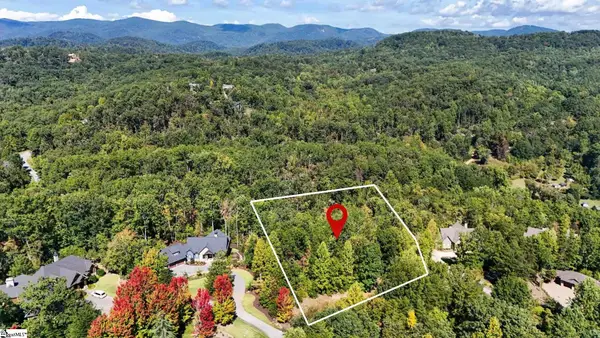 $350,000Pending0 Acres
12 Cedar Waxwing Way, Marietta, SC 29661
MLS# 1605931Listed by: EZELLE HINES PROPERTIES, LLC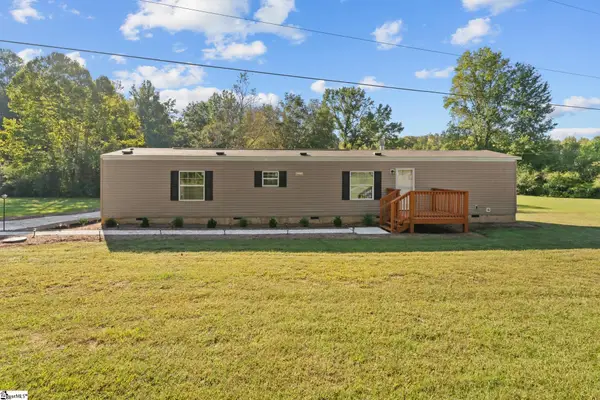 $167,000Active2 beds 2 baths
227 Saw Mill Road, Marietta, SC 29661
MLS# 1605586Listed by: NORTH GROUP REAL ESTATE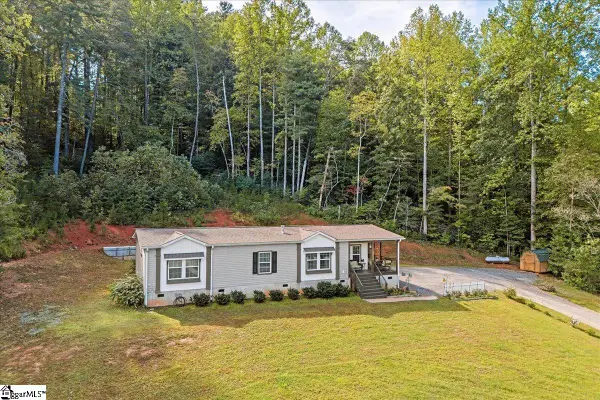 $357,000Active3 beds 2 baths
382 Hart Cut Road, Marietta, SC 29661
MLS# 1605530Listed by: KELLER WILLIAMS GREENVILLE CENTRAL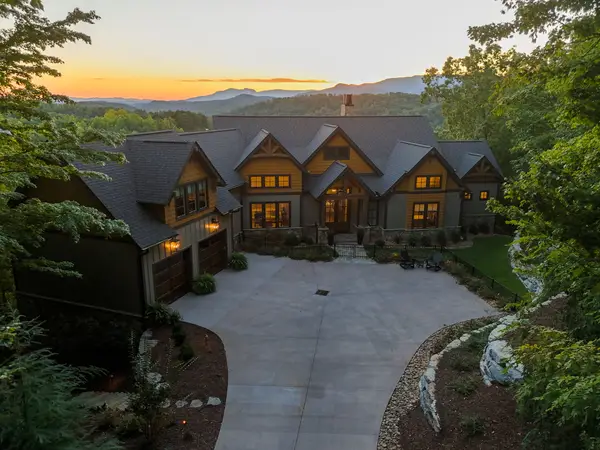 $3,799,661Active4 beds 6 baths
29 Sweetleaf Court, Marietta, SC 29661
MLS# 1605157Listed by: HERLONG SOTHEBY'S INTERNATIONAL REALTY


Protect your home and budget from life's surprises with an Assurant Home Warranty, backed by a partner that supports you through every step of homeownership. Explore Plans.
© 2026 Better Homes and Gardens Real Estate LLC. An Anywhere Real Estate company. All rights reserved. Better Homes and Gardens® Real Estate is a registered trademark owned by Meredith Operations Corporation, licensed to Better Homes and Gardens Real Estate LLC and used with permission. Better Homes and Gardens Real Estate LLC fully supports the principles of the Fair Housing Act and the Equal Opportunity Act. Listing information is deemed reliable but is not guaranteed accurate.
Each office is independently owned and operated.
Any services or products provided by third parties are not provided by, affiliated with or related to Better Homes and Gardens Real Estate LLC, or its affiliated companies.