
107 Blakely Drive, Mauldin, SC 29662
Local realty services provided by:Better Homes and Gardens Real Estate Medley
107 Blakely Drive,Mauldin, SC 29662
$275,000
- 3 Beds
- 2 Baths
- 1,541 sq. ft.
- Single family
- Active
Listed by: elizabeth cox
Office: coldwell banker caine/williams
MLS#:20309347
Source:SC_AAR
Price summary
- Price:$275,000
- Price per sq. ft.:$178.46
About this home
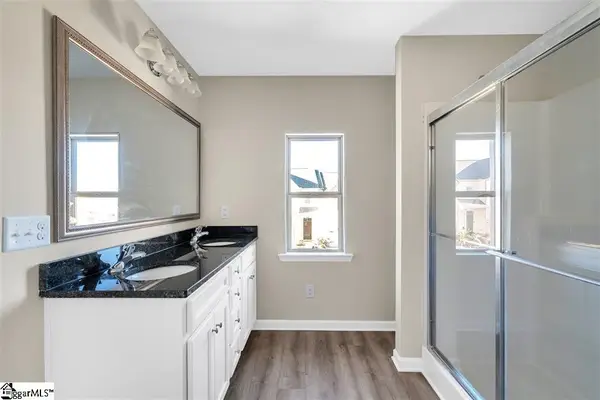
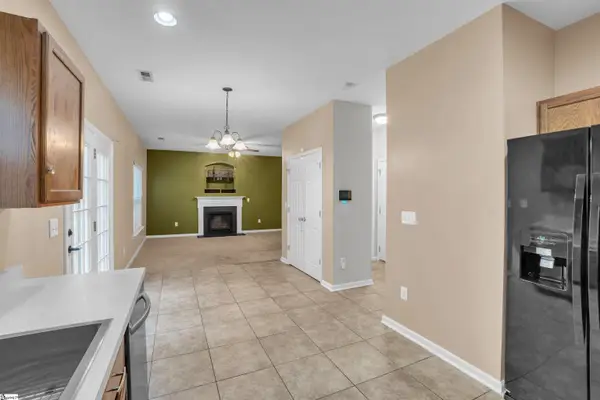
Endless potential in the heart of Mauldin with NO HOA! These three bedrooms and two-bathroom home offer a wonderful combination of space, functionality and opportunity. The living room features a handsome stone wood burning fireplace, creating a warm and inviting focal point for gathering with family and friends. Inside, you’ll find an abundance of closets throughout to help keep everything organized. The primary suite has a large walk-in-closet with built-in shelving, full bathroom and ceiling fan. The thoughtfully arranged floor plan places the primary suite on one side of the home, while the two additional bedrooms and second bathroom are situated on the opposite side, offering added privacy and separation. Enjoy outdoor living on your spacious 24 x 11 screened in porch overlooking a beautifully manicured private, fenced in backyard. Perfect for relaxing, entertaining or enjoying your own private retreat. A large, detached garage with yard door and separate workshop area provides endless possibilities for hobbies, projects, storage or additional workspace. Plus, a storage shed behind the garage offers the perfect spot for all your gardening tools and yard toys. Conveniently located near I-385, shopping, dining and everyday amenities in award winning Bethel, Mauldin, Mauldin school district. With No HOA, abundance of storage and plenty of space to make it your own, this Mauldin home is full of possibilities. Come make 107 Blakely Drive your new home today!...
Contact an agent
Home facts
- Year built:1986
- Subdivision & Development:Other
- Listing ID #:20309347
- Added:1 day(s) ago
- Updated:November 12, 2026 at 08:23 PM
Rooms and interior
- Bedrooms:3
- Total bathrooms:2
- Full bathrooms:2
- Rooms Total:8
- Flooring:Carpet, Laminate, Vinyl
- Bathrooms Description:Bath in Primary Bedroom, Tub/Shower
- Kitchen Description:Dishwasher, Disposal, Electric Oven, Electric Range, Refrigerator
- Bedroom Description:Bath in Primary Bedroom, Main Level Primary
- Basement:Yes
- Living area:1,541 sq. ft.
Heating and cooling
- Cooling:Central Air, Electric
- Heating:Central, Forced Air, Gas
- Central air:Yes
Structure and exterior
- Roof:Architectural, Shingle
- Year built:1986
- Building area:1,541 sq. ft.
- Lot Features:City Lot, Level, Subdivision, Trees
- Architectural Style:Ranch
- Construction Materials:Stone, Vinyl Siding
- Exterior Features:Fence, Gas Grill, Patio, Porch, Screened, Storm Windows Doors
- Foundation Description:Slab
- Levels:1 Story
Schools
- High school:Mauldin High
- Middle school:Mauldin Middle School
- Elementary school:Bethel Elementary
Utilities
- Water:Public
- Sewer:Public Sewer
Finances and disclosures
- Price:$275,000
- Price per sq. ft.:$178.46
- Tax amount:$644 (2025)
Features and amenities
- Appliances:Dishwasher, Disposal, Electric Oven, Electric Range, Gas Water Heater, Refrigerator
- Laundry features:Electric Dryer Hookup, Washer Hookup
- Amenities:Blinds, Ceiling Fans, Insulated Windows, Laminate Countertop, Smoke Detectors, Walk-in Closets, Workshop
Parking
- Parking description:Detached, Driveway, Garage, Garage Door Opener
- Garage:Yes
- Garage spaces:2
New listings near 107 Blakely Drive
- New
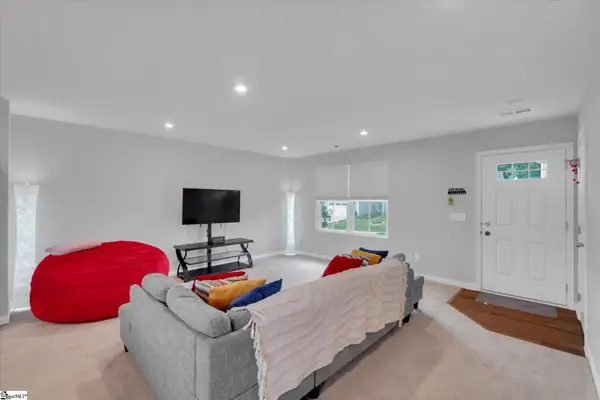 $334,900Active5 beds 3 baths
819 Throckmorton Court, Greenville, SC 29605
MLS# 1609053Listed by: COLDWELL BANKER CAINE/WILLIAMS - New
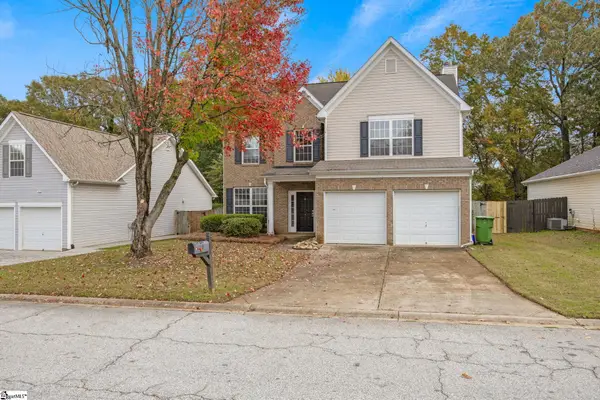 $310,000Active4 beds 3 baths
9 Shairpin Lane, Greenville, SC 29607
MLS# 1608969Listed by: LPT REALTY, LLC. - New
 $350,000Active4 beds 3 baths
1 Timlin Drive, Greenville, SC 29607
MLS# 1608978Listed by: SERVUS REALTY GROUP - New
 $188,662Active3 beds 2 baths
302 New Neely Ferry Road, Mauldin, SC 29662
MLS# 1608997Listed by: HERLONG SOTHEBY'S INTERNATIONAL REALTY - New
 $354,900Active3 beds 2 baths
301 Wild Rice Drive, Simpsonville, SC 29681
MLS# 1608939Listed by: ALL-STAR CO. INC. - New
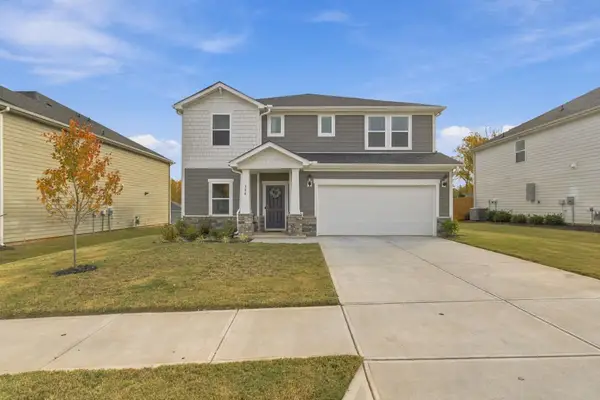 $459,900Active5 beds 4 baths2,995 sq. ft.
304 Roderick Lane, Greenville, SC 29605
MLS# 343585Listed by: RE/MAX REACH - New
 $270,000Active3 beds 3 baths
402 Cedar Bluff Way, Mauldin, SC 29662
MLS# 1608824Listed by: LPT REALTY, LLC. - Open Sat, 1 to 3pmNew
 $360,000Active4 beds 2 baths
218 Libby Lane, Mauldin, SC 29662
MLS# 1608806Listed by: WEICHERT REALTY-SHAUN & SHARI - New
 $285,000Active3 beds 3 baths
204 Manhassett Court, Greenville, SC 29607
MLS# 1608797Listed by: CHUCKTOWN HOMES TEAM AT LPT REALTY


Protect your home and budget from life's surprises with an Assurant Home Warranty, backed by a partner that supports you through every step of homeownership. Explore Plans.
© 2026 Better Homes and Gardens Real Estate LLC. An Anywhere Real Estate company. All rights reserved. Better Homes and Gardens® Real Estate is a registered trademark owned by Meredith Operations Corporation, licensed to Better Homes and Gardens Real Estate LLC and used with permission. Better Homes and Gardens Real Estate LLC fully supports the principles of the Fair Housing Act and the Equal Opportunity Act. Listing information is deemed reliable but is not guaranteed accurate.
Each office is independently owned and operated.
Any services or products provided by third parties are not provided by, affiliated with or related to Better Homes and Gardens Real Estate LLC, or its affiliated companies.