
205 Bedwin Court, Mauldin, SC 29662
Local realty services provided by:Better Homes and Gardens Real Estate Medley
205 Bedwin Court,Mauldin, SC 29662
$199,900
- 2 Beds
- 3 Baths
- 1,388 sq. ft.
- Townhouse
- Active
Listed by: kimberly rhodes
Office: weichert realtors - shaun & shari group
MLS#:20304602
Source:SC_AAR
Price summary
- Price:$199,900
- Price per sq. ft.:$144.02
About this home
This Stylish townhome is easy on your budget and ready to go!! ***Motivated Seller***Don't miss this AMAZING opportunity - stop by and see it for yourself!!
LOVE where you live!
looking for a home that's stylish, easy to maintain, and close to everything? You just found it!! Modern style and easy living, this townhome has an open concept with 9-foot ceilings that give you the right mix of space and flow! The home has upgraded flooring and countertops. The two EXTRA-LARGE bedrooms come with a full bathroom, and the main bedroom has two walk-in closets! There is a half bath located downstairs for guests. Step outside to your fenced-in patio, perfect for cozy nights or soaking up the sunshine. Extra storage off the patio as well!! When you want to cool off, head over to the community pool! Located close to coffee shops, restaurants, and within walking distance to Crunch fitness and Publix!! Maintenance-free lifestyle, HOA handles pest control, roof, lawn, private garbage pickup, and pool. Perfect for relaxing, entertaining, and living your best life! Don't miss out on the opportunity of this easy living lifestyle!...
Contact an agent
Home facts
- Year built:2005
- Subdivision & Development:A M Sheriff
- Listing ID #:20304602
- Added:1 day(s) ago
- Updated:August 04, 2026 at 02:31 PM
Rooms and interior
- Bedrooms:2
- Total bathrooms:3
- Full bathrooms:2
- Half bathrooms:1
- Rooms Total:7
- Bathrooms Description:Bath in Primary Bedroom
- Kitchen Description:Dishwasher, Disposal, Electric Oven, Electric Range, Microwave, Refrigerator
- Bedroom Description:Bath in Primary Bedroom, Upper Level Primary
- Basement:Yes
- Living area:1,388 sq. ft.
Heating and cooling
- Cooling:Central Air, Forced Air
- Heating:Natural Gas
- Central air:Yes
Structure and exterior
- Roof:Architectural, Shingle
- Year built:2005
- Building area:1,388 sq. ft.
- Lot Features:City Lot, Subdivision
- Architectural Style:Traditional
- Construction Materials:Brick, Vinyl Siding
- Exterior Features:Patio
- Foundation Description:Slab
- Levels:2 Story
Schools
- High school:Mauldin High
- Middle school:Hillcrest Middle
- Elementary school:Greenbriar Elementary
Utilities
- Water:Public
- Sewer:Public Sewer
Finances and disclosures
- Price:$199,900
- Price per sq. ft.:$144.02
Features and amenities
- Appliances:Dishwasher, Disposal, Dryer, Electric Oven, Electric Range, Electric Water Heater, Microwave, Refrigerator, Washer
- Laundry features:Dryer, Washer
- Amenities:High Ceilings, Pull-Down Attic Stairs, Smooth Ceilings
- Pool features:Community
New listings near 205 Bedwin Court
- New
 $174,500Active2 beds 2 baths
1907 Spring Wood Drive, Mauldin, SC 29662
MLS# 1599716Listed by: SOLOMON & ASSOC. REAL ESTATE - New
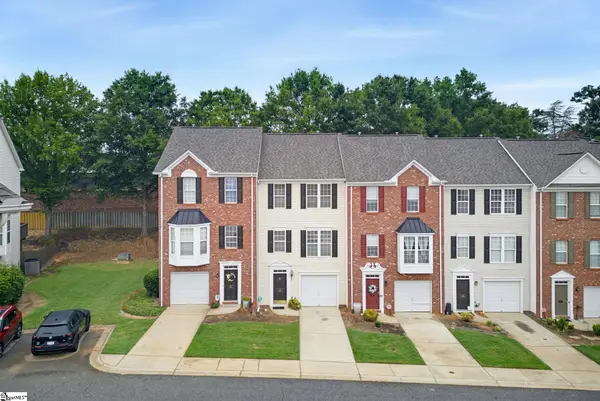 $250,000Active3 beds 3 baths
110 Cambria Court, Mauldin, SC 29662-2165
MLS# 1599573Listed by: BHHS C DAN JOYNER - MIDTOWN - New
 $439,900Active4 beds 3 baths
517 Flying Squirrel Way, Greenville, SC 29605
MLS# 1599484Listed by: ELLISON REAL ESTATE COMPANY, LLC - New
 $325,000Active3 beds 3 baths
10 Hyde Park Lane, Mauldin, SC 29662
MLS# 1599438Listed by: BRIGANTI PROPERTIES - Open Wed, 11am to 4pmNew
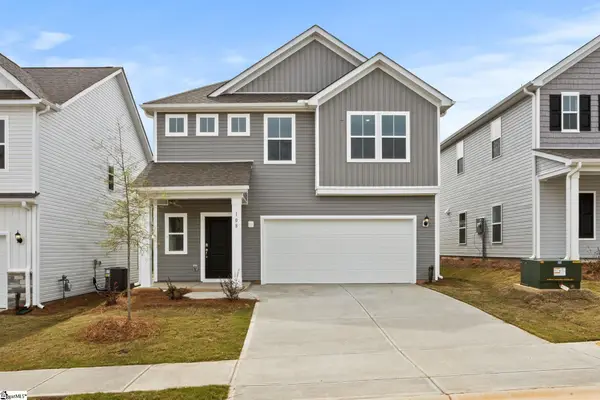 $352,840Active4 beds 3 baths
108 Wilson School Street, Simpsonville, SC 29681
MLS# 1599376Listed by: DFH REALTY GEORGIA, LLC - Open Wed, 12:30 to 4pmNew
 $379,749Active5 beds 3 baths
104 Wilson School Street, Simpsonville, SC 29681
MLS# 1599380Listed by: DFH REALTY GEORGIA, LLC - Open Thu, 12 to 4pmNew
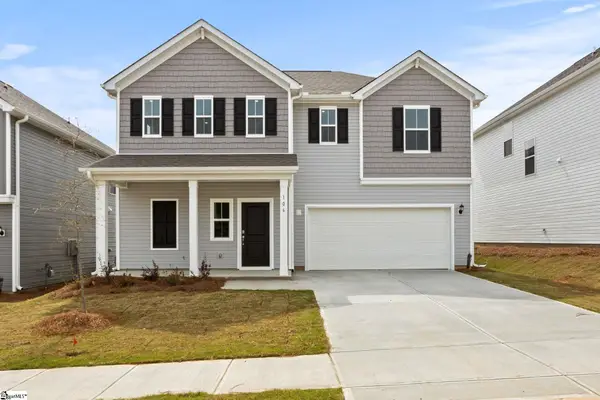 $374,458Active4 beds 3 baths
106 Wilson School Street, Simpsonville, SC 29681
MLS# 1599383Listed by: DFH REALTY GEORGIA, LLC - New
 $225,900Active2 beds 1 baths1,168 sq. ft.
107 Sunrise Drive, Mauldin, SC 29662
MLS# 20304490Listed by: PALMETTO PROPERTIES R.E., INC. - New
 $315,000Active3 beds 3 baths
184 Shady Grove Drive, Simpsonville, SC 29681
MLS# 1599262Listed by: BHHS C DAN JOYNER - MIDTOWN


Protect your home and budget from life's surprises with an Assurant Home Warranty, backed by a partner that supports you through every step of homeownership. Explore Plans.
© 2026 Better Homes and Gardens Real Estate LLC. An Anywhere Real Estate company. All rights reserved. Better Homes and Gardens® Real Estate is a registered trademark owned by Meredith Operations Corporation, licensed to Better Homes and Gardens Real Estate LLC and used with permission. Better Homes and Gardens Real Estate LLC fully supports the principles of the Fair Housing Act and the Equal Opportunity Act. Listing information is deemed reliable but is not guaranteed accurate.
Each office is independently owned and operated.
Any services or products provided by third parties are not provided by, affiliated with or related to Better Homes and Gardens Real Estate LLC, or its affiliated companies.