
234 Hadley Commons Drive, Mauldin, SC 29662
Local realty services provided by:Better Homes and Gardens Real Estate Palmetto
234 Hadley Commons Drive,Mauldin, SC 29662
$288,000
- 3 Beds
- 3 Baths
- - sq. ft.
- Townhouse
- Sold
Listed by: celeste purdie
Office: marchant real estate inc.
MLS#:1599999
Source:SC_GGAR
Sorry, we are unable to map this address
Price summary
- Price:$288,000
- Monthly HOA dues:$170
About this home
Rarely available in Hadley Park, this spacious, one-owner, 3-bedroom, 2-bath Mauldin townhome features the largest floor plan in the community and a convenient main-level primary suite. The beautiful partial-brick exterior and attached one-car garage create an inviting first impression. Inside, the vaulted living room and cozy fireplace create a warm, open gathering space. Recent improvements include new flooring downstairs, updated quartz kitchen countertops and backsplash, fresh interior paint downstairs completed last year, and newly painted spaces upstairs. The second-floor loft offers flexible space for a home office, reading area, playroom, or additional lounge. Relax or entertain on the screened-in back patio. The Prisma Health Swamp Rabbit Trail runs directly behind the home, making it easy to walk or bike ride to BridgeWay Station for Mauldin dining, shopping, entertainment, and community events. Hadley Park offers low-maintenance townhome living with a community pool, dog walking areas, some sidewalks, streetlights, common areas, termite treatment, irrigation and lawn maintenance, as well as exterior maintenance included through the HOA. Quick access to I-385 provides an easy connection to downtown Greenville, Simpsonville, and the surrounding Upstate. With its spacious floor plan, recent updates, flexible loft, one-owner history, and exceptional location near BridgeWay Station and the Swamp Rabbit Trail, this Mauldin, South Carolina townhome is a rare opportunity....
Contact an agent
Home facts
- Year built:2003
- Subdivision & Development:Hadley Park
- Listing ID #:1599999
- Added:47 day(s) ago
- Updated:September 22, 2026 at 07:46 PM
Rooms and interior
- Bedrooms:3
- Total bathrooms:3
- Full bathrooms:2
- Half bathrooms:1
- Flooring:Carpet, Ceramic Tile, Laminate
- Kitchen Description:Dishwasher, Disposal, Microwave
Heating and cooling
- Cooling:Electric
- Heating:Forced Air, Natural Gas
- Central air:Yes
Structure and exterior
- Roof:Composition
- Year built:2003
- Lot Features:Sidewalk
- Architectural Style:Traditional
- Construction Materials:Brick Veneer, Vinyl Siding
- Exterior Features:Patio
- Foundation Description:Slab
- Levels:2 Story
Schools
- High school:Mauldin
- Middle school:Mauldin
- Elementary school:Mauldin
Utilities
- Water:Public
- Sewer:Public Sewer
Finances and disclosures
- Price:$288,000
- Tax amount:$946
Features and amenities
- Appliances:Dishwasher, Electric Cooktop, Electric Oven, Gas Water Heater, Microwave
- Laundry features:1st Floor, Electric Dryer Hookup, Laundry Closet, Laundry Room, Washer Hookup
- Amenities:int_feat_Ceiling Fan(s), int_feat_Ceiling Smooth, int_feat_Pantry, int_feat_Walk-In Closet(s)
- Pool features:Pool
Parking
- Total parking spaces:1
- Parking description:Attached, Concrete
- Garage:Yes
- Garage spaces:1
New listings near 234 Hadley Commons Drive
- New
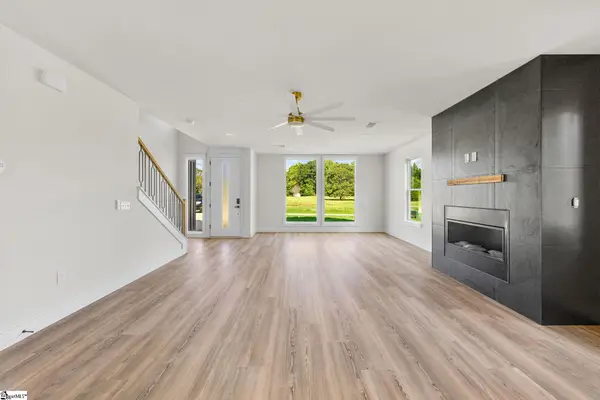 $579,900Active3 beds 4 baths
6 James Shaver Trail, Greenville, SC 29607
MLS# 1604421Listed by: BLUEFIELD REALTY GROUP - New
 $319,900Active3 beds 3 baths1,889 sq. ft.
102 High Crest Court, Simpsonville, SC 29681
MLS# 20306391Listed by: BRACKEN REAL ESTATE - New
 $295,500Active3 beds 3 baths
205 Lograto Lane, Simpsonville, SC 29681
MLS# 1604317Listed by: BHHS C DAN JOYNER - MIDTOWN - New
 $449,900Active3 beds 3 baths
100 White Dutch Lane, Greenville, SC 29607
MLS# 1604285Listed by: KELLER WILLIAMS GRV UPST - New
 $295,000Active4 beds 2 baths
501 Hill Lane, Mauldin, SC 29652
MLS# 1604276Listed by: BLUEFIELD REALTY GROUP - New
 $250,000Active3 beds 3 baths
771 Elmbrook Drive, Simpsonville, SC 29681
MLS# 1604204Listed by: KELLER WILLIAMS GREENVILLE CENTRAL  $435,000Pending5 beds 3 baths
328 Roderick Lane, Greenville, SC 29605
MLS# 1604174Listed by: EXCELLENCE PROPERTY GROUP- New
 $229,900Active3 beds 3 baths
30 Sikes Circle, Mauldin, SC 29662
MLS# 1604172Listed by: REALTY ONE GROUP REVOLUTION 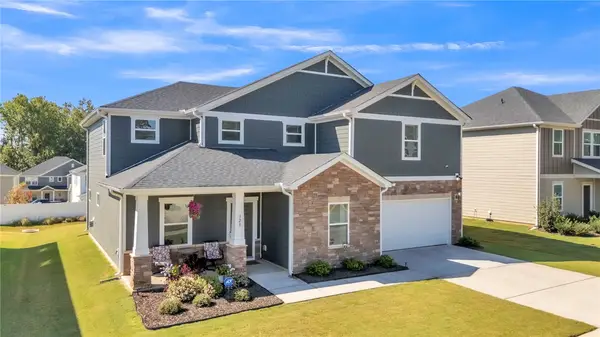 $435,000Pending5 beds 3 baths2,750 sq. ft.
328 Roderick Lane, Greenville, SC 29605
MLS# 20306351Listed by: EXCELLENCE PROPERTY GROUP LLC- New
 $265,000Active3 beds 4 baths
415 Woodbark Court, Mauldin, SC 29662
MLS# 1603964Listed by: GRIFFITH REAL ESTATE ADVISORS


Protect your home and budget from life's surprises with an Assurant Home Warranty, backed by a partner that supports you through every step of homeownership. Explore Plans.
© 2026 Better Homes and Gardens Real Estate LLC. An Anywhere Real Estate company. All rights reserved. Better Homes and Gardens® Real Estate is a registered trademark owned by Meredith Operations Corporation, licensed to Better Homes and Gardens Real Estate LLC and used with permission. Better Homes and Gardens Real Estate LLC fully supports the principles of the Fair Housing Act and the Equal Opportunity Act. Listing information is deemed reliable but is not guaranteed accurate.
Each office is independently owned and operated.
Any services or products provided by third parties are not provided by, affiliated with or related to Better Homes and Gardens Real Estate LLC, or its affiliated companies.