
215 Placid Cove Lane, Mc Cormick, SC 29835
Local realty services provided by:Better Homes and Gardens Real Estate Executive Partners
Listed by: jackie williams
Office: meybohm real estate - aiken
MLS#:226241
Source:SC_AAOR
Price summary
- Price:$699,900
- Price per sq. ft.:$140.77
- Monthly HOA dues:$180
About this home
Oh, the lake life! This spacious waterfront home has room to grow. Custom built, one owner and best of all, it has a leased covered boat slip with a power lift that was renovated in 2025.
The main living level has a living room with vaulted ceilings and a cozy fireplace. A nice sized kitchen with tons of oak cabinets and a prep station. The kitchen opens to a huge sunroom with a wall of glass overlooking the lake and leading to a screened porch. The primary suite has tray ceilings, walk-in closet and a private bath. There are 2 additional bedrooms that share a Jack and Jill bathroom. 2 car garage with shelving installed and a workroom. 9' ceilings on the main level with hardwood floors in the main living areas.
The lower level would make a great Mother-in-law suite. It has a huge family room with built-ins, a Lopi stove, and a bar area with sink. The sunroom leads to a covered porch for additional outdoor space. The lower level also has a guest bedroom and full bathroom. Additional rooms include an equipment room, holiday storage area, Hobby room 1 & 2. The entire basement level is heated and cooled. All major appliances will remain. Anderson windows, comfort height toilets throughout. Professionally landscaped in September 2026. Fluorescent overhead light fixtures replaced with LEDS. Community features include 2 golf courses, a 3 lane bowling alley, bocce ball, 2 restaurants and 1 cafe, fitness room. Priced for a quick sale and below current appraised value. Lower level square footage includes 4 workshops that are heated and cooled but not finished....
Contact an agent
Home facts
- Year built:1995
- Subdivision & Development:Savannah Lakes Village
- Listing ID #:226241
- Added:10 day(s) ago
- Updated:November 06, 2026 at 04:20 PM
Rooms and interior
- Bedrooms:4
- Total bathrooms:4
- Full bathrooms:3
- Half bathrooms:1
- Rooms Total:10
- Flooring:Carpet, Hardwood, Tile, Vinyl
- Kitchen Description:Cooktop, Dishwasher, Disposal, Kitchen Island, Refrigerator, Self Cleaning Oven
- Bedroom Description:Bedroom on 1st Floor
- Basement Description:Bath/Stubbed, Exterior Entry, Finished, Heated, Interior Entry, Patio, Walk-Out Access, Workshop
- Living area:4,972 sq. ft.
Heating and cooling
- Cooling:Central Air
- Heating:Fireplace(s), Forced Air
- Central air:Yes
Structure and exterior
- Year built:1995
- Building area:4,972 sq. ft.
- Lot area:0.38 Acres
- Construction Materials:Brick Veneer, Vinyl Siding
- Exterior Features:Patio, Screened
- Foundation Description:Brick/Mortar
Schools
- High school:Mccormick
- Middle school:Mccormick County
- Elementary school:Mccormick County
Utilities
- Water:Public
- Sewer:Public Sewer
Finances and disclosures
- Price:$699,900
- Price per sq. ft.:$140.77
Features and amenities
- Laundry features:Dryer, Washer
- Amenities:Cable Available, Cathedral Ceiling(s), Ceiling Fan(s), Primary Downstairs, Walk-In Closet(s)
Parking
- Garage:Yes
- Garage spaces:2
New listings near 215 Placid Cove Lane
- Open Sat, 1 to 4pmNew
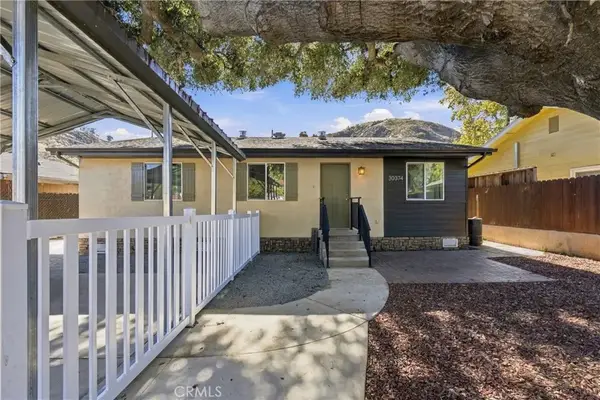 $565,000Active3 beds 2 baths1,120 sq. ft.
30374 San Martinez, Castaic, CA 91384
MLS# DW26238670Listed by: CENTURY 21 LOTUS - New
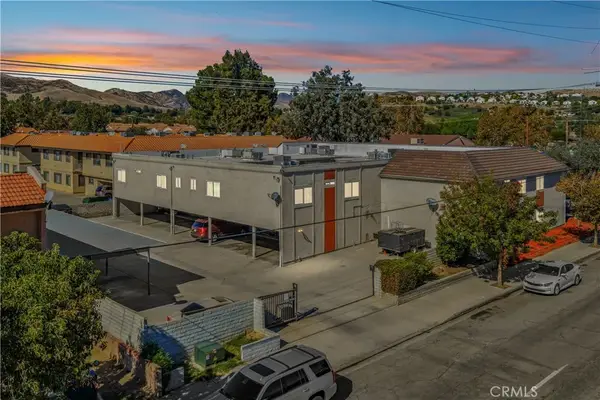 $2,595,000Active2 beds 2 baths
27500 Violin Canyon, Castaic, CA 91384
MLS# SR26238520Listed by: KELLER WILLIAMS REALTY-STUDIO CITY - Open Sat, 1 to 3pmNew
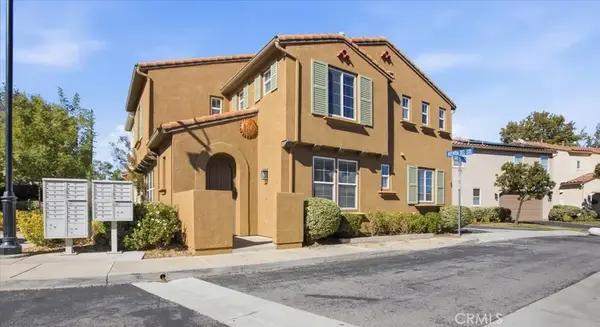 $599,900Active3 beds 3 baths1,932 sq. ft.
31771 Avenida Del Sol, Castaic, CA 91384
MLS# SR26238186Listed by: EQUITY UNION - Open Sat, 1 to 4pmNew
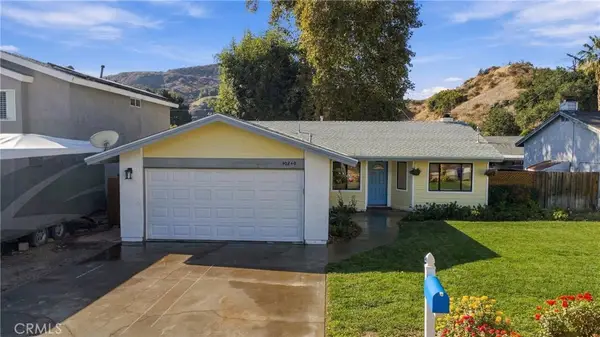 $535,000Active3 beds 2 baths1,285 sq. ft.
30240 Lexington, Castaic, CA 91384
MLS# DW26237655Listed by: CENTURY 21 LOTUS - New
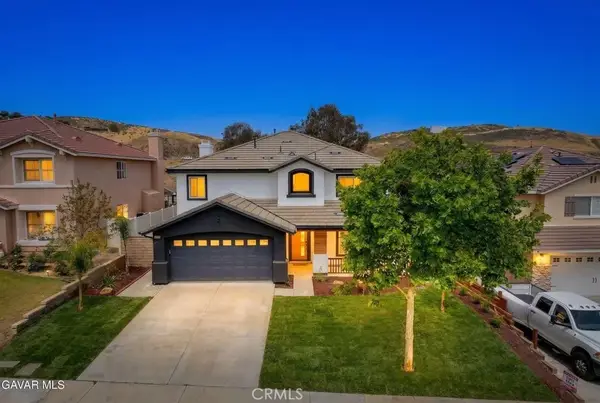 $939,999Active4 beds 3 baths2,921 sq. ft.
32650 The Old Road, Castaic, CA 91384
MLS# SR26236941Listed by: REAL BROKER - Open Sun, 11am to 3pmNew
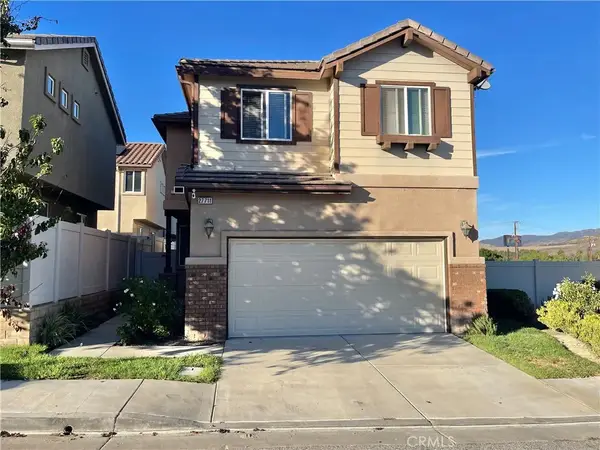 $715,000Active4 beds 3 baths1,933 sq. ft.
27711 Boulder, Castaic, CA 91384
MLS# SR26235770Listed by: KELLER WILLIAMS VIP PROPERTIES - New
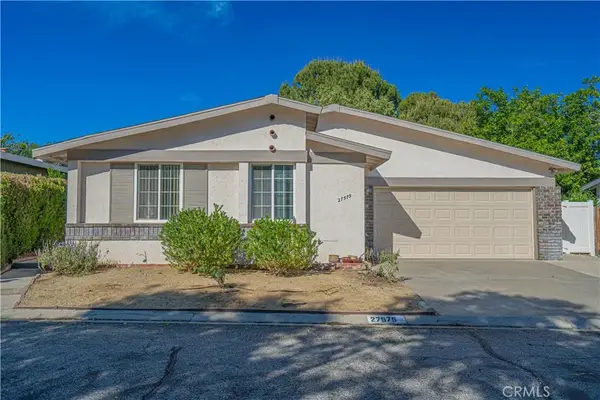 $507,000Active3 beds 2 baths1,392 sq. ft.
27575 Onyx Ln, Castaic, CA 91384
MLS# SR26236180Listed by: RE/MAX OF SANTA CLARITA - Open Fri, 4 to 3pmNew
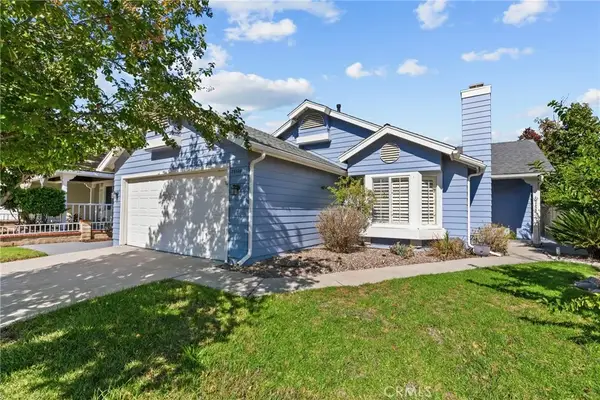 $650,000Active2 beds 2 baths1,046 sq. ft.
28439 Victoria, Castaic, CA 91384
MLS# SR26229146Listed by: KELLER WILLIAMS VIP PROPERTIES - New
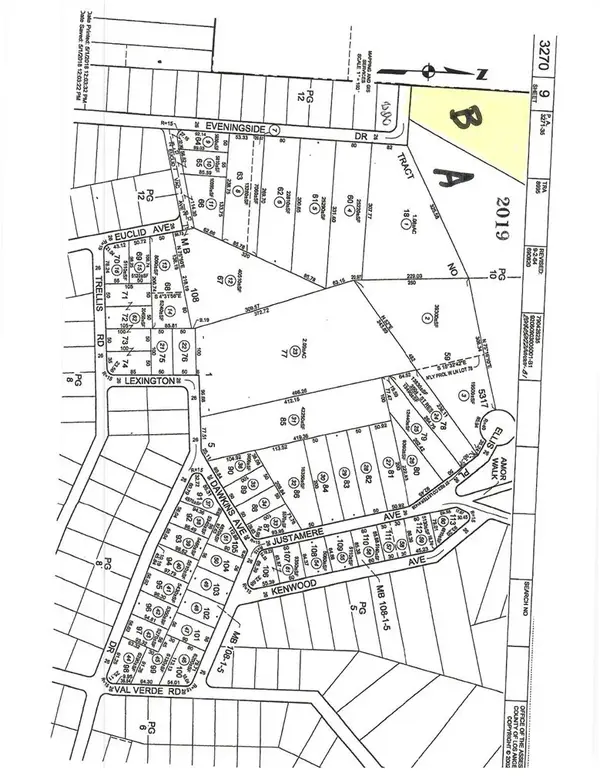 $99,000Active0 Acres
0 Eveningside, Val Verde, CA 91384
MLS# SR26233221Listed by: ALL AMERICAN REALTY - Open Sun, 1 to 3pmNew
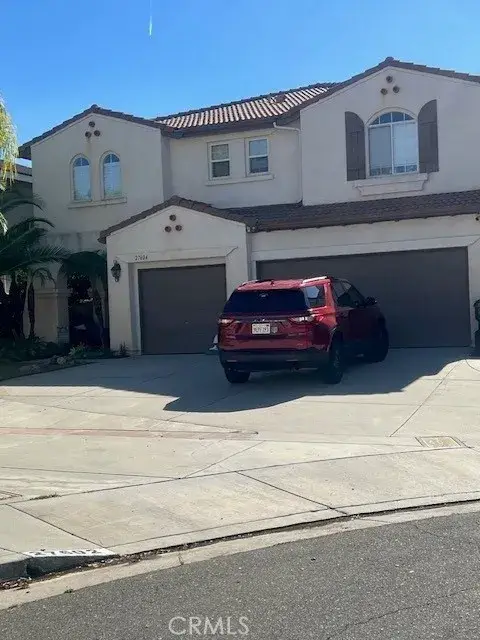 $889,000Active5 beds 4 baths2,896 sq. ft.
27604 Mariposa, Castaic, CA 91384
MLS# SR26233012Listed by: RE/MAX OF SANTA CLARITA


Protect your home and budget from life's surprises with an Assurant Home Warranty, backed by a partner that supports you through every step of homeownership. Explore Plans.
© 2026 Better Homes and Gardens Real Estate LLC. An Anywhere Real Estate company. All rights reserved. Better Homes and Gardens® Real Estate is a registered trademark owned by Meredith Operations Corporation, licensed to Better Homes and Gardens Real Estate LLC and used with permission. Better Homes and Gardens Real Estate LLC fully supports the principles of the Fair Housing Act and the Equal Opportunity Act. Listing information is deemed reliable but is not guaranteed accurate.
Each office is independently owned and operated.
Any services or products provided by third parties are not provided by, affiliated with or related to Better Homes and Gardens Real Estate LLC, or its affiliated companies.