
674 Dupre Road, McClellanville, SC 29458
Local realty services provided by:Better Homes and Gardens Real Estate Palmetto
Listed by: cherell sims
Office: exp realty llc.
MLS#:26030031
Source:SC_CTAR
674 Dupre Road,McClellanville, SC 29458
$535,000
- 3 Beds
- 2 Baths
- 1,888 sq. ft.
- Single family
- Active
Price summary
- Price:$535,000
- Price per sq. ft.:$283.37
About this home
Room to breathe on 2.5 acres with no HOA. This 3-bedroom, 2-bath McClellanville home offers 1,888 square feet of freshly updated living space, ready for its next owner to move right in. Inside, new flooring runs throughout, and the kitchen shines with new countertops and new appliances. New recessed lighting, light fixtures and ceiling fans brighten every room. Outside, the wide-open lot gives you space for gardens, a workshop, or simply some quiet and privacy, with no HOA restrictions.
Contact an agent
Home facts
- Year built:1980
- Subdivision & Development:None
- Listing ID #:26030031
- Added:1 day(s) ago
- Updated:November 07, 2026 at 03:35 PM
Rooms and interior
- Bedrooms:3
- Total bathrooms:2
- Full bathrooms:2
- Flooring:Ceramic Tile, Marble
- Living area:1,888 sq. ft.
Heating and cooling
- Cooling:Central Air
- Central air:Yes
Structure and exterior
- Year built:1980
- Building area:1,888 sq. ft.
- Lot area:2.5 Acres
- Lot Features:2 - 5 Acres
- Architectural Style:Ranch, Traditional
- Foundation Description:Crawl Space
- Levels:1 Story
Schools
- High school:Wando
- Middle school:St. James - Santee
- Elementary school:St. James - Santee
Utilities
- Water:Well
- Sewer:Septic Tank
Finances and disclosures
- Price:$535,000
- Price per sq. ft.:$283.37
Features and amenities
- Amenities:Ceiling Fan(s)
Parking
- Total parking spaces:1
- Parking description:1 Car Garage
- Garage:Yes
- Garage spaces:1
New listings near 674 Dupre Road
- New
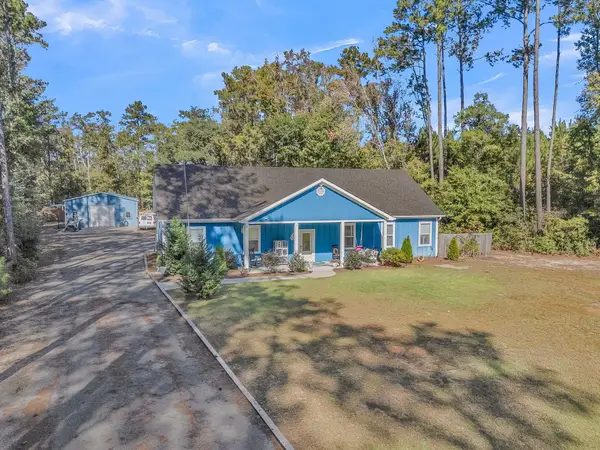 $1,049,000Active4 beds 3 baths3,010 sq. ft.
1044 Towhee Lane, McClellanville, SC 29458
MLS# 26030105Listed by: AGENTOWNED REALTY PREFERRED GROUP - New
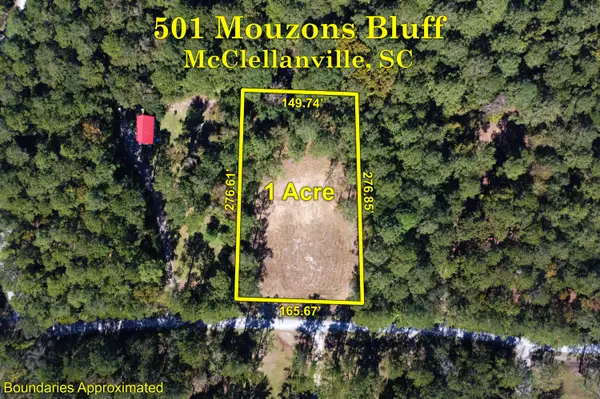 $175,000Active1 Acres
501 Mouzons Bluff, McClellanville, SC 29458
MLS# 26029297Listed by: MCVL REALTY 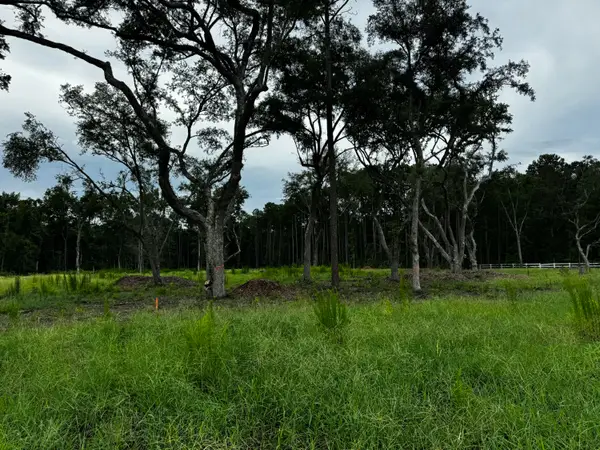 $1,000,000Active13.95 Acres
00 Morrison Canal Drive, McClellanville, SC 29458
MLS# 26029040Listed by: CAROLINA ONE REAL ESTATE $1,500,000Active98.37 Acres
000 Morrison Canal Drive, McClellanville, SC 29458
MLS# 26029048Listed by: CAROLINA ONE REAL ESTATE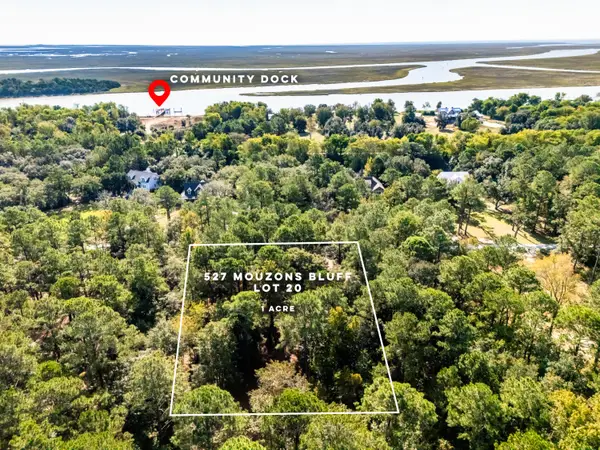 $169,900Active1 Acres
527 Mouzons Bluff, McClellanville, SC 29458
MLS# 26028972Listed by: WILLIAM MEANS REAL ESTATE, LLC $3,600,000Active126.89 Acres
0 Morrison Canal Drive, McClellanville, SC 29458
MLS# 26028850Listed by: CAROLINA ONE REAL ESTATE $218,750Active1.7 Acres
00 Society Road, McClellanville, SC 29458
MLS# 26028802Listed by: ERA WILDER REALTY INC $187,250Active1.5 Acres
511 Mercantile Road, McClellanville, SC 29458
MLS# 26028803Listed by: ERA WILDER REALTY INC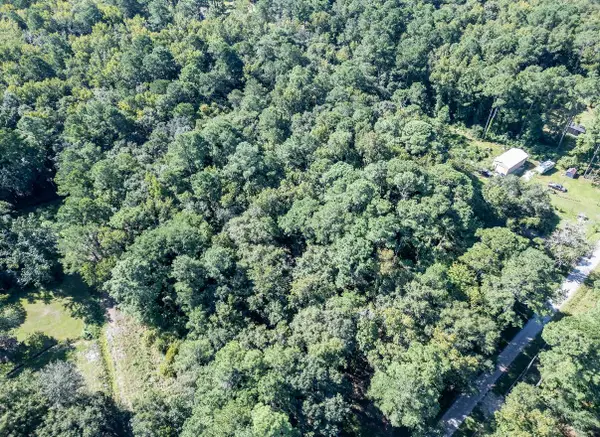 $156,250Active1.3 Acres
547 Mercantile Road, McClellanville, SC 29458
MLS# 26028805Listed by: ERA WILDER REALTY INC


Protect your home and budget from life's surprises with an Assurant Home Warranty, backed by a partner that supports you through every step of homeownership. Explore Plans.
© 2026 Better Homes and Gardens Real Estate LLC. An Anywhere Real Estate company. All rights reserved. Better Homes and Gardens® Real Estate is a registered trademark owned by Meredith Operations Corporation, licensed to Better Homes and Gardens Real Estate LLC and used with permission. Better Homes and Gardens Real Estate LLC fully supports the principles of the Fair Housing Act and the Equal Opportunity Act. Listing information is deemed reliable but is not guaranteed accurate.
Each office is independently owned and operated.
Any services or products provided by third parties are not provided by, affiliated with or related to Better Homes and Gardens Real Estate LLC, or its affiliated companies.