
358 Henson Lane, McConnells, SC 29726
Local realty services provided by:Better Homes and Gardens Real Estate Paracle
Listed by: tracy ferguson
Office: re/max lakes & land, inc.
MLS#:4439412
Source:CH
Price summary
- Price:$349,900
- Price per sq. ft.:$231.42
About this home
Come look at this Wonderful 2012, 3 bedroom, 2 bath ,1,512 Square Feet Modular Home with an open Dining, Kitchen and Living area. This Nice size Kitchen has ample cabinet space with an Island and a Wall-mounted swing-out tap over the stove. setting on 4.78+/- Acres with large 12x25 covered deck with a bar and sitting area and a 12x25 lower deck with a Hot Tub and Grilling area. A 22x28 Metal Carport, 12x15 shop with a Lean-to, a 2-Story 15x24 Storage Barn with a 6x12 Lean-to with a Wood Stove. So Much space you won't know what to do with it all.
Contact an agent
Home facts
- Year built:2012
- Subdivision & Development:Pine Knoll
- Listing ID #:4439412
- Updated:November 04, 2026 at 03:50 PM
Rooms and interior
- Bedrooms:3
- Total bathrooms:2
- Full bathrooms:2
- Kitchen Description:Electric Range, Refrigerator
- Living area:1,512 sq. ft.
Heating and cooling
- Cooling:Central Air, Heat Pump
- Heating:Heat Pump
- Central air:Yes
Structure and exterior
- Year built:2012
- Building area:1,512 sq. ft.
- Lot area:4.78 Acres
- Lot Features:Rolling Slope, Wooded
- Construction Materials:Vinyl
Schools
- High school:York Comprehensive
- Elementary school:York
Utilities
- Water:Well
- Sewer:Septic (At Site)
Finances and disclosures
- Price:$349,900
- Price per sq. ft.:$231.42
Parking
- Garage:Yes
- Carport spaces:2
 Listings courtesy of Canopy MLS as distributed by MLS GRID. Copyright 2021 Canopy MLS. All rights reserved. Canopy MLS, provides content displayed here (“provided content”) on an “as is” basis and makes no representations or warranties regarding the provided content, including, but not limited to those of non-infringement, timeliness, accuracy, or completeness. Individuals and companies using information presented are responsible for verification and validation of information they utilize and present to their customers and clients. Canopy MLS will not be liable for any damage or loss resulting from use of the provided content or the products available through Portals, IDX, VOW, and/or Syndication. Recipients of this information shall not resell, redistribute, reproduce, modify, or otherwise copy any portion thereof without the expressed written consent of Canopy MLS.
New listings near 358 Henson Lane
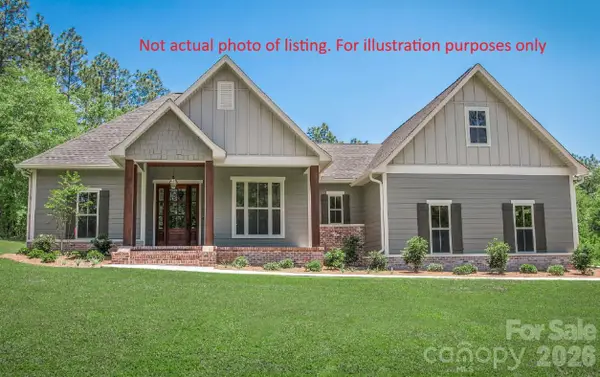 $791,850Active4 beds 3 baths2,610 sq. ft.
658 Everwood Drive, McConnells, SC 29726
MLS# 4432967Listed by: FIVE STAR REALTY OF SC INC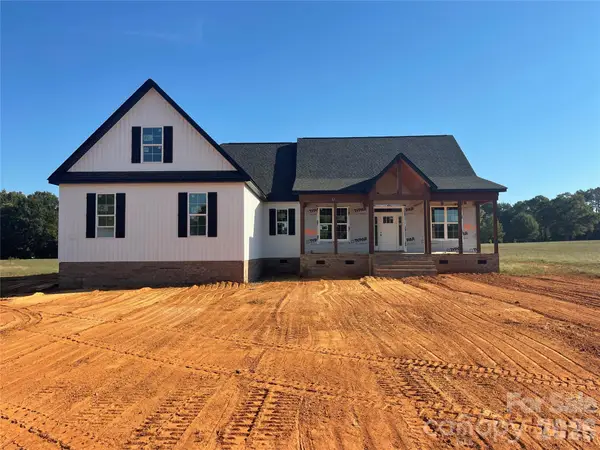 $723,000Active4 beds 4 baths2,310 sq. ft.
640 Everwood Drive, McConnells, SC 29726
MLS# 4432738Listed by: FIVE STAR REALTY OF SC INC Listed by BHGRE$365,000Active3 beds 2 baths1,512 sq. ft.
650 Simpson Road, McConnells, SC 29726
MLS# 4428813Listed by: BETTER HOMES AND GARDENS REAL ESTATE PARACLE $400,000Active3 beds 2 baths1,849 sq. ft.
360 Oak Drive, McConnells, SC 29726
MLS# 4420935Listed by: KELLER WILLIAMS CONNECTED $253,000Pending13.5 Acres
000 Peacehaven Road #8, McConnells, SC 29726
MLS# 4423795Listed by: KELLER WILLIAMS BALLANTYNE AREA $419,000Active24.64 Acres
000 Peacehaven Road #6, McConnells, SC 29726
MLS# 4423794Listed by: KELLER WILLIAMS BALLANTYNE AREA $870,000Active3 beds 3 baths3,071 sq. ft.
743 Parson Road, McConnells, SC 29726
MLS# 4421817Listed by: MARK SPAIN REAL ESTATE $150,000Pending6 Acres
6+/- AC Parson Road, McConnells, SC 29726
MLS# 4420012Listed by: CAROLINA FARMS & ESTATES, LLC $300,000Active15 Acres
15+/- AC Lot 2 Parson Road, McConnells, SC 29726
MLS# 4418829Listed by: CAROLINA FARMS & ESTATES, LLC


Protect your home and budget from life's surprises with an Assurant Home Warranty, backed by a partner that supports you through every step of homeownership. Explore Plans.
© 2026 Better Homes and Gardens Real Estate LLC. An Anywhere Real Estate company. All rights reserved. Better Homes and Gardens® Real Estate is a registered trademark owned by Meredith Operations Corporation, licensed to Better Homes and Gardens Real Estate LLC and used with permission. Better Homes and Gardens Real Estate LLC fully supports the principles of the Fair Housing Act and the Equal Opportunity Act. Listing information is deemed reliable but is not guaranteed accurate.
Each office is independently owned and operated.
Any services or products provided by third parties are not provided by, affiliated with or related to Better Homes and Gardens Real Estate LLC, or its affiliated companies.