
138 Elam Drive, McCormick, SC 29835
Local realty services provided by:Better Homes and Gardens Real Estate Elliott Coastal Living
138 Elam Drive,McCormick, SC 29835
$445,000
- 3 Beds
- 2 Baths
- 1,877 sq. ft.
- Single family
- Active
Listed by: erin hill
Office: greene advantage realty
MLS#:100614666
Source:NC_CCAR
Price summary
- Price:$445,000
- Price per sq. ft.:$237.08
About this home
138 Elam Drive | A Quick Golf Cart Ride to the Best of Savannah Lakes Village
Built by Capital Home Builders in 2024, this beautiful home in the Magnolia subdivision features the popular Nandina floor plan with 1,877 square feet of thoughtfully designed, single-level living. Three bedrooms, two baths, and a versatile flex room offer comfortable space for everyday living, visiting guests, or a home office.
Beautiful engineered wood floors, vaulted ceilings, and abundant natural light enhance the open layout, while a stacked-stone fireplace creates an inviting gathering space. The kitchen features convenient pull-out/soft close drawers in place of traditional lower cabinets, bringing cookware and kitchen essentials into view for easy access without bending down, kneeling, or reaching into deep corners. The vaulted screened porch overlooks a peaceful wooded setting, offering a relaxing retreat after a day enjoying the community. Outside you will also find a plumbed propane line for your gas grill.
Thoughtful upgrades include - upgraded insulation, a whole-house surge protector, and an outlet for a portable generator. The oversized two-car garage offers additional storage space, along with a utility sink, a dedicated breaker for a refrigerator, and an EV charging outlet.
Outside, attractive flower beds and landscaping accented by Border Magic edging enhance the home's curb appeal. A LeafFilter gutter protection system helps simplify upkeep, while the extended driveway provides room for an easy turnaround or additional guest parking.
Your next round of golf, dinner with friends, or afternoon at the Recreation Center is just a quick golf cart ride away—138 Elam Drive puts you close to the best of Savannah Lakes Village. With its peaceful setting and central location, this beautiful home makes it easy to enjoy the active lifestyle that draws so many people to Savannah Lakes Village. Come experience the convenience of 138 Elam Drive. Schedule your private showing today!...
Contact an agent
Home facts
- Year built:2024
- Subdivision & Development:Savannah Lakes Village
- Listing ID #:100614666
- Added:2 day(s) ago
- Updated:November 08, 2026 at 12:08 PM
Rooms and interior
- Bedrooms:3
- Total bathrooms:2
- Full bathrooms:2
- Rooms Total:8
- Bathrooms Description:Walk-in Shower
- Kitchen Description:Dishwasher, Disposal, Kitchen Island, Refrigerator
- Bedroom Description:Walk-In Closet(s)
- Living area:1,877 sq. ft.
Heating and cooling
- Cooling:Heat Pump
- Heating:Electric, Heat Pump, Heating
Structure and exterior
- Roof:Composition
- Year built:2024
- Building area:1,877 sq. ft.
- Lot area:0.37 Acres
- Lot Features:Wooded
- Construction Materials:Stone, Wood Frame, Wood Siding
- Exterior Features:Porch, Screened
- Foundation Description:Slab
- Levels:1 Story
Schools
- High school:McCormick
- Middle school:MCCORMICK MIDDLE
- Elementary school:McCormick Elementary
Finances and disclosures
- Price:$445,000
- Price per sq. ft.:$237.08
Features and amenities
- Appliances:Dishwasher, Disposal, Refrigerator
- Laundry features:Washer Hookup
- Amenities:Blinds/Shades, Ceiling Fan(s), Community Pool, Fitness Center, Golf Course, Indoor Pool, Marina, Pickleball, Sauna, Spa/Hot Tub, Tennis Court(s), Tray Ceiling(s), Vaulted Ceiling(s), Walk-In Closet(s)
- Pool features:Community Pool, Indoor Pool
Parking
- Total parking spaces:2
- Parking description:Attached Garage, Concrete, Electric Vehicle Charging Station(s), Garage, Garage Door Opener
- Garage:Yes
- Garage spaces:2

New listings near 138 Elam Drive
- New
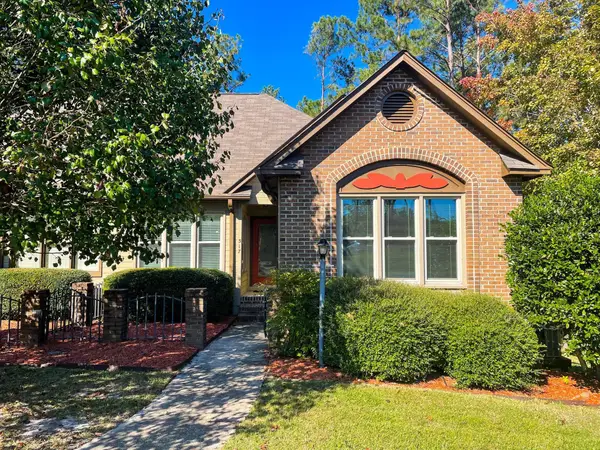 $225,000Active2 beds 2 baths1,279 sq. ft.
317 Coastal Cove, McCormick, SC 29835
MLS# 100614595Listed by: SAVANNAH LAKES VILLAGE REAL ESTATE - New
 $479,900Active3 beds 3 baths2,172 sq. ft.
204 Canal Court, McCormick, SC 29835
MLS# 100614640Listed by: GREENE ADVANTAGE REALTY - New
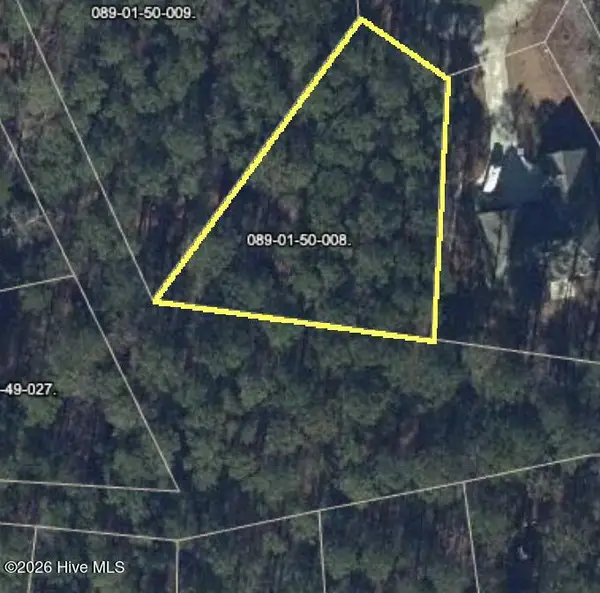 $25,000Active0.33 Acres
Bl50 L8 Ellen Trace, McCormick, SC 29835
MLS# 100613685Listed by: SAVANNAH LAKES VILLAGE REAL ESTATE - New
 $25,000Active0.48 Acres
Bl38 L10 Reynard Place, McCormick, SC 29835
MLS# 100613686Listed by: SAVANNAH LAKES VILLAGE REAL ESTATE - New
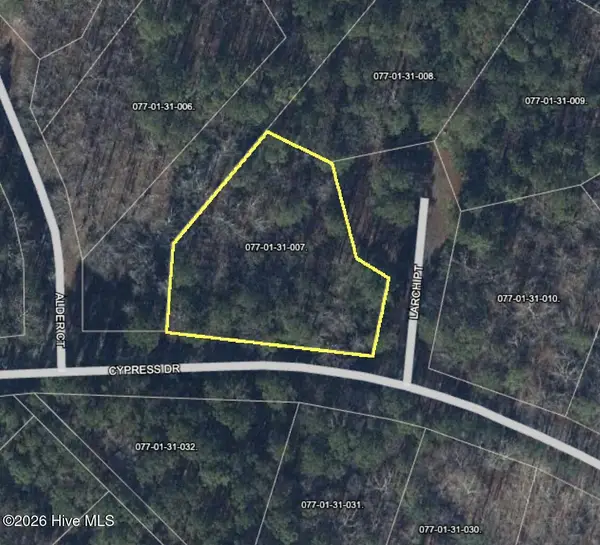 $25,000Active0.52 Acres
Bl 31 L7 Larch Point, McCormick, SC 29835
MLS# 100613688Listed by: SAVANNAH LAKES VILLAGE REAL ESTATE - New
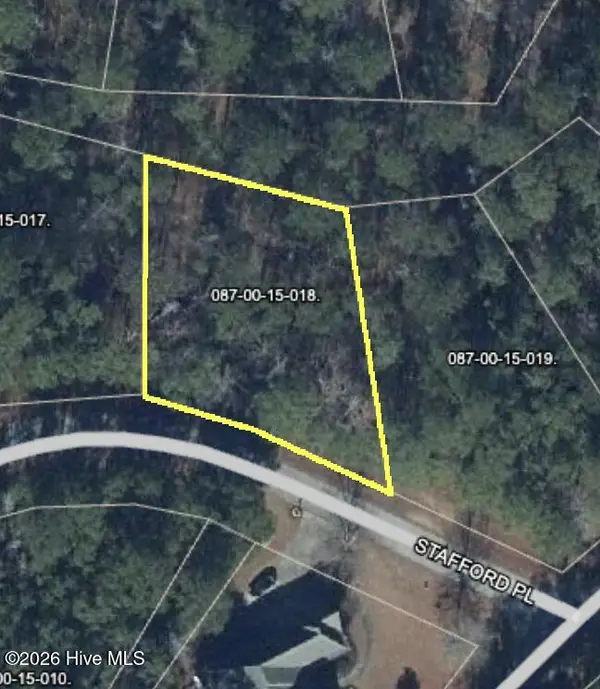 $25,000Active0.3 Acres
Bl 15 L 18 Stafford Place, McCormick, SC 29835
MLS# 100613689Listed by: SAVANNAH LAKES VILLAGE REAL ESTATE - New
 $25,000Active0.54 Acres
Bl 11 L 2 Brandywine Drive, McCormick, SC 29835
MLS# 100613690Listed by: SAVANNAH LAKES VILLAGE REAL ESTATE - New
 $25,000Active0.35 Acres
Bl 11 L 25 Brandywine Drive, McCormick, SC 29835
MLS# 100613691Listed by: SAVANNAH LAKES VILLAGE REAL ESTATE - New
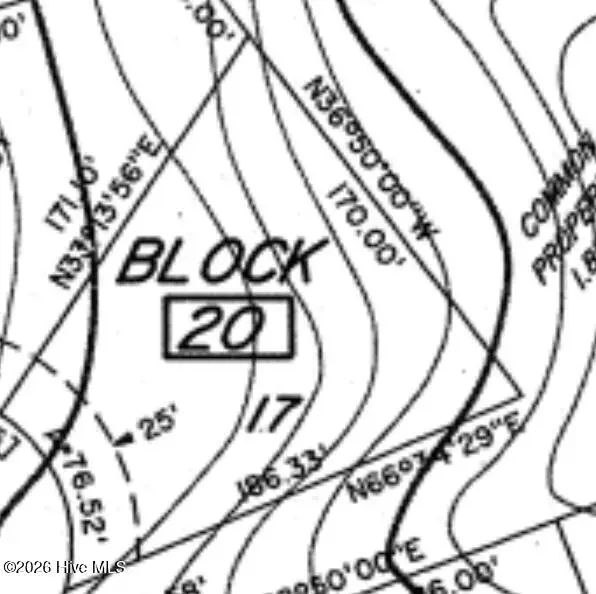 $25,000Active0.45 Acres
Bl 20 L 17 Pacific Place, McCormick, SC 29835
MLS# 100613692Listed by: SAVANNAH LAKES VILLAGE REAL ESTATE


Protect your home and budget from life's surprises with an Assurant Home Warranty, backed by a partner that supports you through every step of homeownership. Explore Plans.
© 2026 Better Homes and Gardens Real Estate LLC. An Anywhere Real Estate company. All rights reserved. Better Homes and Gardens® Real Estate is a registered trademark owned by Meredith Operations Corporation, licensed to Better Homes and Gardens Real Estate LLC and used with permission. Better Homes and Gardens Real Estate LLC fully supports the principles of the Fair Housing Act and the Equal Opportunity Act. Listing information is deemed reliable but is not guaranteed accurate.
Each office is independently owned and operated.
Any services or products provided by third parties are not provided by, affiliated with or related to Better Homes and Gardens Real Estate LLC, or its affiliated companies.