
4663 Summit Plantation Road, Meggett, SC 29449
Local realty services provided by:Better Homes and Gardens Real Estate Palmetto
Listed by: logan munson
Office: cmm realty inc
MLS#:26019767
Source:SC_CTAR
4663 Summit Plantation Road,Meggett, SC 29449
$1,945,000
- 3 Beds
- 4 Baths
- 3,112 sq. ft.
- Single family
- Active
Price summary
- Price:$1,945,000
- Price per sq. ft.:$625
About this home
A truly remarkable offering, 4663 Summit Plantation Rd, lies hidden beneath a canopy of centuries-old live oaks draped in Spanish moss. This extraordinary waterfront peninsula estate offers a level of privacy, beauty and serenity that simply cannot be recreated. Set on nearly three secluded acres bordered by protected conservation land and embraced by sweeping tidal marshes, this estate creates a setting where nature becomes your closest neighbor and every sunrise and sunset view feels like it was made just for you. Designed for effortless Lowcountry living, the custom residence blends timeless architecture with refined craftsmanship. Upon entering the home, you are greeted by soaring vaulted ceiling, walls of folding glass that flood the interior with natural light, and a chef's kitchenworthy of entertaining on any scale. Every room captures the surrounding landscape, dissolving the boundary between indoors and outdoors. The primary bedroom has French doors leading to the rear porch with stunning marsh views, along with a 13' x 12' primary closet with built-in dresser, shelving, jewelry drawers and tons of space. The centerpiece of the home is the chef's kitchen, where no detail was overlooked. The cherry wood cabinets with custom cappuccino stain, large island (10.5' x 4.5') with sink, microwave drawer, and double trash bins. Custom plaster range hood, stone backsplash, stainless steel Brizo faucets and pot filler, 48" gas Thermador range, 36" Thermador refrigerator tower, 30" Thermador freezer tower and dishwasher. Large custom pantry with wine fridge, coffee bar with Brizo faucet and water connection for future ice maker. Ceramic window tint on the kitchen windows, living room windows and walls of folding glass keep the home cool in the summer. Step onto the expansive covered porches where the outdoor fireplace glows on cool evenings, gather with family and friends beneath ancient oaks, or envision your future private deep-water dock providing effortless access to Charleston's waterways. An oversized lift-ready garage, perfect for the auto collector, is already outfitted with a 220-volt outlet for EV charging. A finished guest retreat above the garage with full bathroom, approximately 1,000 sq ft of walkable attic storage, and a charming detached garden pavilion ensure the estate is as functional as it is beautiful. Additional features include a 600 feet deep well for home and irrigation, engineered septic system with biannual service contract, laundry room with dog wash and wash tower, outdoor kitchen with running water and TimberTech porch flooring (5 fans for outside), turbidex water filtration system, 3 energy-efficient HVAC systems. The beautiful English-inspired garden cottage (16' x 20') with hardiplank, standing-seam room, running water and power, pergola over the windows, 18 garden beds, termite bait traps, shallow well for garden irrigation system. Yet, perhaps the greatest luxury is one that cannot be built, bought or replicated: peace. Just 25 minutes to downtown Charleston, this is a place where time slows, wildlife abounds, and every day feels like a retreat away from the world. Schedule your viewing today to truly appreciate all this wonderful estate has to offer....
Contact an agent
Home facts
- Year built:2023
- Subdivision & Development:None
- Listing ID #:26019767
- Added:89 day(s) ago
- Updated:October 08, 2026 at 02:42 PM
Rooms and interior
- Bedrooms:3
- Total bathrooms:4
- Full bathrooms:3
- Half bathrooms:1
- Flooring:Ceramic Tile
- Kitchen Description:Eat-in Kitchen, Kitchen Island, Pantry
- Living area:3,112 sq. ft.
Heating and cooling
- Cooling:Central Air
- Central air:Yes
Structure and exterior
- Year built:2023
- Building area:3,112 sq. ft.
- Lot area:2.87 Acres
- Lot Features:2 - 5 Acres
- Architectural Style:Traditional
- Foundation Description:Crawl Space
- Levels:2 Story
Schools
- High school:Baptist Hill
- Middle school:Baptist Hill
- Elementary school:Minnie Hughes
Utilities
- Water:Well
- Sewer:Septic Tank
Finances and disclosures
- Price:$1,945,000
- Price per sq. ft.:$625
Features and amenities
- Laundry features:Laundry Room
- Amenities:Ceiling Cathedral/Vaulted, Ceiling Fan(s), High Ceilings
Parking
- Total parking spaces:2
- Parking description:2 Car Garage
- Garage:Yes
- Garage spaces:2
New listings near 4663 Summit Plantation Road
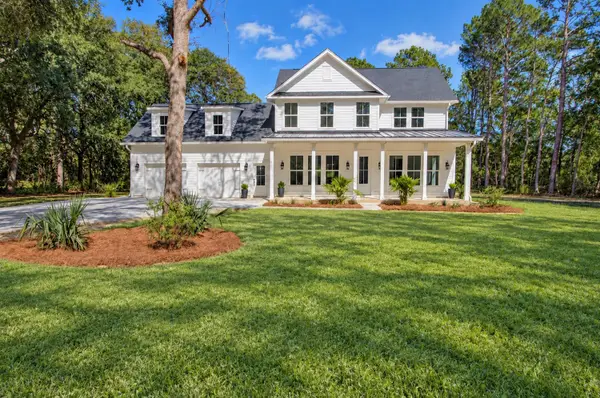 $885,000Active4 beds 4 baths2,693 sq. ft.
5972 Church Flats Road, Meggett, SC 29449
MLS# 26025582Listed by: THE CASSINA GROUP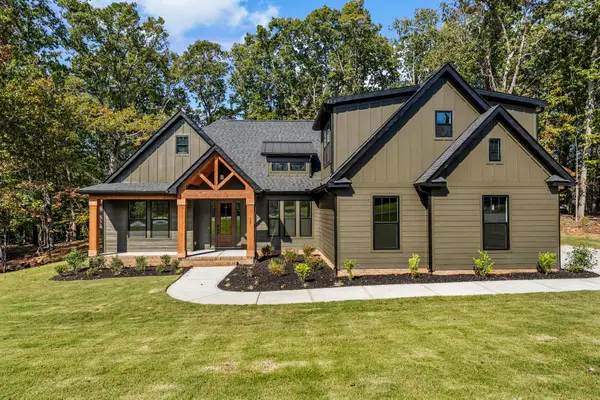 $775,000Active4 beds 4 baths3,025 sq. ft.
5751 Church Flats Road, Meggett, SC 29449
MLS# 26023630Listed by: MATT O'NEILL REAL ESTATE $1,175,000Active14 Acres
5751 Church Flats Road, Meggett, SC 29449
MLS# 26023631Listed by: MATT O'NEILL REAL ESTATE $225,000Active2.5 Acres
7817 Little Britton Road (lot A-1), Meggett, SC 29449
MLS# 26023529Listed by: AGENTOWNED REALTY CHARLESTON GROUP $223,200Active2.48 Acres
7817 Little Britton Road (lot A-2), Meggett, SC 29449
MLS# 26023530Listed by: AGENTOWNED REALTY CHARLESTON GROUP $221,400Active2.46 Acres
7817 Little Britton Road (lot A-3), Meggett, SC 29449
MLS# 26023531Listed by: AGENTOWNED REALTY CHARLESTON GROUP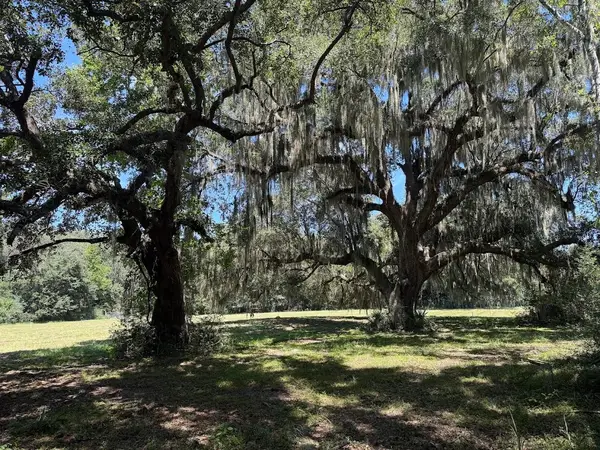 $219,600Active2.44 Acres
7817 Little Britton Road (lot A-4), Meggett, SC 29449
MLS# 26023532Listed by: AGENTOWNED REALTY CHARLESTON GROUP $213,300Active2.37 Acres
7817 Little Britton Road(lot C-1-a), Meggett, SC 29449
MLS# 26023533Listed by: AGENTOWNED REALTY CHARLESTON GROUP $213,300Active2.37 Acres
7817 Little Britton Road(lot C-1-b), Meggett, SC 29449
MLS# 26023534Listed by: AGENTOWNED REALTY CHARLESTON GROUP $213,300Active2.37 Acres
7817 Little Britton Road (c-1-c), Meggett, SC 29449
MLS# 26023535Listed by: AGENTOWNED REALTY CHARLESTON GROUP


Protect your home and budget from life's surprises with an Assurant Home Warranty, backed by a partner that supports you through every step of homeownership. Explore Plans.
© 2026 Better Homes and Gardens Real Estate LLC. An Anywhere Real Estate company. All rights reserved. Better Homes and Gardens® Real Estate is a registered trademark owned by Meredith Operations Corporation, licensed to Better Homes and Gardens Real Estate LLC and used with permission. Better Homes and Gardens Real Estate LLC fully supports the principles of the Fair Housing Act and the Equal Opportunity Act. Listing information is deemed reliable but is not guaranteed accurate.
Each office is independently owned and operated.
Any services or products provided by third parties are not provided by, affiliated with or related to Better Homes and Gardens Real Estate LLC, or its affiliated companies.