
107 Abbey Terrace Road, Moncks Corner, SC 29461
Local realty services provided by:Better Homes and Gardens Real Estate Palmetto
Listed by: lisa mitchell, mark mitchell
Office: dunes properties of chas inc
MLS#:26009752
Source:SC_CTAR
Price summary
- Price:$399,000
- Price per sq. ft.:$156.41
About this home
This bright airy residence has been meticulously maintained and features numerous upgrades, including, Seamless LeafGuard gutters, refreshed landscaping, and hurricane shutters. Interior Upgrades: Fresh paint throughout, custom light fixtures and fans, and smart thermostats. Storage & Organization: A custom pantry with built-in wood shelving and a garage equipped with extended built-in extension cords and exterior-mounted hoses.The open floor plan provides a spacious feel, while the second floor boasts an expansive primary bedroom and a loft that can easily be converted into a fourth bedroom. Additionally Incentives that convey with this home are solar-powered panels at no lease cost to the new owners and the refrigerator, washer and dryer and window treatments convey. Upgrades list below.Upgrades-
Full LeafGuard gutters
Updated landscaping freshly mulched
Installed Hurricane Shutters
Termite Protection
Custom - Wood Built In Pantry shelves
Updated lighting and ceiling fan fixtures
Updated bathroom fixtures including toilets seats and shower heads
Mounted extendable/retractable extension cords in the garage and exterior hoses
Fresh interior paint through-out
Washer and Dryer Convey
Refergerator Convey
Window treatments convey...
Contact an agent
Home facts
- Year built:2023
- Subdivision & Development:Abbey Walk
- Listing ID #:26009752
- Added:122 day(s) ago
- Updated:August 07, 2026 at 02:26 PM
Rooms and interior
- Bedrooms:3
- Total bathrooms:3
- Full bathrooms:2
- Half bathrooms:1
- Flooring:Ceramic Tile, Laminate, Wood
- Bathrooms Description:Garden Tub/Shower
- Kitchen Description:Kitchen Island, Pantry
- Living area:2,551 sq. ft.
Heating and cooling
- Cooling:Central Air
- Heating:Solar
- Central air:Yes
Structure and exterior
- Year built:2023
- Building area:2,551 sq. ft.
- Lot area:0.15 Acres
- Lot Features:0 - .5 Acre, Interior Lot, Wooded
- Architectural Style:Traditional
- Foundation Description:Raised Slab
- Levels:2 Story
Schools
- High school:Berkeley
- Middle school:Berkeley
- Elementary school:Berkeley
Utilities
- Water:Public
- Sewer:Public Sewer
Finances and disclosures
- Price:$399,000
- Price per sq. ft.:$156.41
Features and amenities
- Laundry features:Laundry Room
- Amenities:Ceiling Smooth, High Ceilings, Tray Ceiling(s)
Parking
- Total parking spaces:2
- Parking description:2 Car Garage, Attached, Garage Door Opener
- Garage:Yes
- Garage spaces:2
New listings near 107 Abbey Terrace Road
- New
 $399,999Active5 beds 3 baths2,838 sq. ft.
230 Cypress Plantation Road, Moncks Corner, SC 29461
MLS# 26022495Listed by: RE/MAX SOUTHERN SHORES - New
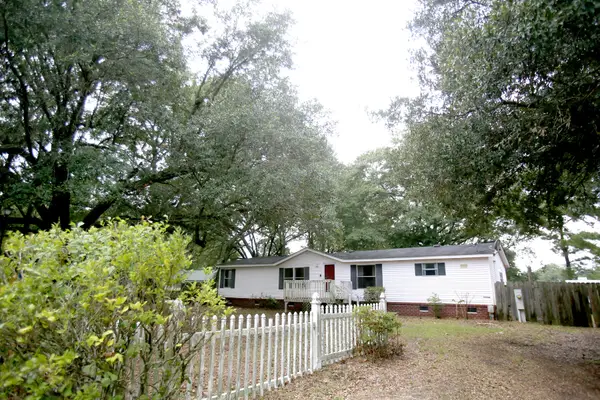 $150,000Active3 beds 2 baths1,560 sq. ft.
206 W Poplar Branch Drive, Moncks Corner, SC 29461
MLS# 26022472Listed by: EXP REALTY LLC - New
 $345,000Active3 beds 3 baths2,064 sq. ft.
119 Rockingham Way, Moncks Corner, SC 29461
MLS# 26022439Listed by: AGENTOWNED REALTY CO. PREMIER GROUP, INC. - New
 $474,900Active5 beds 4 baths3,160 sq. ft.
100 Creek Pointe Drive, Moncks Corner, SC 29461
MLS# 26022449Listed by: HQ REAL ESTATE LLC - New
 $69,000Active1.5 Acres
0 Hard Pinch Road, Moncks Corner, SC 29461
MLS# 26022461Listed by: RE/MAX CORNERSTONE REALTY - New
 $99,000Active1.8 Acres
0 Old Cherry Hill Road, Moncks Corner, SC 29461
MLS# 26022430Listed by: A & A REALTY & CO, LLC - New
 $265,000Active5 beds 3 baths2,230 sq. ft.
419 Woodhaven, Moncks Corner, SC 29461
MLS# 26022361Listed by: THE GROUP, LLC - New
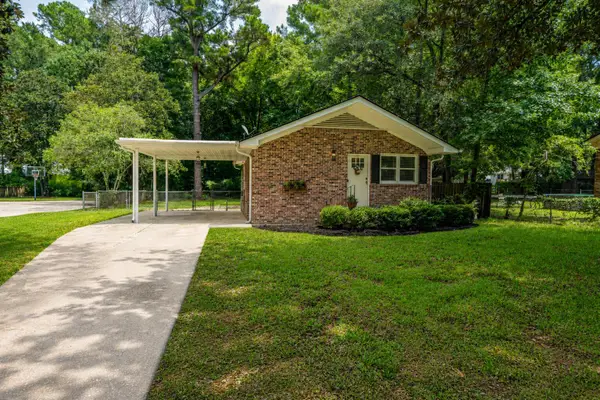 $285,000Active3 beds 1 baths1,100 sq. ft.
118 N Winter Street, Moncks Corner, SC 29461
MLS# 26022355Listed by: CAROLINA ONE REAL ESTATE - New
 $1,200,000Active18 Acres
758 S Live Oak Drive, Moncks Corner, SC 29461
MLS# 26022329Listed by: ATLANTIC EDGE REAL ESTATE - New
 $398,002Active4 beds 3 baths2,463 sq. ft.
351 Camellia Bloom Drive, Moncks Corner, SC 29461
MLS# 26022298Listed by: LENNAR SALES CORP.


Protect your home and budget from life's surprises with an Assurant Home Warranty, backed by a partner that supports you through every step of homeownership. Explore Plans.
© 2026 Better Homes and Gardens Real Estate LLC. An Anywhere Real Estate company. All rights reserved. Better Homes and Gardens® Real Estate is a registered trademark owned by Meredith Operations Corporation, licensed to Better Homes and Gardens Real Estate LLC and used with permission. Better Homes and Gardens Real Estate LLC fully supports the principles of the Fair Housing Act and the Equal Opportunity Act. Listing information is deemed reliable but is not guaranteed accurate.
Each office is independently owned and operated.
Any services or products provided by third parties are not provided by, affiliated with or related to Better Homes and Gardens Real Estate LLC, or its affiliated companies.