
1131 O T Wallace Boulevard, Moncks Corner, SC 29461
Local realty services provided by:Better Homes and Gardens Real Estate Medley
Listed by: troy phillips843-779-8660
Office: carolina one real estate
MLS#:26024012
Source:SC_CTAR
1131 O T Wallace Boulevard,Moncks Corner, SC 29461
$335,000
- 3 Beds
- 2 Baths
- 1,364 sq. ft.
- Single family
- Active
Price summary
- Price:$335,000
- Price per sq. ft.:$245.6
About this home
Welcome to 1131 Ot Wallace Blvd, a stunning single-story all brick home nestled in Berkeley Country Club. This 3-bedroom, 2-bath beauty offers a harmonious blend of comfort and modern elegance. As you step inside, you'll be greeted by a spacious, open-concept living area awash with natural light from large windows and complemented by beautifully finished light LVP floors and soft gray hues. The sleek kitchen will delight any culinary enthusiast with its stylish gray cabinets.This home boasts a charming front porch, perfect for unwinding, and a lush, private backyard enveloped by towering trees and a wooden privacy fence, inviting endless outdoor enjoyment. The two-car garage adds convenience without compromising on storage or functionality.With NO HOA restrictions, this all-bricksanctuary delivers both freedom and privacy, making it an ideal retreat from the bustle of everyday life. Don't miss this chance to own a slice of serenity in Moncks Corner!
Contact an agent
Home facts
- Year built:1976
- Subdivision & Development:Berkeley Country Club
- Listing ID #:26024012
- Added:1 day(s) ago
- Updated:August 24, 2026 at 07:34 PM
Rooms and interior
- Bedrooms:3
- Total bathrooms:2
- Full bathrooms:2
- Flooring:Ceramic Tile
- Kitchen Description:Eat-in Kitchen
- Living area:1,364 sq. ft.
Heating and cooling
- Cooling:Central Air
- Heating:Heat Pump
- Central air:Yes
Structure and exterior
- Year built:1976
- Building area:1,364 sq. ft.
- Lot area:0.31 Acres
- Architectural Style:Ranch
- Foundation Description:Crawl Space
- Levels:1 Story
Schools
- High school:Berkeley
- Middle school:Berkeley
- Elementary school:Moncks Corner Elementary
Utilities
- Water:Public
- Sewer:Public Sewer
Finances and disclosures
- Price:$335,000
- Price per sq. ft.:$245.6
Features and amenities
- Amenities:Ceiling Fan(s)
Parking
- Total parking spaces:2
- Parking description:2 Car Garage
- Garage:Yes
- Garage spaces:2
New listings near 1131 O T Wallace Boulevard
- Coming Soon
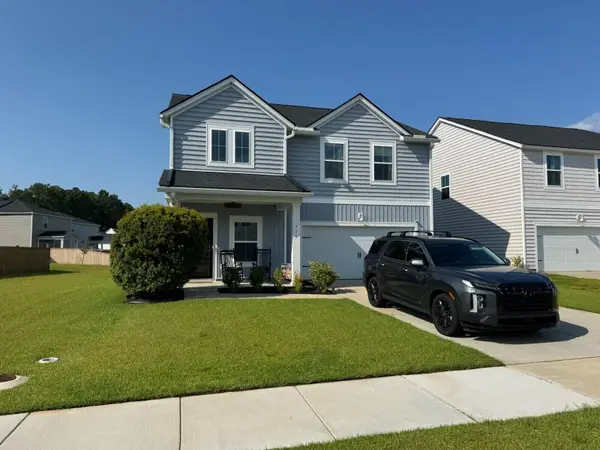 $375,000Coming Soon4 beds 3 baths1,986 sq. ft.
716 Pine Warbler Lane, Moncks Corner, SC 29461
MLS# 26023986Listed by: KELLER WILLIAMS REALTY CHARLESTON - Coming Soon
 $499,000Coming Soon4 beds 4 baths3,231 sq. ft.
468 White Magnolia Street, Moncks Corner, SC 29461
MLS# 26023954Listed by: TABBY REALTY LLC - New
 $346,165Active3 beds 2 baths1,257 sq. ft.
209 Beebalm Lane, Moncks Corner, SC 29461
MLS# 26024037Listed by: D R HORTON INC - New
 $356,655Active4 beds 2 baths1,482 sq. ft.
425 Wild Olive Drive, Moncks Corner, SC 29461
MLS# 26024039Listed by: D R HORTON INC  $410,000Pending4 beds 3 baths2,591 sq. ft.
374 Camellia Bloom Drive, Moncks Corner, SC 29461
MLS# 26024022Listed by: LENNAR SALES CORP.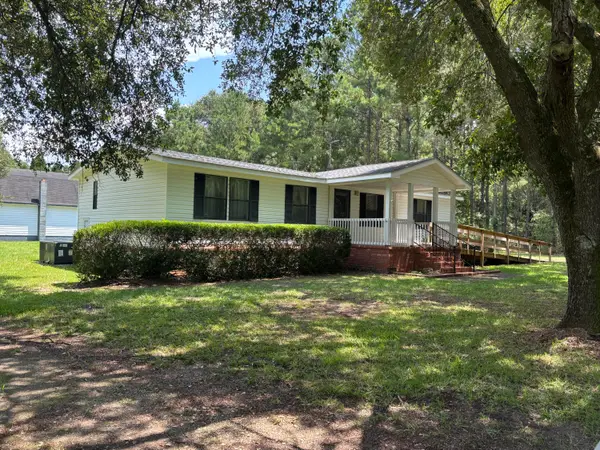 $350,000Pending3 beds 2 baths1,248 sq. ft.
608 Serenity Circle, Moncks Corner, SC 29461
MLS# 26024018Listed by: CAROLINA PROPERTIES AT LAKE MARION- New
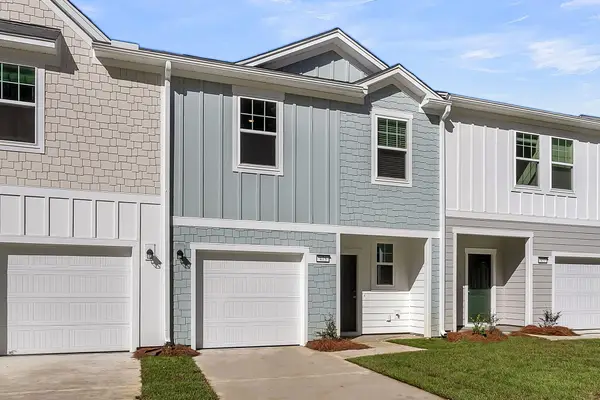 $259,990Active2 beds 3 baths1,386 sq. ft.
417 Colchester Court, Moncks Corner, SC 29461
MLS# 26024005Listed by: STARLIGHT HOMES - New
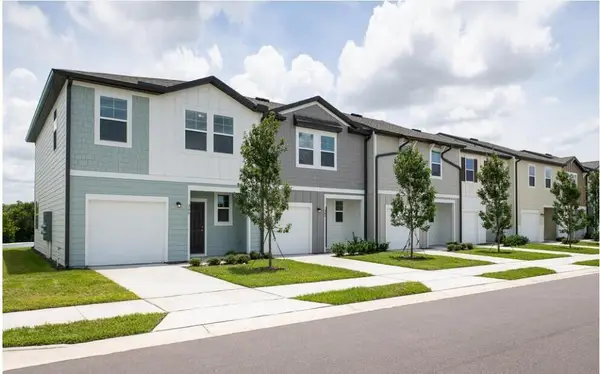 $264,990Active3 beds 3 baths1,386 sq. ft.
415 Colchester Court, Moncks Corner, SC 29461
MLS# 26024008Listed by: STARLIGHT HOMES - New
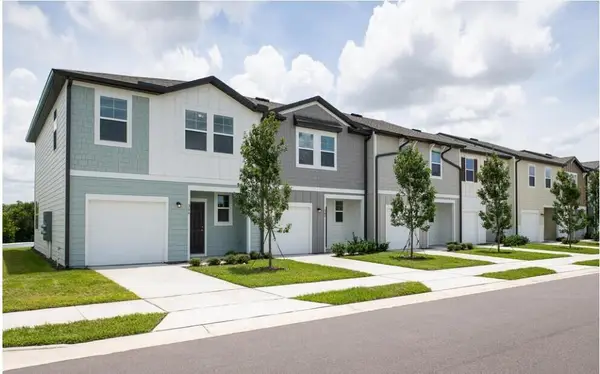 $264,990Active3 beds 3 baths1,386 sq. ft.
421 Colchester Court, Moncks Corner, SC 29461
MLS# 26024010Listed by: STARLIGHT HOMES


Protect your home and budget from life's surprises with an Assurant Home Warranty, backed by a partner that supports you through every step of homeownership. Explore Plans.
© 2026 Better Homes and Gardens Real Estate LLC. An Anywhere Real Estate company. All rights reserved. Better Homes and Gardens® Real Estate is a registered trademark owned by Meredith Operations Corporation, licensed to Better Homes and Gardens Real Estate LLC and used with permission. Better Homes and Gardens Real Estate LLC fully supports the principles of the Fair Housing Act and the Equal Opportunity Act. Listing information is deemed reliable but is not guaranteed accurate.
Each office is independently owned and operated.
Any services or products provided by third parties are not provided by, affiliated with or related to Better Homes and Gardens Real Estate LLC, or its affiliated companies.