
125 Carolina Wren Avenue, Moncks Corner, SC 29461
Local realty services provided by:Better Homes and Gardens Real Estate Medley
Listed by: matt whitfield843-779-8660
Office: carolina one real estate
MLS#:26021350
Source:SC_CTAR
125 Carolina Wren Avenue,Moncks Corner, SC 29461
$499,900
- 6 Beds
- 4 Baths
- 4,384 sq. ft.
- Single family
- Active
Price summary
- Price:$499,900
- Price per sq. ft.:$114.03
About this home
With six bedrooms, 3.5 bathrooms, and 4,384 square feet across three stories, 125 Carolina Wren Avenue offers an impressive amount of living space and flexibility. The open floor plan features tall ceilings, hardwood floors, crown molding, raised-panel wainscoting, and plenty of natural light. The kitchen includes granite countertops, stainless steel appliances, a center island, pantry, breakfast area, and French doors leading to the screened patio. A formal dining room and private home office provide additional space on the main level.The primary suite features dual walk-in closets and a spacious bathroom with a double vanity, soaking tub, and separate shower. A second primary bedroom and four additional guest bedrooms provide plenty of options for guests, work, or hobbies.The third floor includes a large loft that can serve as a second living area or media space. Storage is another major advantage, with multiple closets, four walk-in attic areas, and an attached two-car garage.
The screened patio overlooks a fully fenced backyard that backs to a wooded buffer for added privacy. Cypress Ridge amenities include a pool, playground, picnic area, and sidewalk-lined streets. The neighborhood is also convenient to shopping and dining in Carnes Crossroads, Nexton, and Downtown Summerville....
Contact an agent
Home facts
- Year built:2013
- Subdivision & Development:Cypress Ridge
- Listing ID #:26021350
- Added:58 day(s) ago
- Updated:September 23, 2026 at 06:29 PM
Rooms and interior
- Bedrooms:6
- Total bathrooms:4
- Full bathrooms:3
- Half bathrooms:1
- Flooring:Wood
- Bathrooms Description:Garden Tub/Shower
- Kitchen Description:Eat-in Kitchen, Kitchen Island, Pantry
- Living area:4,384 sq. ft.
Heating and cooling
- Cooling:Central Air
- Central air:Yes
Structure and exterior
- Year built:2013
- Building area:4,384 sq. ft.
- Lot area:0.22 Acres
- Lot Features:0 - .5 Acre, Wooded
- Architectural Style:Traditional
- Foundation Description:Slab
- Levels:3 Story
Schools
- High school:Berkeley
- Middle school:Berkeley
- Elementary school:Whitesville
Utilities
- Water:Public
- Sewer:Public Sewer
Finances and disclosures
- Price:$499,900
- Price per sq. ft.:$114.03
Features and amenities
- Laundry features:Laundry Room
- Amenities:Ceiling Smooth, High Ceilings
Parking
- Total parking spaces:2
- Parking description:2 Car Garage, Attached, Garage Door Opener
- Garage:Yes
- Garage spaces:2
New listings near 125 Carolina Wren Avenue
- Coming Soon
 $410,000Coming Soon4 beds 3 baths2,656 sq. ft.
144 Weeping Cypress Drive, Moncks Corner, SC 29461
MLS# 26026226Listed by: EXP REALTY LLC - New
 $549,000Active5 beds 4 baths3,160 sq. ft.
235 Creek Pointe Drive, Moncks Corner, SC 29461
MLS# 26026463Listed by: HQ REAL ESTATE LLC - New
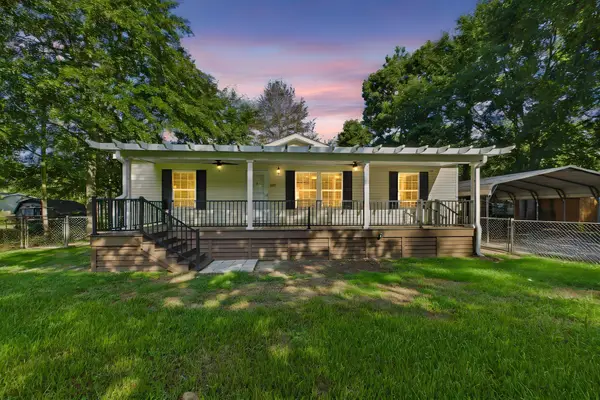 $289,000Active3 beds 2 baths1,344 sq. ft.
632 Levee Drive, Moncks Corner, SC 29461
MLS# 26026372Listed by: RE/MAX CORNERSTONE REALTY - New
 $509,000Active5 beds 4 baths3,016 sq. ft.
121 Scotts Pond Trail, Moncks Corner, SC 29461
MLS# 26026356Listed by: AGENTOWNED REALTY - New
 $391,240Active4 beds 3 baths1,821 sq. ft.
542 Tulip Poplar Drive, Moncks Corner, SC 29461
MLS# 26026363Listed by: D R HORTON INC - New
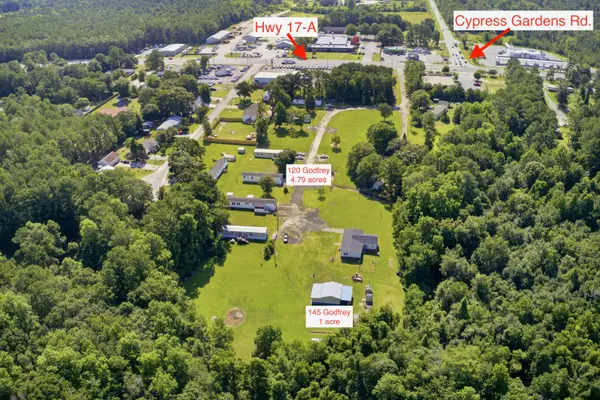 $2,100,000Active5.79 Acres
120 Godfrey Lane, Moncks Corner, SC 29461
MLS# 26026341Listed by: AGENTOWNED REALTY CHARLESTON GROUP - New
 $385,000Active3 beds 3 baths1,703 sq. ft.
217 Old Grove Avenue, Moncks Corner, SC 29461
MLS# 26026328Listed by: CAROLINA ELITE REAL ESTATE - New
 $499,000Active10.13 Acres
0 176 Highway, Moncks Corner, SC 29461
MLS# 26026312Listed by: CAROLINA ELITE REAL ESTATE - New
 $499,000Active4 beds 3 baths2,162 sq. ft.
1922 S Live Oak Drive, Moncks Corner, SC 29461
MLS# 26026208Listed by: EXP REALTY LLC - New
 $385,000Active4 beds 3 baths2,161 sq. ft.
222 Weeping Cypress Drive, Moncks Corner, SC 29461
MLS# 26026158Listed by: 32 SOUTH PROPERTIES, LLC


Protect your home and budget from life's surprises with an Assurant Home Warranty, backed by a partner that supports you through every step of homeownership. Explore Plans.
© 2026 Better Homes and Gardens Real Estate LLC. An Anywhere Real Estate company. All rights reserved. Better Homes and Gardens® Real Estate is a registered trademark owned by Meredith Operations Corporation, licensed to Better Homes and Gardens Real Estate LLC and used with permission. Better Homes and Gardens Real Estate LLC fully supports the principles of the Fair Housing Act and the Equal Opportunity Act. Listing information is deemed reliable but is not guaranteed accurate.
Each office is independently owned and operated.
Any services or products provided by third parties are not provided by, affiliated with or related to Better Homes and Gardens Real Estate LLC, or its affiliated companies.