
133 Underbrush Court, Moncks Corner, SC 29461
Local realty services provided by:Better Homes and Gardens Real Estate Palmetto
Listed by: lee cross
Office: key time realty, llc.
MLS#:26014680
Source:SC_CTAR
133 Underbrush Court,Moncks Corner, SC 29461
$279,000
- 4 Beds
- 2 Baths
- 1,424 sq. ft.
- Single family
- Active
Price summary
- Price:$279,000
- Price per sq. ft.:$195.93
About this home
Tucked away in the charming community of Conifer Hall sits a home that feels like it was made for slowing down and enjoying life. From the moment you pull into the spacious lot, you'll notice the privacy, the extra room to spread out, and the endless possibilities this property offers. With no HOA and nearly a quarter acre of land, there's plenty of space for backyard cookouts, gatherings with friends, gardening, or simply relaxing under the Carolina sky.Step inside the main home and you're welcomed by an open living and dining area designed for easy everyday living. The split-bedroom floorplan creates a comfortable balance of togetherness and privacy, with the primary bedroom tucked away from the secondary bedrooms. The primary suite features a walk-in closet, while both additionalbedrooms offer generous closet space of their own.
The updated bathroom adds character and charm with stylish shiplap accents and an updated vanity, blending modern touches with cozy farmhouse vibes.
But the real bonus is waiting out back. The guest house/mother in law suite offers incredible potential with 1 bedroom, 1 bathroom, and a kitchen. According to tax records, the main home offers approximately 1,066 square feet with 3 bedrooms and 1 full bathroom, while the guest house provides approximately 384 square feet with 1 bedroom and 1 bathroom.
Homes with this much flexibility, privacy, and potential don't come around often. Schedule your showing today and come see everything this Conifer Hall property has to offer....
Contact an agent
Home facts
- Year built:1989
- Listing ID #:26014680
- Added:1 day(s) ago
- Updated:May 22, 2026 at 02:34 PM
Rooms and interior
- Bedrooms:4
- Total bathrooms:2
- Full bathrooms:2
- Flooring:Laminate
- Kitchen Description:Eat-in Kitchen
- Living area:1,424 sq. ft.
Heating and cooling
- Cooling:Central Air
- Heating:Electric
- Central air:Yes
Structure and exterior
- Year built:1989
- Building area:1,424 sq. ft.
- Lot area:0.21 Acres
- Lot Features:0 - .5 Acre
- Architectural Style:Ranch
- Foundation Description:Slab
- Levels:1 Story
Schools
- High school:Berkeley
- Middle school:Berkeley
- Elementary school:Berkeley
Utilities
- Water:Public
- Sewer:Public Sewer
Finances and disclosures
- Price:$279,000
- Price per sq. ft.:$195.93
Features and amenities
- Laundry features:Laundry Room
- Amenities:Ceiling Blown, Ceiling Fan(s)
Parking
- Parking description:Off Street
New listings near 133 Underbrush Court
- New
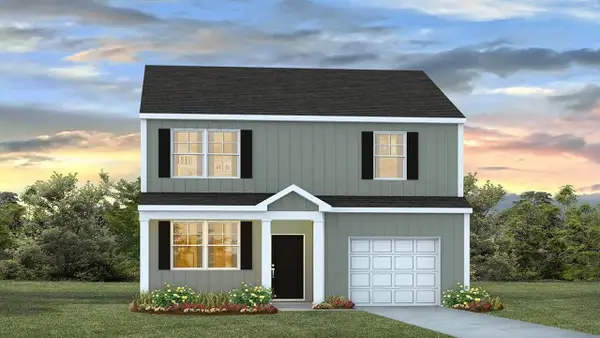 $341,905Active3 beds 3 baths1,518 sq. ft.
477 Tulip Poplar Drive, Moncks Corner, SC 29461
MLS# 26014801Listed by: D R HORTON INC - New
 $279,000Active3 beds 1 baths1,060 sq. ft.
216 Azalea Court, Moncks Corner, SC 29461
MLS# 26014756Listed by: HOME GROWN REAL ESTATE LLC - New
 $399,000Active3 beds 2 baths1,300 sq. ft.
206 High Hill Drive, Moncks Corner, SC 29461
MLS# 26014687Listed by: THE REAL ESTATE FIRM - New
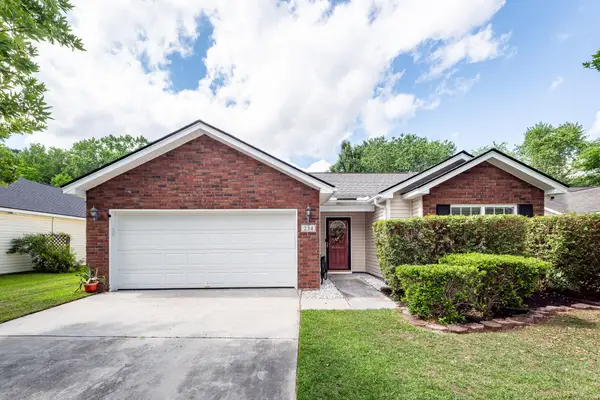 $319,800Active3 beds 2 baths1,386 sq. ft.
234 Everwood Court, Moncks Corner, SC 29461
MLS# 26014670Listed by: RE/MAX SOUTHERN SHORES - New
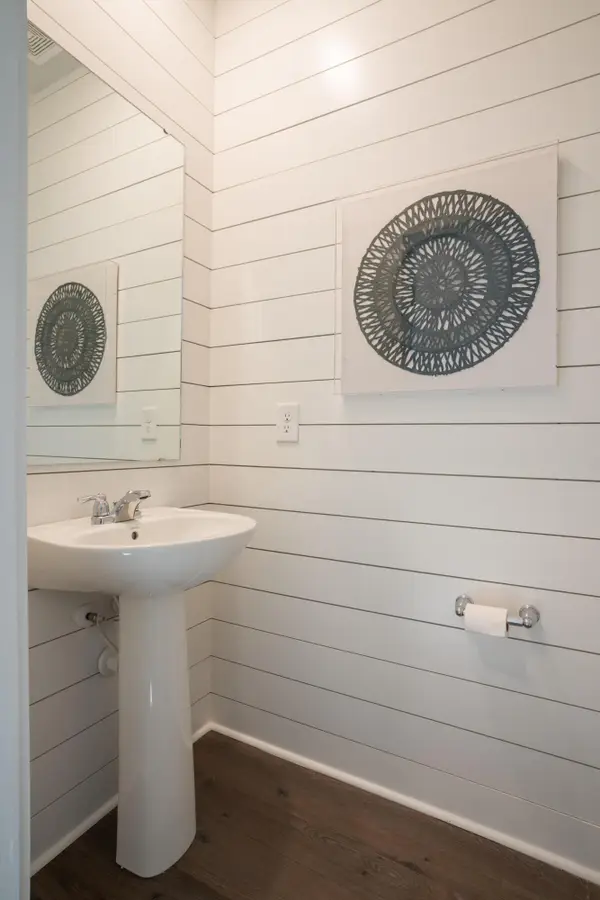 $359,175Active4 beds 3 baths1,825 sq. ft.
405 Camellia Bloom Drive, Moncks Corner, SC 29461
MLS# 26014646Listed by: LENNAR SALES CORP. - New
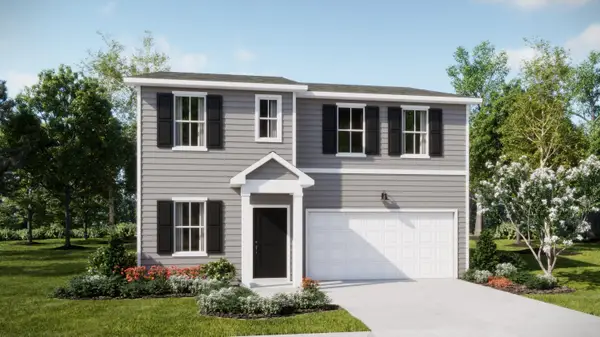 $364,100Active4 beds 3 baths2,176 sq. ft.
399 Camellia Bloom Drive, Moncks Corner, SC 29461
MLS# 26014647Listed by: LENNAR SALES CORP. - New
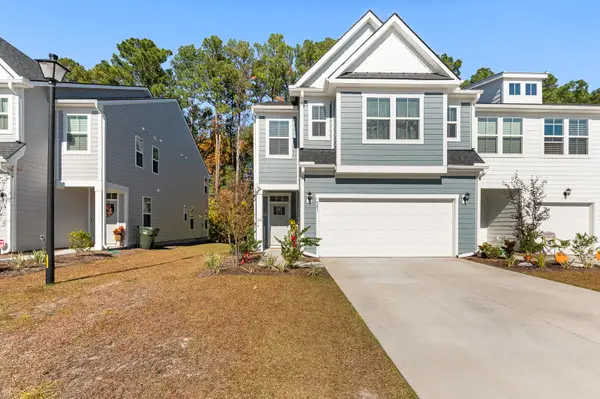 $363,500Active4 beds 3 baths2,348 sq. ft.
581 Trotters Lane, Moncks Corner, SC 29461
MLS# 26014629Listed by: AGENTOWNED REALTY CO. PREMIER GROUP, INC. - New
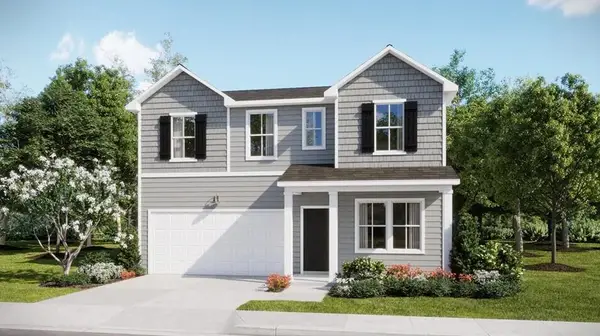 $374,100Active4 beds 3 baths2,323 sq. ft.
401 Camellia Bloom Drive, Moncks Corner, SC 29461
MLS# 26014599Listed by: LENNAR SALES CORP. - New
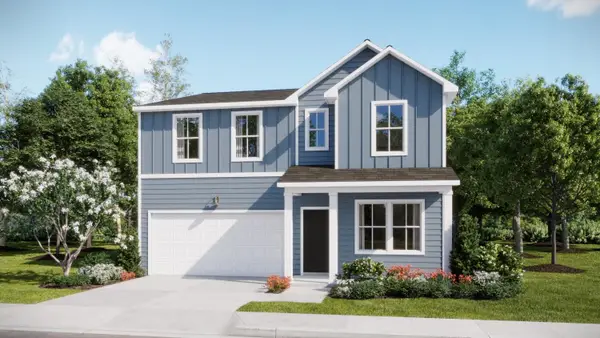 $358,050Active4 beds 3 baths2,323 sq. ft.
365 Camellia Bloom Drive, Moncks Corner, SC 29461
MLS# 26014602Listed by: LENNAR SALES CORP.


Protect your home and budget from life's surprises with an Assurant Home Warranty, backed by a partner that supports you through every step of homeownership. Explore Plans.
© 2026 Better Homes and Gardens Real Estate LLC. An Anywhere Real Estate company. All rights reserved. Better Homes and Gardens® Real Estate is a registered trademark owned by Meredith Operations Corporation, licensed to Better Homes and Gardens Real Estate LLC and used with permission. Better Homes and Gardens Real Estate LLC fully supports the principles of the Fair Housing Act and the Equal Opportunity Act. Listing information is deemed reliable but is not guaranteed accurate.
Each office is independently owned and operated.
Any services or products provided by third parties are not provided by, affiliated with or related to Better Homes and Gardens Real Estate LLC, or its affiliated companies.