
148 Carolina Wren Avenue, Moncks Corner, SC 29461
Local realty services provided by:Better Homes and Gardens Real Estate Medley
Listed by: jenny siggelkow
Office: era wilder realty inc
MLS#:26023815
Source:SC_CTAR
148 Carolina Wren Avenue,Moncks Corner, SC 29461
$454,900
- 5 Beds
- 4 Baths
- 3,156 sq. ft.
- Single family
- Active
Upcoming open houses
- Sat, Oct 1011:00 am - 01:00 pm
Price summary
- Price:$454,900
- Price per sq. ft.:$144.14
About this home
FIVE BEDROOMS | FIRST-FLOOR PRIMARY | CORNER LOT | NEW FIRST-FLOOR FLOORING!Space, style, and a floor plan that truly delivers! Welcome to 148 Carolina Wren, an impressive 5-bedroom, 3.5-bath home offering the space you've been searching for with a layout designed for both comfortable everyday living and effortless entertaining.Step inside to NEW flooring throughout the first floor and a bright, welcoming interior with generous living spaces. At the heart of the home is an oversized kitchen made for gathering, featuring a massive center island, gas range, abundant cabinetry, and expansive counter space. From casual breakfasts and weeknight dinners to holidays and entertaining, this is a kitchen that can handle it all. A convenient butler's pantry connects the kitchen to the formal dining room, creating an ideal flow for hosting family and friends.
The spacious main living area is anchored by a wood-burning fireplace, bringing warmth and character to the heart of the home.
One of the home's standout features is the FIRST-FLOOR PRIMARY SUITE. Privately tucked away from the guest bedrooms, this spacious retreat offers generous walk-in closets and an ensuite bath complete with a soaking tub and a separate shower.
Upstairs, the home continues to impress. A large loft creates an entirely separate living space and can easily serve as a media room, playroom, home office, or lounge. FOUR additional bedrooms and TWO full bathrooms provide exceptional flexibility.
Outside, the desirable CORNER LOT offers approximately .28 acres and a fully fenced backyard with room to enjoy the outdoors. Create a garden, add a firepit, grill and simply relax and enjoy. A separate storage shed provides additional space for tools, lawn equipment, and outdoor gear.
With FIVE bedrooms, a FIRST-FLOOR PRIMARY SUITE, multiple living spaces, an oversized kitchen, formal dining room, fenced backyard, corner lot, and new first-floor flooring, 148 Carolina Wren Avenue offers a combination of space and functionality.
An ASSUMABLE VA LOAN AT 6.2% may provide an additional financing opportunity for a qualified buyer!...
Contact an agent
Home facts
- Year built:2014
- Subdivision & Development:Cypress Ridge
- Listing ID #:26023815
- Added:46 day(s) ago
- Updated:October 07, 2026 at 02:34 PM
Rooms and interior
- Bedrooms:5
- Total bathrooms:4
- Full bathrooms:3
- Half bathrooms:1
- Flooring:Ceramic Tile
- Kitchen Description:Kitchen Island, Pantry
- Living area:3,156 sq. ft.
Heating and cooling
- Cooling:Central Air
- Central air:Yes
Structure and exterior
- Year built:2014
- Building area:3,156 sq. ft.
- Lot area:0.28 Acres
- Lot Features:0 - .5 Acre
- Architectural Style:Traditional
- Foundation Description:Slab
- Levels:2 Story
Schools
- High school:Berkeley
- Middle school:Berkeley
- Elementary school:Whitesville
Utilities
- Water:Public
- Sewer:Public Sewer
Finances and disclosures
- Price:$454,900
- Price per sq. ft.:$144.14
Features and amenities
- Laundry features:Laundry Room
- Amenities:Ceiling Fan(s), Ceiling Smooth, High Ceilings
Parking
- Total parking spaces:2
- Parking description:2 Car Garage, Attached
- Garage:Yes
- Garage spaces:2
New listings near 148 Carolina Wren Avenue
- New
 $361,500Active4 beds 2 baths1,925 sq. ft.
111 Cooks Rest Lane, Moncks Corner, SC 29461
MLS# 26027692Listed by: RE/MAX SOUTHERN SHORES - New
 $378,000Active4 beds 3 baths2,532 sq. ft.
301 Freeland Way, Moncks Corner, SC 29461
MLS# 26027678Listed by: OPENDOOR BROKERAGE, LLC - New
 $525,000Active4 beds 3 baths2,700 sq. ft.
108 Barbour Court, Moncks Corner, SC 29461
MLS# 26027685Listed by: AGENTOWNED REALTY PREFERRED GROUP - New
 $339,900Active4 beds 3 baths1,971 sq. ft.
440 Rockville Road, Moncks Corner, SC 29461
MLS# 26027658Listed by: ISAVE REALTY - New
 $455,000Active4 beds 4 baths2,475 sq. ft.
494 Eagleview Drive, Moncks Corner, SC 29461
MLS# 26027564Listed by: CAROLINA ONE REAL ESTATE - New
 $435,000Active5 beds 3 baths2,760 sq. ft.
204 Devonshire Drive, Moncks Corner, SC 29461
MLS# 26027541Listed by: INDIGOOAK - CHRISTIE'S INTERNATIONAL REAL ESTATE - New
 $319,000Active3 beds 3 baths1,698 sq. ft.
492 Trotters Lane, Moncks Corner, SC 29461
MLS# 26027511Listed by: CAROLINA ONE REAL ESTATE - New
 $90,000Active1.12 Acres
920 Shane Lane, Moncks Corner, SC 29461
MLS# 26027505Listed by: COLDWELL BANKER REALTY - New
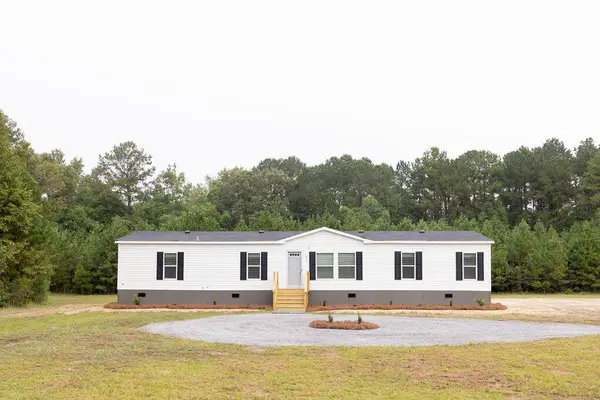 $309,900Active4 beds 2 baths1,904 sq. ft.
311 Stacy, Moncks Corner, SC 29461
MLS# 26027494Listed by: AGENTOWNED REALTY CO. PREMIER GROUP, INC. - New
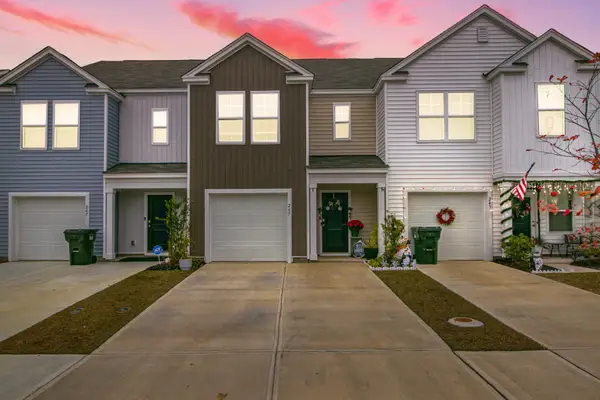 $280,500Active3 beds 3 baths1,693 sq. ft.
245 Blue Haw Drive, Moncks Corner, SC 29461
MLS# 26027479Listed by: REALTY ONE GROUP COASTAL


Protect your home and budget from life's surprises with an Assurant Home Warranty, backed by a partner that supports you through every step of homeownership. Explore Plans.
© 2026 Better Homes and Gardens Real Estate LLC. An Anywhere Real Estate company. All rights reserved. Better Homes and Gardens® Real Estate is a registered trademark owned by Meredith Operations Corporation, licensed to Better Homes and Gardens Real Estate LLC and used with permission. Better Homes and Gardens Real Estate LLC fully supports the principles of the Fair Housing Act and the Equal Opportunity Act. Listing information is deemed reliable but is not guaranteed accurate.
Each office is independently owned and operated.
Any services or products provided by third parties are not provided by, affiliated with or related to Better Homes and Gardens Real Estate LLC, or its affiliated companies.