
2051 Robin Wood Boulevard, Moncks Corner, SC 29461
Local realty services provided by:Better Homes and Gardens Real Estate Palmetto
Listed by: kandi mangual
Office: re/max cornerstone realty
MLS#:26022593
Source:SC_CTAR
2051 Robin Wood Boulevard,Moncks Corner, SC 29461
$315,000
- 4 Beds
- 3 Baths
- 1,648 sq. ft.
- Single family
- Active
Price summary
- Price:$315,000
- Price per sq. ft.:$191.14
About this home
This beautifully maintained 4-bedroom, 2.5-bath home offers the perfect blend of comfort, style, and convenience. Ideally situated just minutes from shopping, restaurants, and medical facilities, you'll enjoy easy access to everything you need.Step inside to an inviting open-concept floor plan that's perfect for both everyday living and entertaining. The spacious living room features durable laminate flooring, while the entire second floor is comfortably carpeted. The well-appointed kitchen boasts custom cabinetry with crown molding, stunning granite countertops, a stylish tile backsplash, an undermount sink with garbage disposal, and stainless steel appliances, including a self-cleaning range, over-the-range microwave, dishwasher, and refrigerator.Upstairs, you'll find all four bedrooms, along with a conveniently located laundry room. The spacious primary suite features a large walk-in closet and an en-suite bath with a modern vanity. All bathrooms throughout the home are finished with updated vanities and water-efficient toilets, adding both style and functionality.
If you're searching for a move-in ready home with plenty of space in a fantastic location, this one is a must-see!...
Contact an agent
Home facts
- Year built:2004
- Subdivision & Development:Oak Hill Plantation
- Listing ID #:26022593
- Added:43 day(s) ago
- Updated:September 20, 2026 at 02:26 PM
Rooms and interior
- Bedrooms:4
- Total bathrooms:3
- Full bathrooms:2
- Half bathrooms:1
- Kitchen Description:Pantry
- Living area:1,648 sq. ft.
Heating and cooling
- Cooling:Central Air
- Heating:Electric
- Central air:Yes
Structure and exterior
- Year built:2004
- Building area:1,648 sq. ft.
- Lot area:0.23 Acres
- Lot Features:0 - .5 Acre, High, Level
- Architectural Style:Traditional
- Foundation Description:Slab
- Levels:2 Story
Schools
- High school:Berkeley
- Middle school:Berkeley
- Elementary school:Berkeley
Utilities
- Water:Public
- Sewer:Public Sewer
Finances and disclosures
- Price:$315,000
- Price per sq. ft.:$191.14
Features and amenities
- Laundry features:Laundry Room
- Amenities:Ceiling Smooth
Parking
- Total parking spaces:1
- Parking description:1 Car Garage
- Garage:Yes
- Garage spaces:1
New listings near 2051 Robin Wood Boulevard
- Coming Soon
 $410,000Coming Soon4 beds 3 baths2,656 sq. ft.
144 Weeping Cypress Drive, Moncks Corner, SC 29461
MLS# 26026226Listed by: EXP REALTY LLC - New
 $499,000Active4 beds 3 baths2,162 sq. ft.
1922 S Live Oak Drive, Moncks Corner, SC 29461
MLS# 26026208Listed by: EXP REALTY LLC - New
 $385,000Active4 beds 3 baths2,161 sq. ft.
222 Weeping Cypress Drive, Moncks Corner, SC 29461
MLS# 26026158Listed by: 32 SOUTH PROPERTIES, LLC - New
 $349,000Active4 beds 3 baths1,949 sq. ft.
187 Blackstone Drive, Moncks Corner, SC 29461
MLS# 26026181Listed by: A & A REALTY & CO, LLC - New
 $359,000Active3 beds 3 baths1,882 sq. ft.
259 Cypress Preserve Boulevard, Moncks Corner, SC 29461
MLS# 26026138Listed by: A & A REALTY & CO, LLC - New
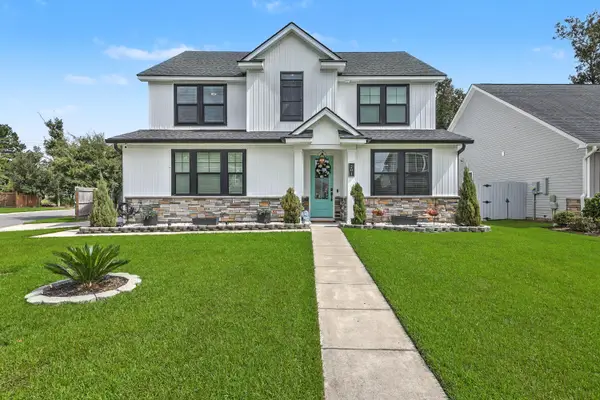 $415,000Active3 beds 3 baths2,298 sq. ft.
201 Whirlaway Drive, Moncks Corner, SC 29461
MLS# 26026043Listed by: CAROLINA ONE REAL ESTATE - New
 $438,930Active5 beds 4 baths2,811 sq. ft.
362 Camellia Bloom Drive, Moncks Corner, SC 29461
MLS# 26025958Listed by: LENNAR SALES CORP. - New
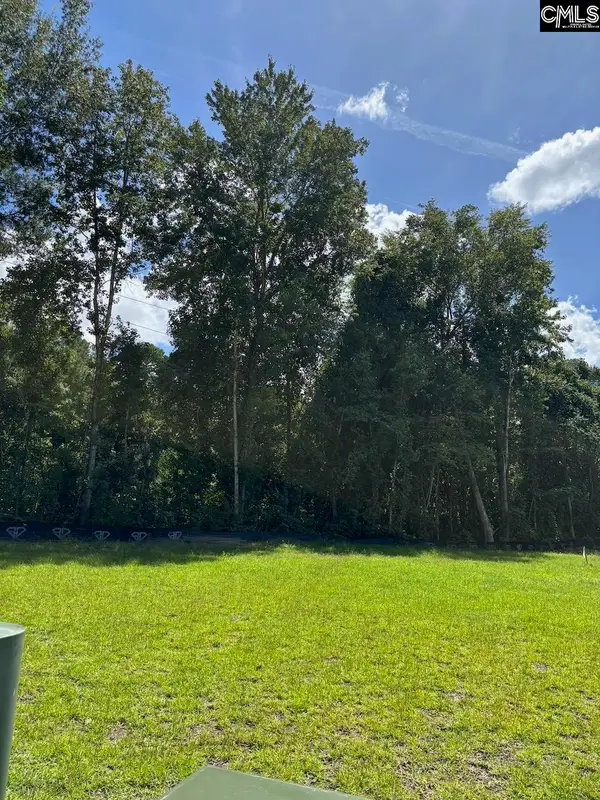 $73,993Active1.27 Acres
0 Shine, Moncks Corner, SC 29461
MLS# 643161Listed by: METRO REALTY GROUP LLC - New
 Listed by BHGRE$450,000Active2 beds 3 baths1,660 sq. ft.
690 Lannie Lane, Moncks Corner, SC 29461
MLS# 26025908Listed by: BETTER HOMES AND GARDENS REAL ESTATE PALMETTO - New
 $369,900Active4 beds 3 baths2,628 sq. ft.
402 Early Morning Drive, Moncks Corner, SC 29461
MLS# 26025924Listed by: COLDWELL BANKER REALTY


Protect your home and budget from life's surprises with an Assurant Home Warranty, backed by a partner that supports you through every step of homeownership. Explore Plans.
© 2026 Better Homes and Gardens Real Estate LLC. An Anywhere Real Estate company. All rights reserved. Better Homes and Gardens® Real Estate is a registered trademark owned by Meredith Operations Corporation, licensed to Better Homes and Gardens Real Estate LLC and used with permission. Better Homes and Gardens Real Estate LLC fully supports the principles of the Fair Housing Act and the Equal Opportunity Act. Listing information is deemed reliable but is not guaranteed accurate.
Each office is independently owned and operated.
Any services or products provided by third parties are not provided by, affiliated with or related to Better Homes and Gardens Real Estate LLC, or its affiliated companies.