
415 Grove End Road, Moncks Corner, SC 29461
Local realty services provided by:Better Homes and Gardens Real Estate Palmetto
415 Grove End Road,Moncks Corner, SC 29461
$455,000
- 4 Beds
- 4 Baths
- 2,474 sq. ft.
- Single family
- Active
Listed by:
 Melissa Koester(240) 979 - 2105Better Homes and Gardens Real Estate Palmetto
Office: better homes and gardens real estate palmetto
MLS#:26023337
Source:SC_CTAR
Price summary
- Price:$455,000
- Price per sq. ft.:$183.91
About this home
Built in 2023, this beautifully appointed 4-bedroom, 3.5-bath home offers modern style and exceptional indoor-outdoor living. The open-concept main level features a stunning kitchen with white cabinetry, brushed-gold hardware, herringbone backsplash, quartz waterfall island, statement dining lighting, and a cozy fireplace. Upstairs offers a versatile loft, spacious bedrooms, a Jack-and-Jill bath, and a primary suite with tray ceiling, en-suite bath, and expansive walk-in closet. The fully fenced backyard is an entertainer's dream with a custom pergola, shade sails, market lighting, fire-pit seating, mounted TV, and grill area. Move-in ready with stylish finishes throughout!
Contact an agent
Home facts
- Year built:2023
- Subdivision & Development:Abbey Walk
- Listing ID #:26023337
- Added:52 day(s) ago
- Updated:October 08, 2026 at 02:42 PM
Rooms and interior
- Bedrooms:4
- Total bathrooms:4
- Full bathrooms:3
- Half bathrooms:1
- Flooring:Ceramic Tile, Laminate, Wood
- Bathrooms Description:Garden Tub/Shower
- Kitchen Description:Eat-in Kitchen, Kitchen Island
- Living area:2,474 sq. ft.
Heating and cooling
- Cooling:Central Air
- Heating:Solar
- Central air:Yes
Structure and exterior
- Year built:2023
- Building area:2,474 sq. ft.
- Lot area:0.15 Acres
- Lot Features:.5 - 1 Acre, Interior Lot
- Architectural Style:Traditional
- Foundation Description:Raised Slab, Slab
- Levels:2 Story
Schools
- High school:Berkeley
- Middle school:Berkeley
- Elementary school:Berkeley
Utilities
- Water:Public
- Sewer:Public Sewer
Finances and disclosures
- Price:$455,000
- Price per sq. ft.:$183.91
Features and amenities
- Laundry features:Laundry Room
- Amenities:Ceiling Fan(s), Ceiling Smooth, High Ceilings, Tray Ceiling(s)
Parking
- Total parking spaces:2
- Parking description:2 Car Garage, Attached, Garage Door Opener
- Garage:Yes
- Garage spaces:2
New listings near 415 Grove End Road
- New
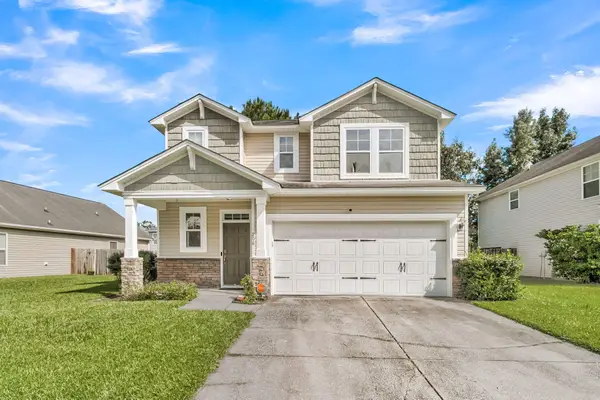 $370,000Active3 beds 3 baths1,579 sq. ft.
206 Oglethorpe Circle, Moncks Corner, SC 29461
MLS# 26027831Listed by: THE BOULEVARD COMPANY - Open Fri, 2 to 4pmNew
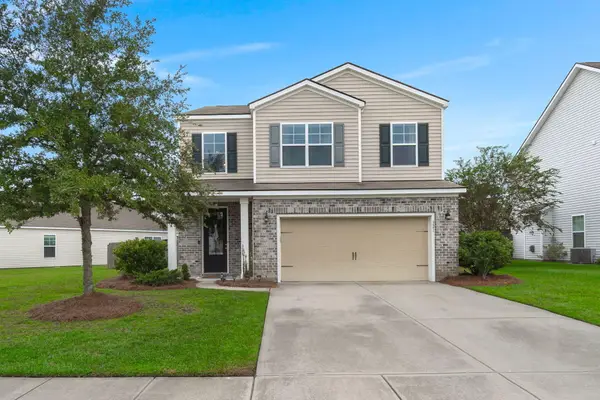 $359,000Active3 beds 3 baths2,039 sq. ft.
321 Southern Sugar Avenue, Moncks Corner, SC 29461
MLS# 26027815Listed by: A & A REALTY & CO, LLC - New
 $450,000Active4 beds 3 baths2,656 sq. ft.
152 Carolina Groves Boulevard, Moncks Corner, SC 29461
MLS# 26027778Listed by: MAVEN REALTY - New
 $361,500Active4 beds 2 baths1,925 sq. ft.
111 Cooks Rest Lane, Moncks Corner, SC 29461
MLS# 26027692Listed by: RE/MAX SOUTHERN SHORES - New
 $378,000Active4 beds 3 baths2,532 sq. ft.
301 Freeland Way, Moncks Corner, SC 29461
MLS# 26027678Listed by: OPENDOOR BROKERAGE, LLC - New
 $525,000Active4 beds 3 baths2,700 sq. ft.
108 Barbour Court, Moncks Corner, SC 29461
MLS# 26027685Listed by: AGENTOWNED REALTY PREFERRED GROUP - New
 $339,900Active4 beds 3 baths1,971 sq. ft.
440 Rockville Road, Moncks Corner, SC 29461
MLS# 26027658Listed by: ISAVE REALTY - New
 $455,000Active4 beds 4 baths2,475 sq. ft.
494 Eagleview Drive, Moncks Corner, SC 29461
MLS# 26027564Listed by: CAROLINA ONE REAL ESTATE - New
 $435,000Active5 beds 3 baths2,760 sq. ft.
204 Devonshire Drive, Moncks Corner, SC 29461
MLS# 26027541Listed by: INDIGOOAK - CHRISTIE'S INTERNATIONAL REAL ESTATE - New
 $319,000Active3 beds 3 baths1,698 sq. ft.
492 Trotters Lane, Moncks Corner, SC 29461
MLS# 26027511Listed by: CAROLINA ONE REAL ESTATE


Protect your home and budget from life's surprises with an Assurant Home Warranty, backed by a partner that supports you through every step of homeownership. Explore Plans.
© 2026 Better Homes and Gardens Real Estate LLC. An Anywhere Real Estate company. All rights reserved. Better Homes and Gardens® Real Estate is a registered trademark owned by Meredith Operations Corporation, licensed to Better Homes and Gardens Real Estate LLC and used with permission. Better Homes and Gardens Real Estate LLC fully supports the principles of the Fair Housing Act and the Equal Opportunity Act. Listing information is deemed reliable but is not guaranteed accurate.
Each office is independently owned and operated.
Any services or products provided by third parties are not provided by, affiliated with or related to Better Homes and Gardens Real Estate LLC, or its affiliated companies.