
508 Lateleaf Drive, Moncks Corner, SC 29461
Local realty services provided by:Better Homes and Gardens Real Estate Medley
Listed by: andi thomas
Office: wild dunes real estate, llc.
MLS#:26030479
Source:SC_CTAR
508 Lateleaf Drive,Moncks Corner, SC 29461
$400,000
- 4 Beds
- 3 Baths
- 2,630 sq. ft.
- Single family
- Active
Price summary
- Price:$400,000
- Price per sq. ft.:$152.09
About this home
Welcome home to this beautifully designed two-story home offering 4 bedrooms, 2.5 bathrooms. The ''Drexel'' floorplan offers a versatile layout with plenty of room to live, work, and entertain! The main level features a dedicated home office, separate dining area, and a spacious kitchen with stainless steel appliances, an oversized pantry, and plenty of room for gathering. A convenient drop zone just off the garage provides the perfect place to keep everyday essentials organized and offers easy access to the kitchen. A half bath completes the downstairs living space. Upstairs, you'll find four generously sized bedrooms and a versatile loft area ideal for a second living space, playroom, or additional flex space and large laundry room.Step outside to enjoy the privacy-fenced backyard, perfect for relaxing, entertaining, or enjoying time outdoors. With thoughtful spaces throughout and a functional floor plan designed for today's lifestyle, this home is one you won't want to miss. Easy to show!...
Contact an agent
Home facts
- Year built:2020
- Subdivision & Development:Cypress Grove
- Listing ID #:26030479
- Added:1 day(s) ago
- Updated:November 12, 2026 at 07:03 PM
Rooms and interior
- Bedrooms:4
- Total bathrooms:3
- Full bathrooms:2
- Half bathrooms:1
- Flooring:Vinyl, Wood
- Bathrooms Description:Garden Tub/Shower
- Kitchen Description:Kitchen Island, Pantry
- Living area:2,630 sq. ft.
Heating and cooling
- Cooling:Central Air
- Heating:Forced Air
- Central air:Yes
Structure and exterior
- Year built:2020
- Building area:2,630 sq. ft.
- Lot area:0.17 Acres
- Lot Features:Interior Lot
- Architectural Style:Contemporary
- Foundation Description:Slab
- Levels:2 Story
Schools
- High school:Berkeley
- Middle school:Berkeley Intermediate
- Elementary school:Foxbank
Utilities
- Water:Public
- Sewer:Public Sewer
Finances and disclosures
- Price:$400,000
- Price per sq. ft.:$152.09
Features and amenities
- Laundry features:Laundry Room
Parking
- Total parking spaces:2
- Parking description:2 Car Garage
- Garage:Yes
- Garage spaces:2
New listings near 508 Lateleaf Drive
- Coming Soon
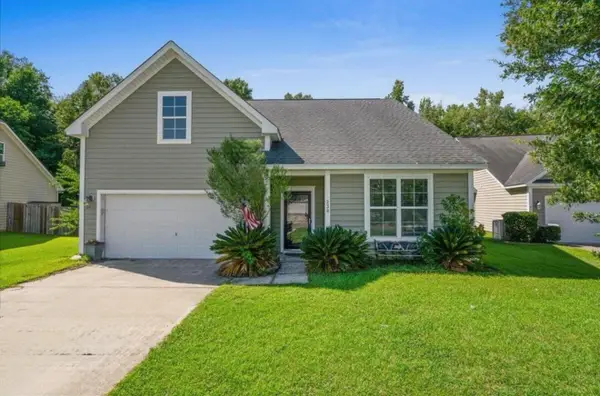 $338,500Coming Soon3 beds 2 baths1,759 sq. ft.
238 Palmetto Village Circle, Moncks Corner, SC 29461
MLS# 26030331Listed by: TABBY REALTY LLC - New
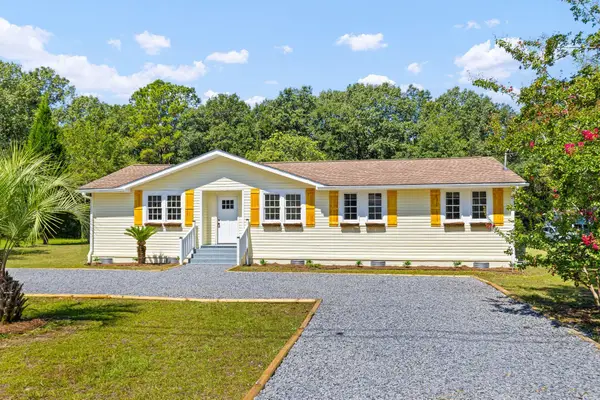 $299,900Active4 beds 2 baths1,456 sq. ft.
136 Mahoney Lane, Moncks Corner, SC 29461
MLS# 26030509Listed by: CAROLINA ONE REAL ESTATE - New
 $529,900Active4 beds 3 baths2,190 sq. ft.
1760 Black Tom Road, Moncks Corner, SC 29461
MLS# 26030515Listed by: REALTY ONE GROUP COASTAL - New
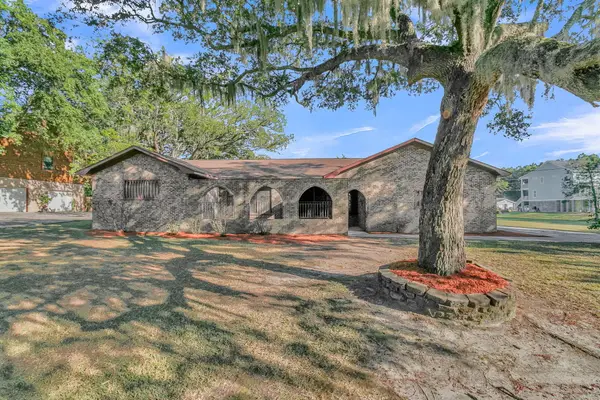 $399,000Active3 beds 3 baths1,883 sq. ft.
1006 Albert Storm Avenue, Moncks Corner, SC 29461
MLS# 26030403Listed by: EXP REALTY LLC - New
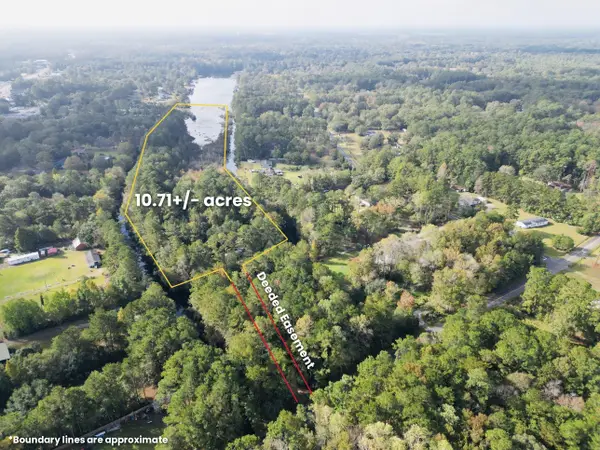 $375,000Active10.71 Acres
123 Kyseth Lane, Moncks Corner, SC 29461
MLS# 26030381Listed by: WHITETAIL PROPERTIES REAL ESTATE, LLC - New
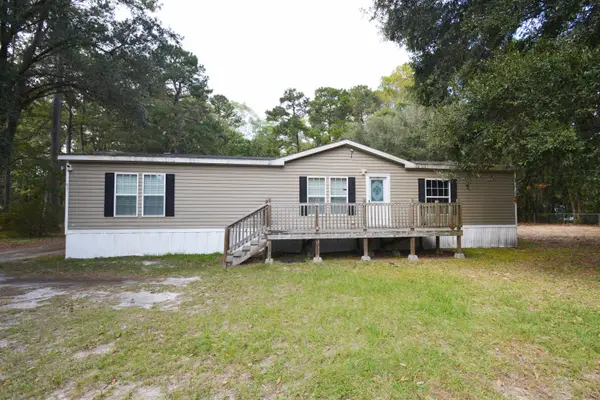 $300,000Active3 beds 2 baths1,641 sq. ft.
611 Farrell Street, Moncks Corner, SC 29461
MLS# 26030394Listed by: CAROLINA ONE REAL ESTATE - New
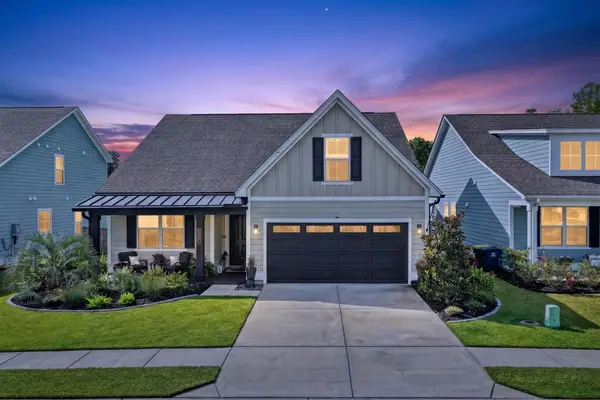 $425,000Active4 beds 2 baths1,933 sq. ft.
313 Hillman Trail Drive, Moncks Corner, SC 29461
MLS# 26030342Listed by: RE/MAX CORNERSTONE REALTY - New
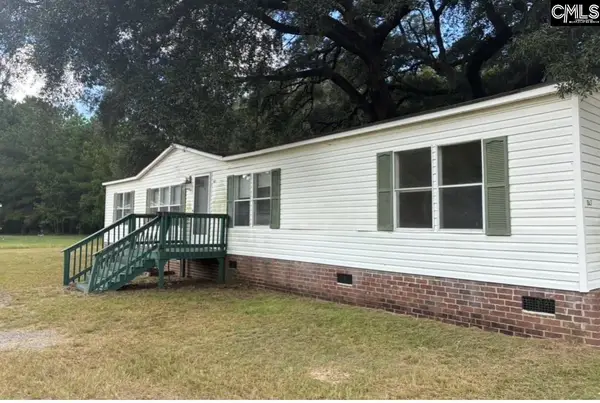 $147,500Active5 beds 2 baths1,960 sq. ft.
Live Oak, Moncks Corner, SC 29461
MLS# 646597Listed by: TRANSIT REALTY LLC - New
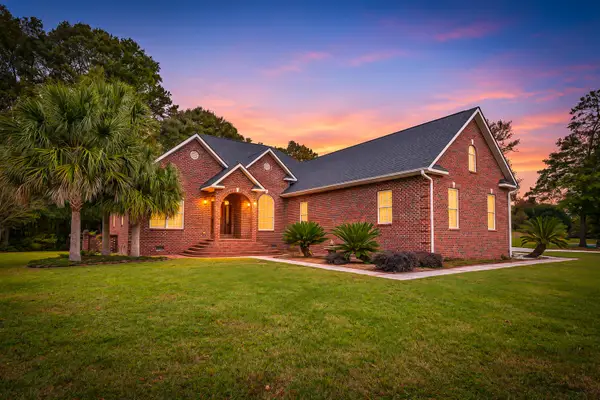 $645,000Active4 beds 4 baths2,598 sq. ft.
1605 Scarlet Oak Court, Moncks Corner, SC 29461
MLS# 26030338Listed by: EXP REALTY LLC


Protect your home and budget from life's surprises with an Assurant Home Warranty, backed by a partner that supports you through every step of homeownership. Explore Plans.
© 2026 Better Homes and Gardens Real Estate LLC. An Anywhere Real Estate company. All rights reserved. Better Homes and Gardens® Real Estate is a registered trademark owned by Meredith Operations Corporation, licensed to Better Homes and Gardens Real Estate LLC and used with permission. Better Homes and Gardens Real Estate LLC fully supports the principles of the Fair Housing Act and the Equal Opportunity Act. Listing information is deemed reliable but is not guaranteed accurate.
Each office is independently owned and operated.
Any services or products provided by third parties are not provided by, affiliated with or related to Better Homes and Gardens Real Estate LLC, or its affiliated companies.