
602 Calm Corner Way, Moncks Corner, SC 29461
Local realty services provided by:Better Homes and Gardens Real Estate Palmetto
Listed by: megan bilton
Office: a & a realty & co, llc.
MLS#:26015041
Source:SC_CTAR
602 Calm Corner Way,Moncks Corner, SC 29461
$395,000
- 4 Beds
- 2 Baths
- 1,568 sq. ft.
- Mobile / Manufactured
- Active
Price summary
- Price:$395,000
- Price per sq. ft.:$251.91
About this home
Check out this private 2-acre property on a quiet dead-end road with 4 bedrooms and 2 bathrooms. Features include an above-ground pool with lounge area, koi and goldfish pond, she shed, and a fully insulated and powered she shed and 24 x24 workshop. Fully fenced and gated for added privacy, offering peaceful country living away from the city while still being minutes from restaurants, shopping, and local conveniences to Moncks Corner, Goose Creek, or Summerville. Spacious outdoor areas provide plenty of room to relax, entertain, garden, or enjoy nature in a serene setting.
Contact an agent
Home facts
- Year built:2018
- Subdivision & Development:None
- Listing ID #:26015041
- Added:118 day(s) ago
- Updated:September 20, 2026 at 02:26 PM
Rooms and interior
- Bedrooms:4
- Total bathrooms:2
- Full bathrooms:2
- Flooring:Vinyl
- Bathrooms Description:Garden Tub/Shower
- Kitchen Description:Kitchen Island
- Living area:1,568 sq. ft.
Heating and cooling
- Cooling:Central Air
- Central air:Yes
Structure and exterior
- Year built:2018
- Building area:1,568 sq. ft.
- Lot area:2 Acres
- Lot Features:.5 - 1 Acre, 0 - .5 Acre, 1 - 2 Acres, Cul-De-Sac, Wooded
- Foundation Description:Crawl Space
- Levels:1 Story
Schools
- High school:Cane Bay High School
- Middle school:Berkeley
- Elementary school:Whitesville
Utilities
- Water:Public
- Sewer:Septic Tank
Finances and disclosures
- Price:$395,000
- Price per sq. ft.:$251.91
Features and amenities
- Laundry features:Laundry Room
- Amenities:Ceiling Cathedral/Vaulted
- Pool features:Above Ground
Parking
- Parking description:Off Street
New listings near 602 Calm Corner Way
- Coming Soon
 $410,000Coming Soon4 beds 3 baths2,656 sq. ft.
144 Weeping Cypress Drive, Moncks Corner, SC 29461
MLS# 26026226Listed by: EXP REALTY LLC - New
 $499,000Active4 beds 3 baths2,162 sq. ft.
1922 S Live Oak Drive, Moncks Corner, SC 29461
MLS# 26026208Listed by: EXP REALTY LLC - New
 $385,000Active4 beds 3 baths2,161 sq. ft.
222 Weeping Cypress Drive, Moncks Corner, SC 29461
MLS# 26026158Listed by: 32 SOUTH PROPERTIES, LLC - New
 $349,000Active4 beds 3 baths1,949 sq. ft.
187 Blackstone Drive, Moncks Corner, SC 29461
MLS# 26026181Listed by: A & A REALTY & CO, LLC - New
 $359,000Active3 beds 3 baths1,882 sq. ft.
259 Cypress Preserve Boulevard, Moncks Corner, SC 29461
MLS# 26026138Listed by: A & A REALTY & CO, LLC - New
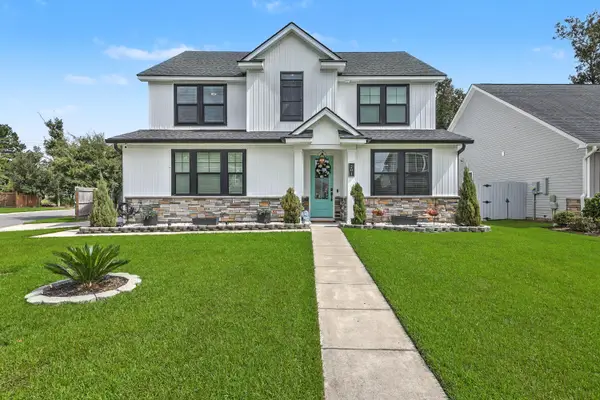 $415,000Active3 beds 3 baths2,298 sq. ft.
201 Whirlaway Drive, Moncks Corner, SC 29461
MLS# 26026043Listed by: CAROLINA ONE REAL ESTATE - New
 $438,930Active5 beds 4 baths2,811 sq. ft.
362 Camellia Bloom Drive, Moncks Corner, SC 29461
MLS# 26025958Listed by: LENNAR SALES CORP. - New
 $73,993Active1.27 Acres
0 Shine, Moncks Corner, SC 29461
MLS# 643161Listed by: METRO REALTY GROUP LLC - New
 Listed by BHGRE$450,000Active2 beds 3 baths1,660 sq. ft.
690 Lannie Lane, Moncks Corner, SC 29461
MLS# 26025908Listed by: BETTER HOMES AND GARDENS REAL ESTATE PALMETTO - New
 $369,900Active4 beds 3 baths2,628 sq. ft.
402 Early Morning Drive, Moncks Corner, SC 29461
MLS# 26025924Listed by: COLDWELL BANKER REALTY


Protect your home and budget from life's surprises with an Assurant Home Warranty, backed by a partner that supports you through every step of homeownership. Explore Plans.
© 2026 Better Homes and Gardens Real Estate LLC. An Anywhere Real Estate company. All rights reserved. Better Homes and Gardens® Real Estate is a registered trademark owned by Meredith Operations Corporation, licensed to Better Homes and Gardens Real Estate LLC and used with permission. Better Homes and Gardens Real Estate LLC fully supports the principles of the Fair Housing Act and the Equal Opportunity Act. Listing information is deemed reliable but is not guaranteed accurate.
Each office is independently owned and operated.
Any services or products provided by third parties are not provided by, affiliated with or related to Better Homes and Gardens Real Estate LLC, or its affiliated companies.