
646 Silver Moss Drive, Moncks Corner, SC 29461
Local realty services provided by:Better Homes and Gardens Real Estate Medley
Listed by: bela amato
Office: re/max cornerstone realty
MLS#:26030316
Source:SC_CTAR
646 Silver Moss Drive,Moncks Corner, SC 29461
$359,900
- 5 Beds
- 4 Baths
- 2,947 sq. ft.
- Single family
- Active
Price summary
- Price:$359,900
- Price per sq. ft.:$122.12
About this home
Welcome to 646 Silver Moss Drive, where space, comfort, and Southern charm come together in the desirable Moss Grove Plantation community! Offering nearly 3,000 square feet, 5 bedrooms, 3.5 bathrooms, and a two-car garage, this spacious home has room for just about everything. Major updates include a roof and HVAC system, both replaced in 2023! Step inside to discover a welcoming foyer, beautiful wood flooring, and a thoughtfully designed floor plan. The elegant formal dining room features decorative wainscoting and a beautiful custom light fixture, while a separate flex room makes the perfect home office, playroom, or quiet retreat. The generously sized family room offers plenty of natural light and space to gather. The heart of the home is the HUGE kitchen! featuring beautiful granitefeaturing beautiful granite countertops, abundant cabinetry, stainless steel appliances, and an expansive breakfast bar. The adjoining breakfast area provides a lovely setting for casual dining while overlooking the backyard. Upstairs, five generously sized bedrooms offer comfort and privacy. The expansive primary suite features a private bathroom and walk-in closet, while a thoughtfully designed Jack-and-Jill bathroom and an additional full bathroom serve the remaining bedrooms. Beyond the interior, a charming screened-in porch overlooks the spacious grassy backyard, offering a peaceful retreat for morning coffee, relaxing evenings, or outdoor gatherings. With ample room for a fire pit, garden, or play area, the possibilities are endless. Moss Grove Plantation residents enjoy wonderful community amenities, including a swimming pool, playground, and boat storage. With nearly 3,000 square feet of living space, a desirable community setting, and an exceptional asking price, 646 Silver Moss Drive is an opportunity you won't want to miss!
AGENTS, PLEASE SEE AGENT NOTES FOR IMPORTANT PROPERTY INFORMATION....
Contact an agent
Home facts
- Year built:2015
- Subdivision & Development:Moss Grove Plantation
- Listing ID #:26030316
- Added:1 day(s) ago
- Updated:November 10, 2026 at 12:55 AM
Rooms and interior
- Bedrooms:5
- Total bathrooms:4
- Full bathrooms:3
- Half bathrooms:1
- Flooring:Ceramic Tile, Wood
- Bathrooms Description:Garden Tub/Shower
- Kitchen Description:Eat-in Kitchen, Kitchen Island, Pantry
- Living area:2,947 sq. ft.
Heating and cooling
- Cooling:Central Air
- Central air:Yes
Structure and exterior
- Year built:2015
- Building area:2,947 sq. ft.
- Lot area:0.16 Acres
- Lot Features:0 - .5 Acre
- Architectural Style:Traditional
- Foundation Description:Slab
- Levels:2 Story
Schools
- High school:Berkeley
- Middle school:Berkeley
- Elementary school:Whitesville
Utilities
- Water:Public
- Sewer:Public Sewer
Finances and disclosures
- Price:$359,900
- Price per sq. ft.:$122.12
Features and amenities
- Laundry features:Laundry Room
- Amenities:Ceiling Fan(s), Ceiling Smooth, High Ceilings
Parking
- Total parking spaces:2
- Parking description:2 Car Garage, Attached
- Garage:Yes
- Garage spaces:2
New listings near 646 Silver Moss Drive
- New
 $434,900Active4 beds 4 baths2,474 sq. ft.
728 Alma Square Drive, Moncks Corner, SC 29461
MLS# 26030298Listed by: DFH REALTY GEORGIA, LLC - New
 $299,800Active3 beds 3 baths1,450 sq. ft.
731 Alma Square Drive, Moncks Corner, SC 29461
MLS# 26030309Listed by: DFH REALTY GEORGIA, LLC - New
 $298,493Active3 beds 3 baths1,450 sq. ft.
727 Alma Square Drive, Moncks Corner, SC 29461
MLS# 26030314Listed by: DFH REALTY GEORGIA, LLC  $397,915Pending4 beds 3 baths2,203 sq. ft.
429 Wild Olive Drive, Moncks Corner, SC 29461
MLS# 26030267Listed by: D R HORTON INC $438,495Pending5 beds 4 baths2,632 sq. ft.
424 Wild Olive Drive, Moncks Corner, SC 29461
MLS# 26030269Listed by: D R HORTON INC- New
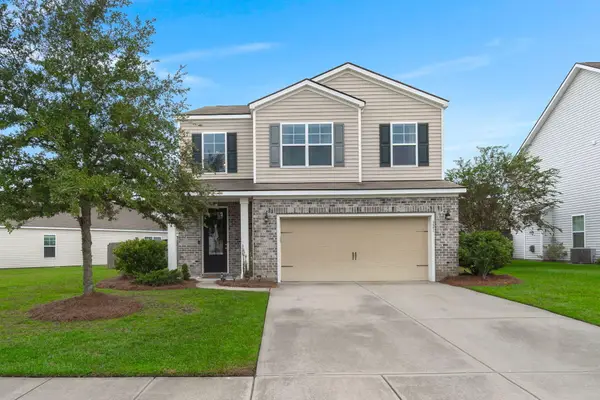 $355,000Active3 beds 3 baths2,039 sq. ft.
321 Southern Sugar Avenue, Moncks Corner, SC 29461
MLS# 26030289Listed by: A & A REALTY & CO, LLC - New
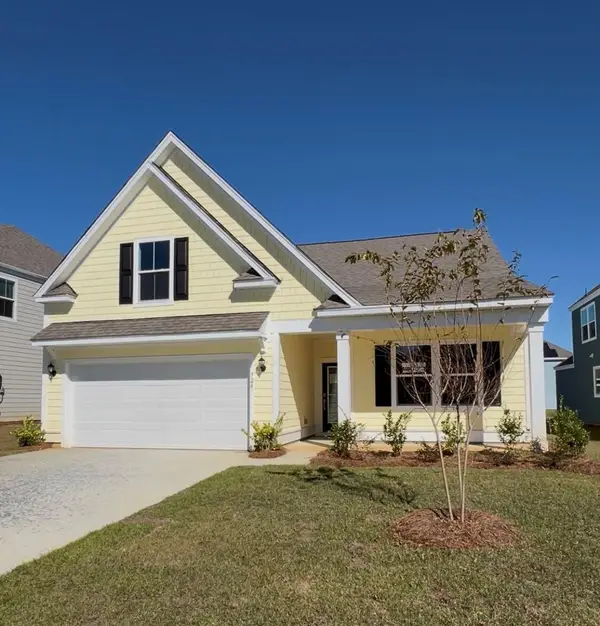 $421,988Active3 beds 2 baths1,914 sq. ft.
735 Southern Cypress Circle, Moncks Corner, SC 29461
MLS# 26030238Listed by: DFH REALTY GEORGIA, LLC - New
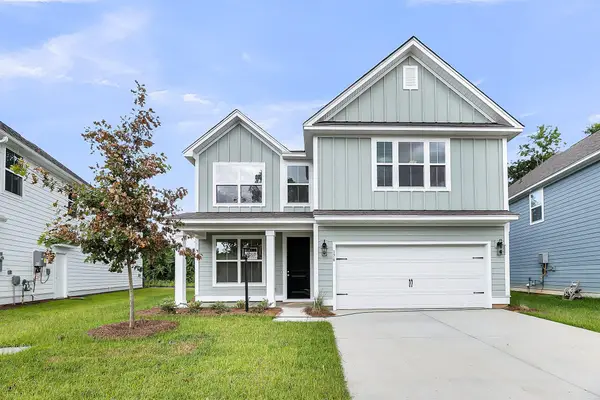 $505,643Active5 beds 4 baths3,119 sq. ft.
718 Southern Cypress Circle, Moncks Corner, SC 29461
MLS# 26030240Listed by: DFH REALTY GEORGIA, LLC - New
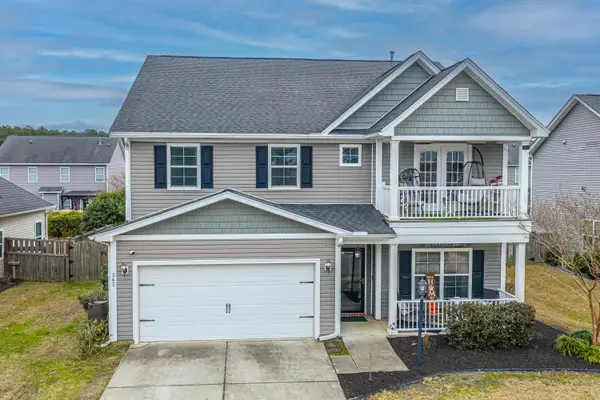 $499,999Active5 beds 4 baths3,256 sq. ft.
342 Fox Ridge Lane, Moncks Corner, SC 29461
MLS# 26030206Listed by: CAROLINA ONE REAL ESTATE


Protect your home and budget from life's surprises with an Assurant Home Warranty, backed by a partner that supports you through every step of homeownership. Explore Plans.
© 2026 Better Homes and Gardens Real Estate LLC. An Anywhere Real Estate company. All rights reserved. Better Homes and Gardens® Real Estate is a registered trademark owned by Meredith Operations Corporation, licensed to Better Homes and Gardens Real Estate LLC and used with permission. Better Homes and Gardens Real Estate LLC fully supports the principles of the Fair Housing Act and the Equal Opportunity Act. Listing information is deemed reliable but is not guaranteed accurate.
Each office is independently owned and operated.
Any services or products provided by third parties are not provided by, affiliated with or related to Better Homes and Gardens Real Estate LLC, or its affiliated companies.