
Address Withheld By Seller, Moncks Corner, SC 29461
Local realty services provided by:Better Homes and Gardens Real Estate Medley
Listed by: michael fox, belinda fox843-779-8660
Office: carolina one real estate
MLS#:26027462
Source:SC_CTAR
Address Withheld By Seller,Moncks Corner, SC 29461
$1,450,000
- 4 Beds
- 5 Baths
- 4,144 sq. ft.
- Single family
- Active
Sorry, we are unable to map this address
Price summary
- Price:$1,450,000
- Price per sq. ft.:$349.9
About this home
Custom Craftsman Estate -Timber-Framed Great Room | Hidden Speakeasy | Exceptional Outdoor Living -This extraordinary custom Craftsman residence was designed to be as memorable as it is livable, combining substantial architectural detailing, authentic materials and exceptional indoor-outdoor entertaining spaces. From the street, the home makes an immediate statement with its layered gables, Hardie board-and-batten siding and Hardie shake accents, Galvalume standing-seam metal roof, natural timber detailing and Andersen 400 windows.Inside, the level of craftsmanship becomes even more apparent. Ten-foot ceilings, 8-foot doors, real hardwood flooring, upgraded lighting and plumbing fixtures, custom millwork and extensive natural wood detailing create a home that feels genuinely upgradedThe centerpiece is the breathtaking vaulted great room, where an approximately $110,000 custom real-timber package creates one of the home's defining architectural features. A series of exposed arched timber trusses rises above the living space beneath the vaulted ceiling, complemented by a timber ridge beam and elevated windows. A dramatic floor-to-ceiling masonry fireplace anchors the room, with custom bookcases flanking the fireplace and additional built-in cabinetry along the room. The combination of stone, real timber and hardwood gives the space the character of a handcrafted lodge while maintaining the cleaner proportions and finishes of a luxury residence.
The kitchen is designed to perform at the same level as the rest of the home, with custom cabinetry, upgraded appliances and a 42-inch Viking range. Generous preparation, storage and entertaining areas connect naturally with the dining and great-room spaces, making the central portion of the home ideal for both everyday living and large gatherings.
The primary suite is a retreat unto itself. The bedroom is crowned by a dramatic tray ceiling finished in pecky cypress, bringing another layer of authentic natural material into the home. The primary bath is equally distinctive, featuring a barrel-vaulted ceiling, 72-inch statement copper tub, custom shower, rain head and additional shower head, along with upgraded plumbing and lighting fixtures.
Bedrooms 2 and 3 continue the same attention to detail with full baths and custom showers. The powder room is distinguished by custom ceramic tile and upgraded fixtures. Upstairs, an enlarged fourth bedroom suite with its own full bath, closet and additional storage areas creates an excellent private guest suite or extended-stay space separated from the main bedroom wing.
One of the home's most unexpected features is a dedicated speakeasy-style entertainment room concealed behind hidden bookshelf entrances. Designed as a destination rather than simply another bonus room, the space adds an element of discovery and provides a distinctive setting for cocktails, entertaining, movies or evenings with friends.
The outdoor living spaces are every bit as intentional as the interior. The expansive covered rear porch creates a true extension of the home, incorporating separate outdoor dining and outdoor living areas, a fireplace and a fully equipped outdoor kitchen with a 48-inch grill, 36-inch flat grill and refrigeration. Motorized retractable screens allow the rear porch to transform at the touch of a button from an open-air entertaining pavilion into a protected screened living environment, making the space practical through much more of the year.
Even the infrastructure reflects the level at which the home was designed, including two tankless water heaters and a 400-amp electrical service, providing substantial capacity for the residence's appliances, lighting, entertainment spaces and outdoor amenities.
The plans identify 4,144 square feet on the first floor plus a 415-square-foot FROG/upper-level area, along with a 324-square-foot front porch and 682-square-foot screened porch.
From the real timber framing, pecky cypress ceiling and copper soaking tub to the hardwood floors, Andersen 400 Series windows, Viking range, custom showers, hidden speakeasy, motorized screened porch and Galvalume standing-seam roof, virtually every major element was selected to give this home its own architectural identity.
This is not a production home with a collection of upgrades. It is a purpose-designed custom residence where the architecture itself is the upgrade - a home created around craftsmanship, natural materials, entertaining and spaces that are meant to be remembered....
Contact an agent
Home facts
- Year built:2027
- Subdivision & Development:Wassamassaw Plantation
- Listing ID #:26027462
- Added:4 day(s) ago
- Updated:October 07, 2026 at 04:49 PM
Rooms and interior
- Bedrooms:4
- Total bathrooms:5
- Full bathrooms:4
- Half bathrooms:1
- Bathrooms Description:Garden Tub/Shower
- Kitchen Description:Eat-in Kitchen, Kitchen Island, Pantry
- Living area:4,144 sq. ft.
Heating and cooling
- Cooling:Central Air
- Central air:Yes
Structure and exterior
- Year built:2027
- Building area:4,144 sq. ft.
- Lot area:1.15 Acres
- Lot Features:1 - 2 Acres, Wooded
- Foundation Description:Crawl Space
- Levels:2 Story
Schools
- High school:Cane Bay High School
- Middle school:Midtown Middle
- Elementary school:Bee Tree Elementary
Utilities
- Water:Public
- Sewer:Septic Tank
Finances and disclosures
- Price:$1,450,000
- Price per sq. ft.:$349.9
Features and amenities
- Laundry features:Laundry Room
- Amenities:Beamed Ceilings, Ceiling Cathedral/Vaulted, High Ceilings, Tray Ceiling(s)
Parking
- Total parking spaces:3
- Parking description:3 Car Garage, Attached
- Garage:Yes
- Garage spaces:3
New listings near 29461
- New
 $361,500Active4 beds 2 baths1,925 sq. ft.
111 Cooks Rest Lane, Moncks Corner, SC 29461
MLS# 26027692Listed by: RE/MAX SOUTHERN SHORES - New
 $378,000Active4 beds 3 baths2,532 sq. ft.
301 Freeland Way, Moncks Corner, SC 29461
MLS# 26027678Listed by: OPENDOOR BROKERAGE, LLC - New
 $525,000Active4 beds 3 baths2,700 sq. ft.
108 Barbour Court, Moncks Corner, SC 29461
MLS# 26027685Listed by: AGENTOWNED REALTY PREFERRED GROUP - New
 $339,900Active4 beds 3 baths1,971 sq. ft.
440 Rockville Road, Moncks Corner, SC 29461
MLS# 26027658Listed by: ISAVE REALTY - New
 $455,000Active4 beds 4 baths2,475 sq. ft.
494 Eagleview Drive, Moncks Corner, SC 29461
MLS# 26027564Listed by: CAROLINA ONE REAL ESTATE - New
 $435,000Active5 beds 3 baths2,760 sq. ft.
204 Devonshire Drive, Moncks Corner, SC 29461
MLS# 26027541Listed by: INDIGOOAK - CHRISTIE'S INTERNATIONAL REAL ESTATE - New
 $319,000Active3 beds 3 baths1,698 sq. ft.
492 Trotters Lane, Moncks Corner, SC 29461
MLS# 26027511Listed by: CAROLINA ONE REAL ESTATE - New
 $90,000Active1.12 Acres
920 Shane Lane, Moncks Corner, SC 29461
MLS# 26027505Listed by: COLDWELL BANKER REALTY - New
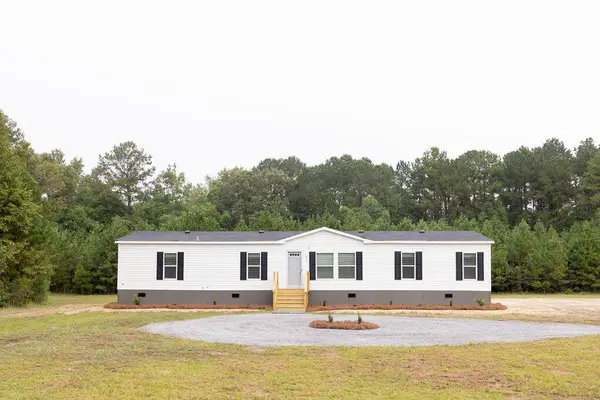 $309,900Active4 beds 2 baths1,904 sq. ft.
311 Stacy, Moncks Corner, SC 29461
MLS# 26027494Listed by: AGENTOWNED REALTY CO. PREMIER GROUP, INC. - New
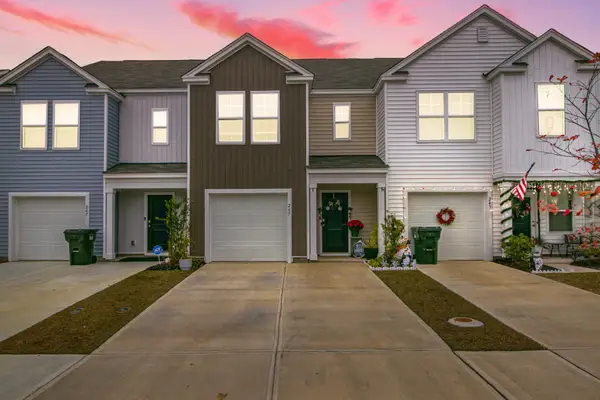 $280,500Active3 beds 3 baths1,693 sq. ft.
245 Blue Haw Drive, Moncks Corner, SC 29461
MLS# 26027479Listed by: REALTY ONE GROUP COASTAL


Protect your home and budget from life's surprises with an Assurant Home Warranty, backed by a partner that supports you through every step of homeownership. Explore Plans.
© 2026 Better Homes and Gardens Real Estate LLC. An Anywhere Real Estate company. All rights reserved. Better Homes and Gardens® Real Estate is a registered trademark owned by Meredith Operations Corporation, licensed to Better Homes and Gardens Real Estate LLC and used with permission. Better Homes and Gardens Real Estate LLC fully supports the principles of the Fair Housing Act and the Equal Opportunity Act. Listing information is deemed reliable but is not guaranteed accurate.
Each office is independently owned and operated.
Any services or products provided by third parties are not provided by, affiliated with or related to Better Homes and Gardens Real Estate LLC, or its affiliated companies.