
1074 Tyger Branch Drive #Lot 149, Moore, SC 29369
Local realty services provided by:Better Homes and Gardens Real Estate Young & Company
1074 Tyger Branch Drive #Lot 149,Moore, SC 29369
$402,540
- 3 Beds
- 3 Baths
- - sq. ft.
- Single family
- Pending
Upcoming open houses
- Fri, Sep 0401:00 pm - 01:00 pm
- Fri, Sep 0401:00 pm - 04:00 pm
- Sat, Sep 0501:00 pm - 04:00 pm
- Sat, Sep 0501:00 pm - 01:00 pm
- Sun, Sep 0601:00 pm - 01:00 pm
- Sun, Sep 0601:00 pm - 04:00 pm
- Mon, Sep 0701:00 pm - 04:00 pm
- Mon, Sep 0701:00 pm - 01:00 pm
- Tue, Sep 0801:00 pm - 04:00 pm
- Wed, Sep 0901:00 pm - 01:00 pm
- Wed, Sep 0901:00 pm - 04:00 pm
- Thu, Sep 1001:00 pm - 04:00 pm
- Fri, Sep 1101:00 pm - 01:00 pm
- Fri, Sep 1101:00 pm - 04:00 pm
- Sat, Sep 1201:00 pm - 01:00 pm
- Sat, Sep 1201:00 pm - 04:00 pm
- Sun, Sep 1301:00 pm - 01:00 pm
- Sun, Sep 1301:00 pm - 04:00 pm
- Mon, Sep 1401:00 pm - 04:00 pm
- Wed, Sep 1601:00 pm - 04:00 pm
- Thu, Sep 1701:00 pm - 04:00 pm
- Fri, Sep 1801:00 pm - 04:00 pm
- Sat, Sep 1901:00 pm - 04:00 pm
- Sun, Sep 2001:00 pm - 04:00 pm
- Mon, Sep 2101:00 pm - 04:00 pm
- Tue, Sep 2201:00 pm - 04:00 pm
- Wed, Sep 2301:00 pm - 04:00 pm
- Thu, Sep 2401:00 pm - 04:00 pm
- Fri, Sep 2501:00 pm - 04:00 pm
- Sat, Sep 2601:00 pm - 04:00 pm
- Sun, Sep 2701:00 pm - 04:00 pm
- Wed, Sep 3001:00 pm - 04:00 pm
Listed by: jaymie dimbath
Office: pulte home company
MLS#:1593461
Source:SC_GGAR
Price summary
- Price:$402,540
- Monthly HOA dues:$160
About this home
Discover the Medina floor plan by Pulte Homes, offering 2,142 square feet of quality craftsmanship thoughtfully designed single-level living. This beautiful new construction home features 3 bedrooms, 3 full bathrooms, and a versatile flex room—perfect for a home office, hobby room, or guest suite. Enjoy upscale finishes throughout, including 9-foot ceilings, a spacious covered back patio, quartz countertops, a gas cooktop, and a tankless water heater designed for modern comfort and energy efficiency. Perfectly positioned between Greenville and Spartanburg, Sweetwater Hills offers the ideal blend of peaceful living and everyday convenience. Residents will enjoy exceptional planned amenities, including a clubhouse, swimming pool, park, and scenic walking trails along the South Tyger River. Located within the highly sought-after Spartanburg District 5 school system, the community is also just minutes from premier shopping, dining, top medical facilities, and the vibrant downtowns of both Greenville and Spartanburg. Experience the quality craftsmanship, style, and convenience that make the Medina an exceptional place to call home. Schedule your visit to our model home today and discover all that Sweetwater Hills has to offer!...
Contact an agent
Home facts
- Year built:2026
- Subdivision & Development:Sweetwater Hills
- Listing ID #:1593461
- Added:93 day(s) ago
- Updated:September 03, 2026 at 08:26 AM
Rooms and interior
- Bedrooms:3
- Total bathrooms:3
- Full bathrooms:3
- Flooring:Carpet, Ceramic Tile
- Kitchen Description:Dishwasher, Disposal, Microwave
Heating and cooling
- Heating:Forced Air, Natural Gas
- Central air:Yes
Structure and exterior
- Roof:Architectural
- Year built:2026
- Lot Features:1/2 Acre or Less, Few Trees, Wooded
- Architectural Style:Traditional
- Construction Materials:Vinyl Siding
- Exterior Features:Patio, Rear Porch
- Foundation Description:Slab
- Levels:1 Story
Schools
- High school:James F. Byrnes
- Middle school:Florence Chapel
- Elementary school:River Ridge
Utilities
- Water:Public
- Sewer:Public Sewer
Finances and disclosures
- Price:$402,540
Features and amenities
- Appliances:Dishwasher, Electric Water Heater, Gas Water Heater, Microwave, Self Cleaning Oven
- Laundry features:1st Floor, Electric Dryer Hookup, Laundry Room, Walk-in, Washer Hookup
- Amenities:int_feat_Ceiling Smooth, int_feat_Countertops Quartz, int_feat_Countertops-Solid Surface, int_feat_High Ceilings, int_feat_Open Floorplan, int_feat_Pantry, int_feat_Split Floor Plan, int_feat_Tray Ceiling(s), int_feat_Walk-In Closet(s)
- Pool features:Pool
Parking
- Total parking spaces:2
- Parking description:Attached, Concrete
- Garage:Yes
- Garage spaces:2
New listings near 1074 Tyger Branch Drive #Lot 149
- New
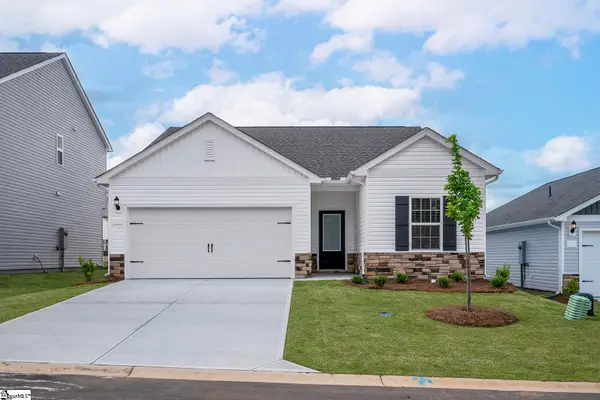 $286,900Active3 beds 2 baths
1332 Pitch Pine Place, Moore, SC 29369
MLS# 1602553Listed by: LGI HOMES SC, LLC - New
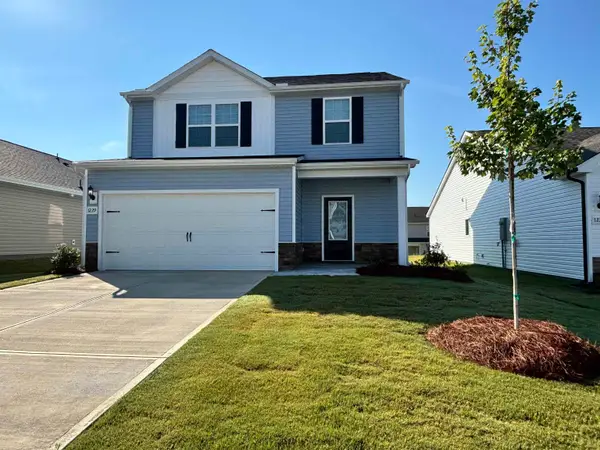 $330,900Active3 beds 3 baths1,800 sq. ft.
1229 Crested Iris Street, moore, SC 29369
MLS# 341235Listed by: LGI HOMES SC, LLC - New
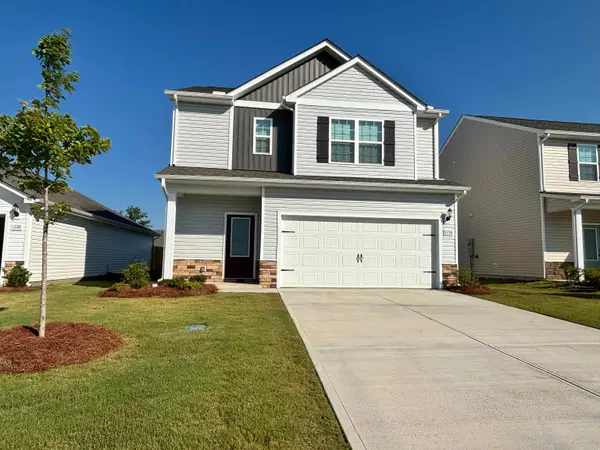 $300,900Active3 beds 3 baths1,700 sq. ft.
1216 Crested Iris Street, moore, SC 29369
MLS# 341236Listed by: LGI HOMES SC, LLC - New
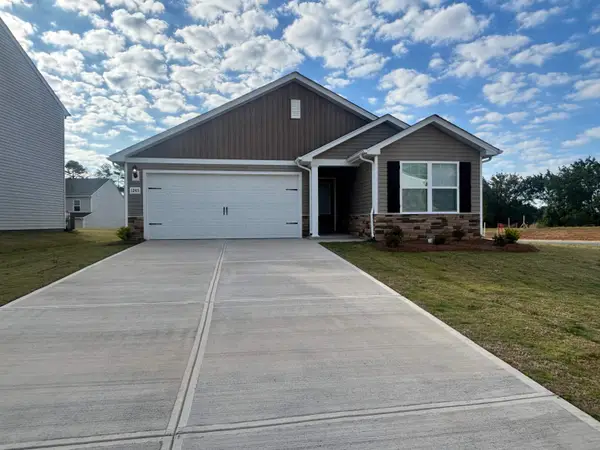 $276,900Active3 beds 2 baths1,309 sq. ft.
1243 Crested Iris Street, Moore, SC 29369
MLS# 341238Listed by: LGI HOMES SC, LLC - Open Sat, 12 to 4pmNew
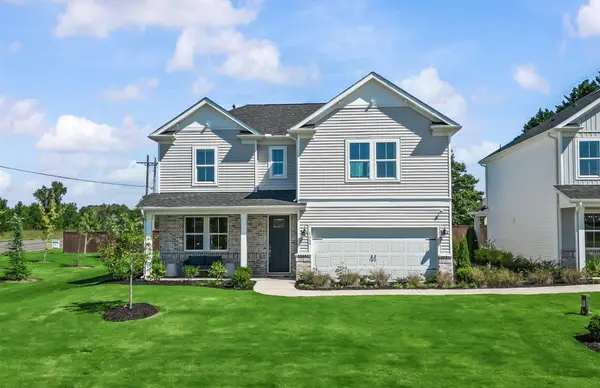 $435,840Active4 beds 4 baths2,894 sq. ft.
845 Sweetwater Springs Drive, Moore, SC 29369
MLS# 341198Listed by: PULTE HOME COMPANY, LLC - Open Sat, 12 to 4pmNew
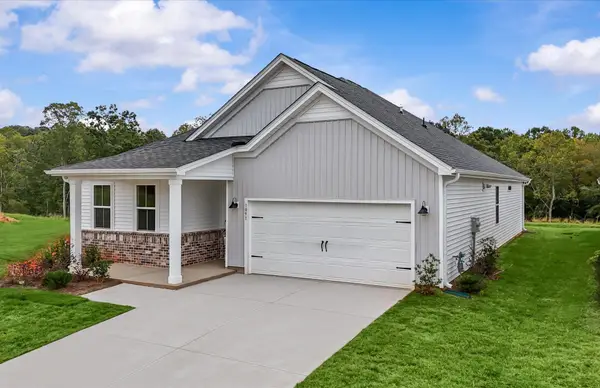 $338,080Active4 beds 2 baths1,775 sq. ft.
1070 Tyger Branch Drive, Moore, SC 29369
MLS# 341199Listed by: PULTE HOME COMPANY, LLC - New
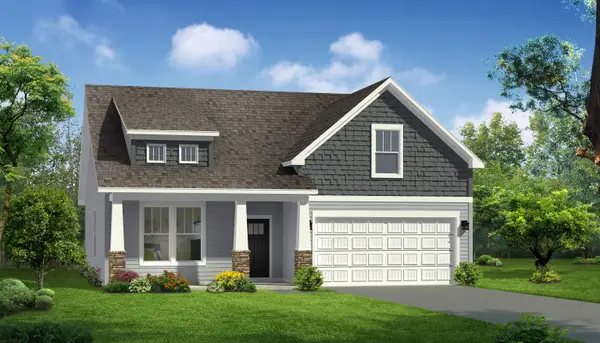 $309,990Active3 beds 3 baths1,809 sq. ft.
843 Rodin Road, Moore, SC 29369
MLS# 341200Listed by: DRB GROUP SOUTH CAROLINA, LLC - New
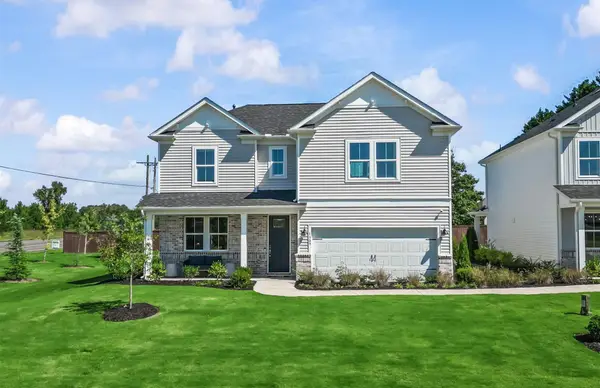 $451,910Active4 beds 4 baths2,894 sq. ft.
869 Sweetwater Springs Drive, Moore, SC 29369
MLS# 341201Listed by: PULTE HOME COMPANY, LLC - New
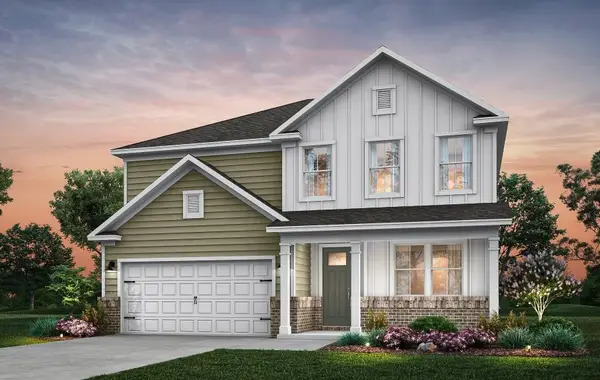 $432,450Active5 beds 3 baths2,266 sq. ft.
853 Sweetwater Springs Drive, Moore, SC 29369
MLS# 341202Listed by: PULTE HOME COMPANY, LLC - New
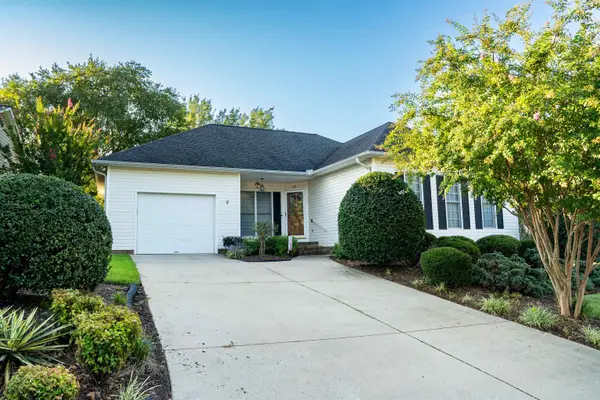 $225,000Active2 beds 2 baths1,225 sq. ft.
217 Ashton Drive, Moore, SC 29369
MLS# 341204Listed by: COLDWELL BANKER CAINE REAL EST


Protect your home and budget from life's surprises with an Assurant Home Warranty, backed by a partner that supports you through every step of homeownership. Explore Plans.
© 2026 Better Homes and Gardens Real Estate LLC. An Anywhere Real Estate company. All rights reserved. Better Homes and Gardens® Real Estate is a registered trademark owned by Meredith Operations Corporation, licensed to Better Homes and Gardens Real Estate LLC and used with permission. Better Homes and Gardens Real Estate LLC fully supports the principles of the Fair Housing Act and the Equal Opportunity Act. Listing information is deemed reliable but is not guaranteed accurate.
Each office is independently owned and operated.
Any services or products provided by third parties are not provided by, affiliated with or related to Better Homes and Gardens Real Estate LLC, or its affiliated companies.